Save
Ask
Tour
Hide
Share
$1,128,449
3 Days On Site

16536 W 93rd Place
Arvada, CO 80007

For Sale|Single Family Residence|Active
5
Beds
5
Total Baths
4
Full Baths
1
Partial Bath
4,641
SqFt
$243
/SqFt
2026
Built
Subdivision:
Trailstone
County:
Jefferson

Due to the health concerns created by Coronavirus we are offering personal 1-1 online video walkthough tours where possible.
Call Now: (720) 669-8808
Is this the listing for you? We can help make it yours.
(720) 669-8808
16536 W 93rd Place16536 W 93rd Place16536 W 93rd Place16536 W 93rd Place
Save
Ask
Tour
Hide
Share

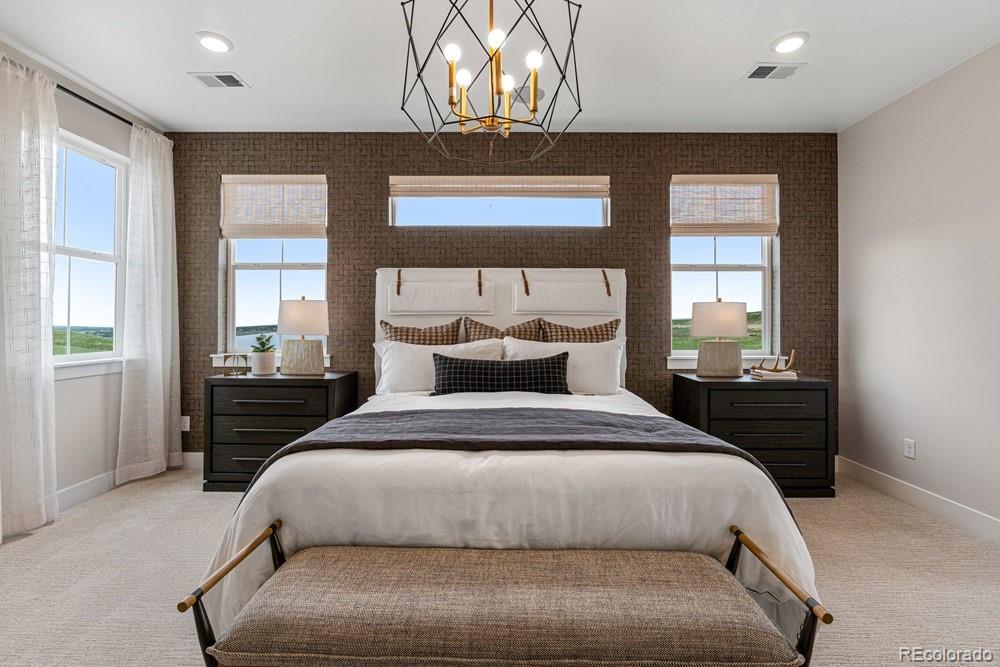
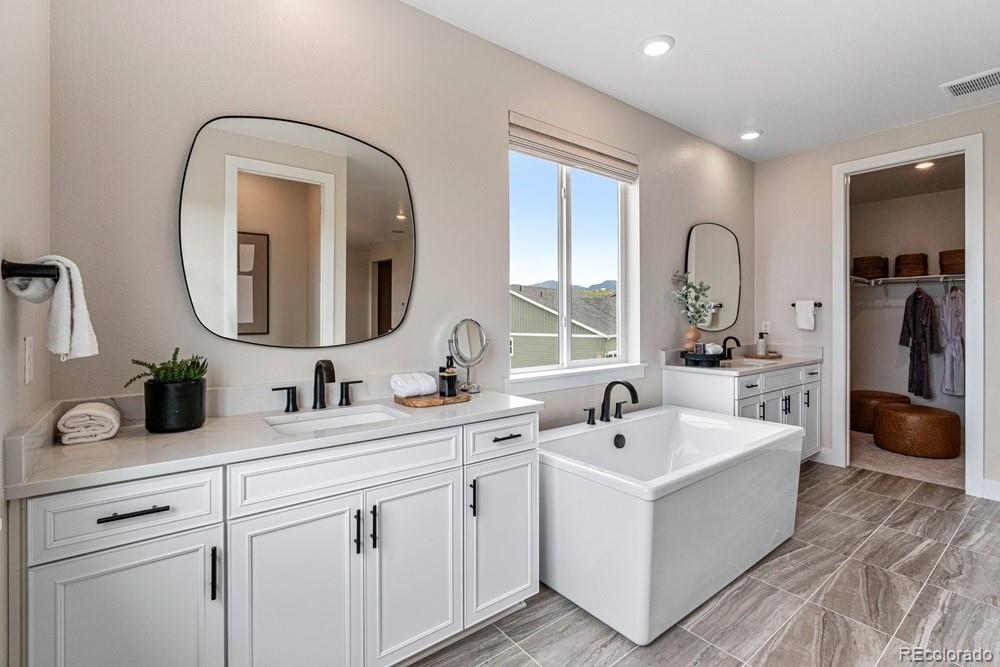
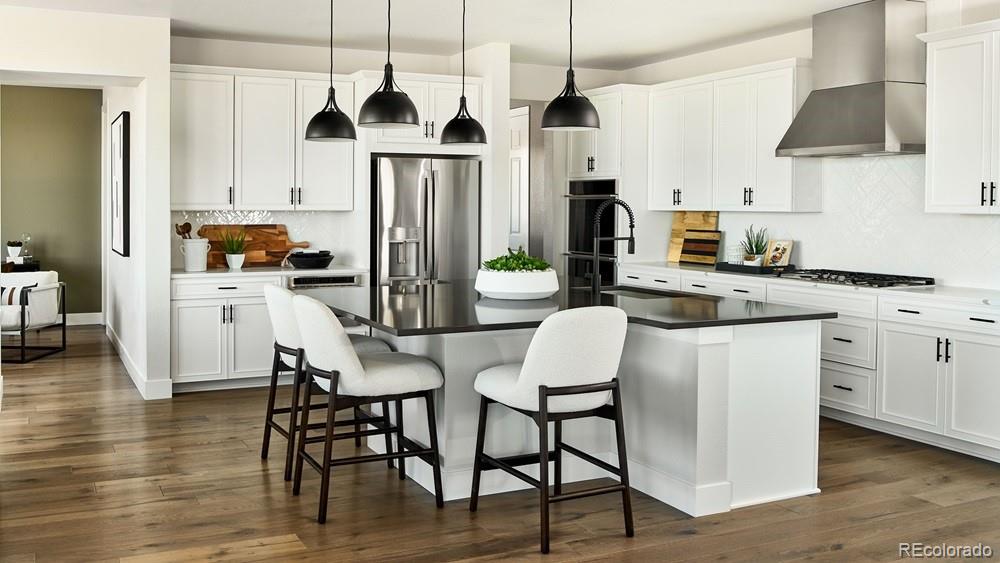
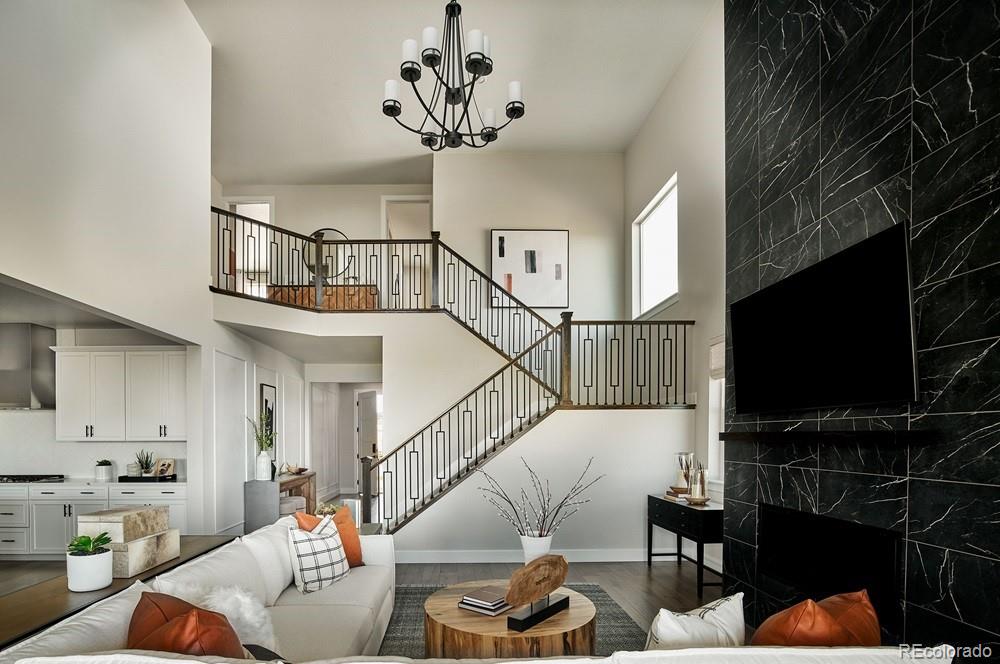
What's Special: Finished Basement | Close to Amenities | Flat Lot. New Construction - October Completion! Built by America's Most Trusted Home Builder. Welcome to the Vail at 16536 W 93rd Place in Trailstone Destination Collection! This beautiful new home has a great room featuring a cozy fireplace and flows seamlessly into the spacious kitchen and dining area, while the adjoining hearth room shares a stunning double-sided fireplace for added warmth and charm. A versatile flex room off the foyer provides space for work or hobbies. Upstairs, the spacious primary suite with a spa-inspired bathroom is complemented by three secondary bedrooms and convenient laundry. The finished walkout basement adds a large rec room, an additional bedroom, and a full bathroom, providing plenty of extra living space. Discover Trailstone, a new home community on the edge of the Rocky Mountains in Arvada, CO. Just off Candelas Parkway and only 15 miles from Boulder, find room to roam in stunning single-family homes with spacious backyards in Arvada. You'll love the incredible views of Downtown Denver, the Rocky Mountains and Standley Lake. With incredible planned amenities including a community pool and pickleball courts, every day is an opportunity to explore a new path at Trailstone. Additional Highlights Include: 12' sliding doors in great room, freestanding tub and shower in primary bath, 8' interior doors, and gas line at patio. Photos are for representative purposes only. MLS#5965087

Save
Ask
Tour
Hide
Share
Listing Snapshot
Price 
$1,128,449
Days On Site 
3 Days
Bedrooms 
5
Inside Area (SqFt) 
4,641 sqft
Total Baths 
5
Full Baths 
4
Partial Baths 
1
Lot Size 
0.16 Acres
Year Built 
2026
MLS® Number 
5965087
Status 
Active
Property Tax 
$12,187
HOA/Condo/Coop Fees 
$140 monthly
Sq Ft Source 
Builder
Friends & Family
Recent Activity
3 days agoListing updated with changes from the MLS®
3 days agoListing first seen on site
General Features
Acres 
0.16
Attached Garage 
Yes
Direction Faces 
Northwest
Foundation 
Slab
Garage 
Yes
Garage Spaces 
3
Home Warranty 
Yes
Levels 
Two
Parking 
ConcreteAttached
Parking Spaces 
3
Pets 
Yes
Property Condition 
New ConstructionUnder Construction
Property Sub Type 
Single Family Residence
Security 
Carbon Monoxide Detector(s)Smoke Detector(s)
Sewer 
Public Sewer
SqFt Above 
3489
SqFt Below 
1152
SqFt Total 
4641
Style 
Cottage
Utilities 
Electricity ConnectedPhone Available
Water Source 
Public
Interior Features
Appliances 
Convection OvenDishwasherDisposalElectric Water HeaterMicrowaveOvenRangeRange Hood
Basement 
Sump PumpCrawl SpaceFinished
Cooling 
Central Air
Fireplace 
Yes
Fireplace Features 
Great RoomInsertOther
Fireplaces 
2
Flooring 
CarpetVinyl
Furnished 
Unfurnished
Heating 
Fireplace InsertNatural Gas
Interior 
Eat-in KitchenKitchen IslandPantryWalk-In Closet(s)
Laundry Features 
In Unit
Bathroom Full 
Level - Upper
Bathroom Half 
Level - Main
Bedroom 
Dimensions - 13 x 13Level - Upper
Bonus Room 
Dimensions - 11 x 12Level - Main
Den 
Dimensions - 14 x 12Level - Main
Dining Room 
Dimensions - 15 x 12Level - Main
Game Room 
Level - Basement
Great Room 
Dimensions - 17 x 17Level - Main
Kitchen 
Level - Main
Laundry 
Level - Upper
Save
Ask
Tour
Hide
Share
Exterior Features
Construction Details 
FrameWood Siding
Exterior 
LightingPrivate YardRain Gutters
Lot Features 
LandscapedSprinklers In Front
Patio And Porch 
CoveredPatio
Roof 
Composition
Community Features
Association Amenities 
Fitness CenterParkPoolTrail(s)
Association Dues 
140
Financing Terms Available 
CashConventionalVA Loan
HOA Fee Frequency 
Monthly
School District 
Jefferson County R-1
Schools
School District
Jefferson County R-1
Elementary School
Meiklejohn
Middle School
Wayne Carle
High School
Ralston Valley
Listing courtesy of RE/MAX Professionals [email protected]


The content relating to real estate for sale in this Web site comes in part from the Internet Data eXchange ("IDX") program of METROLIST, INC., DBA RECOLORADO real estate listings held by brokers other than RE/MAX Professionals are marked with the IDX Logo. This information is being provided for the consumers' personal, non-commercial use and may not be used for any other purpose. All information subject to change and should be independently verified.

Neighborhood & Commute
Source: Walkscore
Disclosure: Community information and market data powered by Constellation Data Labs. Information is deemed reliable but not guaranteed.
Save
Ask
Tour
Hide
Share