Save
Ask
Tour
Hide
Share
$2,195,000
18 Days On Site

6140 Country Club Drive
Castle Rock, CO 80108

For Sale|Single Family Residence|Active
5
Beds
4
Total Baths
2
Full Baths
2
Partial Baths
5,280
SqFt
$416
/SqFt
2005
Built
Subdivision:
Castle Pines Village
County:
Douglas

Due to the health concerns created by Coronavirus we are offering personal 1-1 online video walkthough tours where possible.
Call Now: (720) 669-8808
Is this the listing for you? We can help make it yours.
(720) 669-8808
6140 Country Club Drive6140 Country Club Drive6140 Country Club Drive6140 Country Club Drive
Save
Ask
Tour
Hide
Share

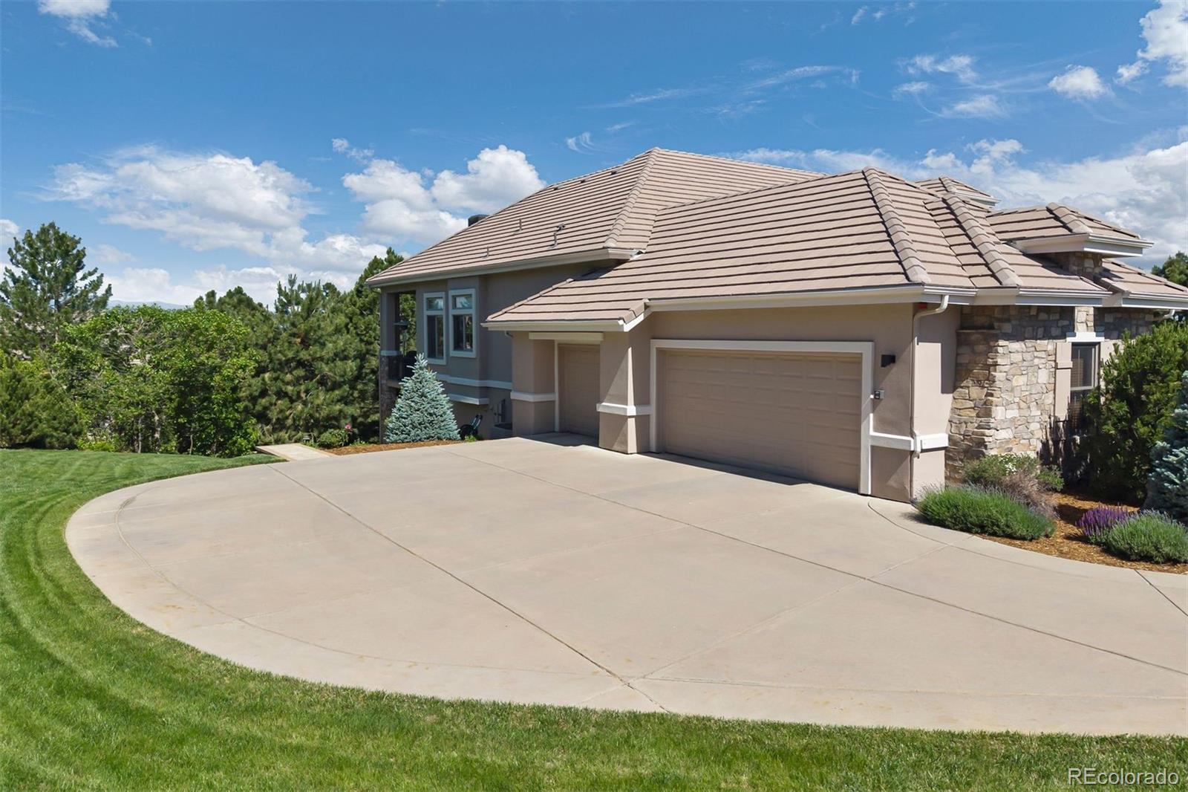
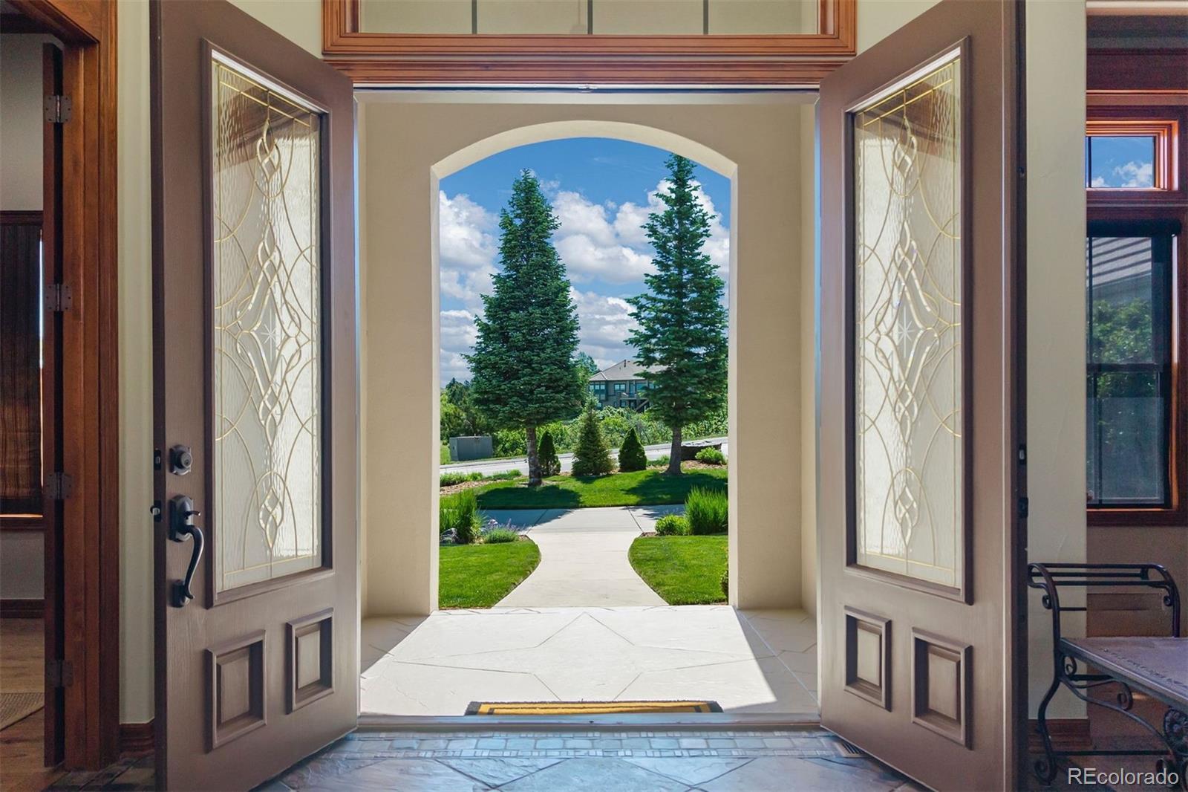
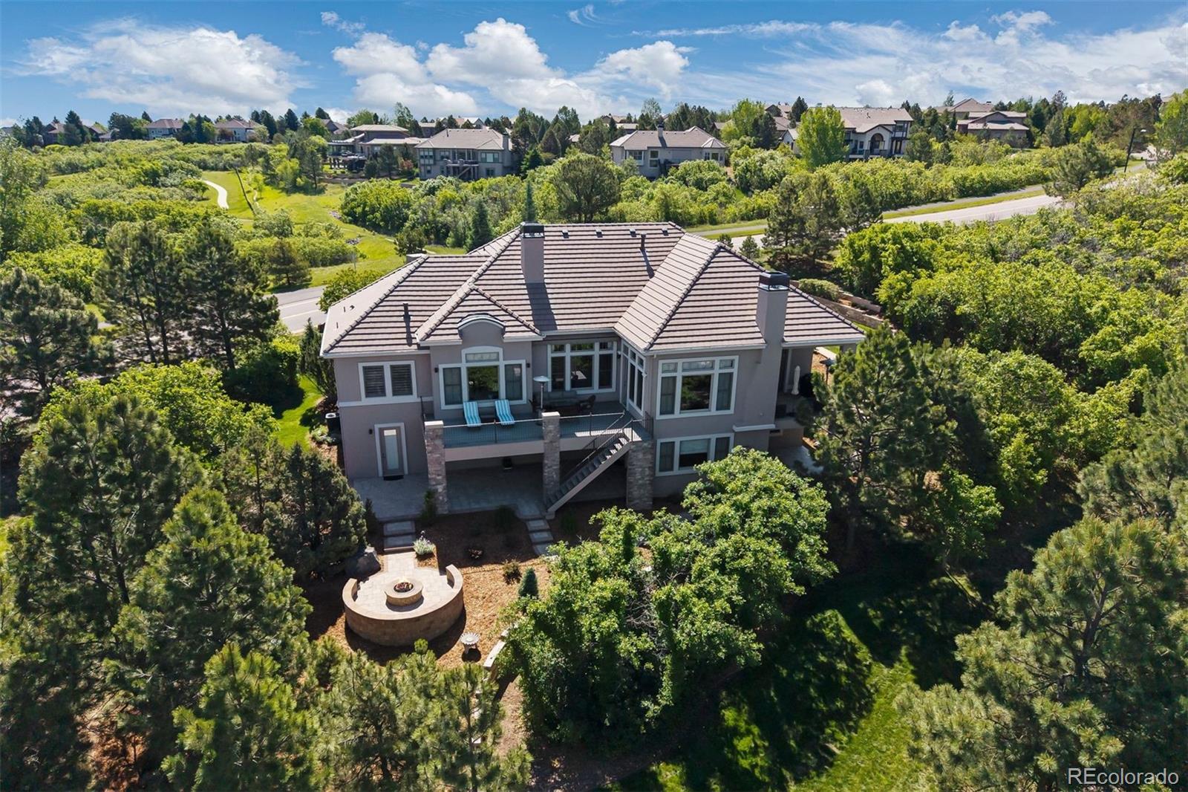
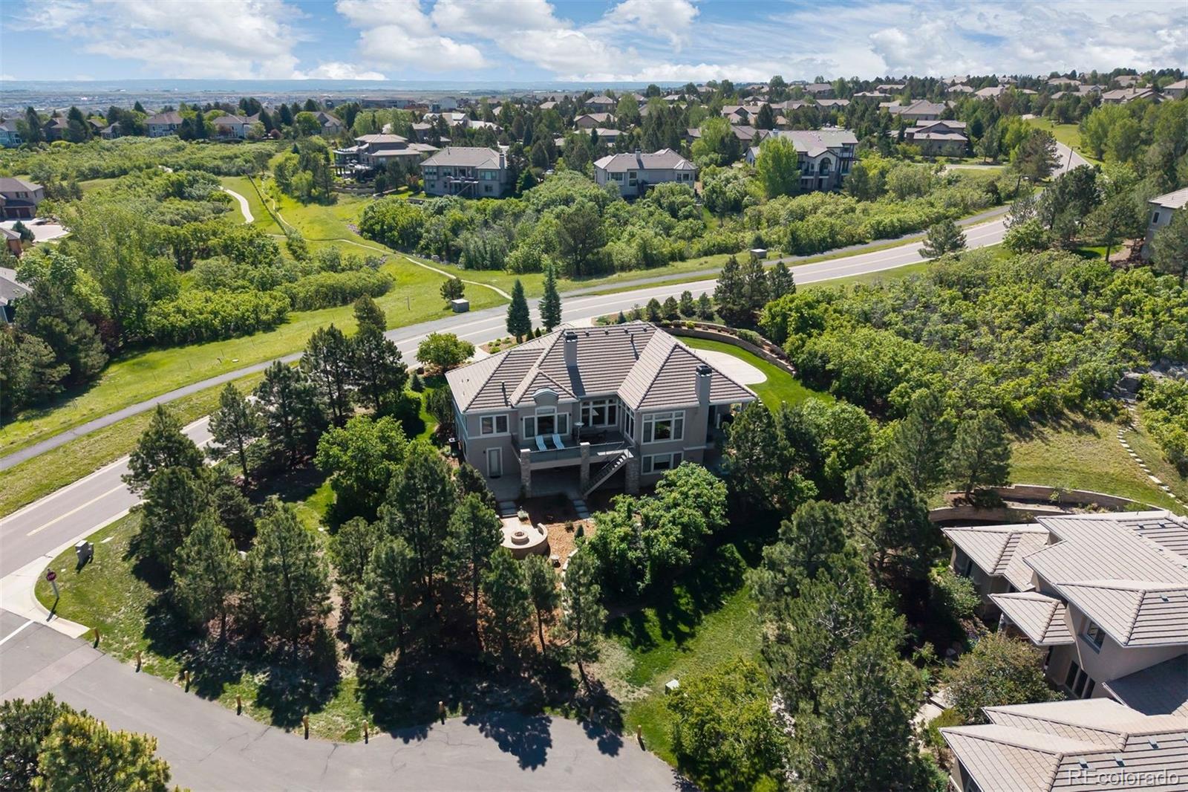
Edging the mountainside within the prestigious community of Castle Pines Village, this fully updated residence offers luxury living on a .77 acre corner lot bordered by green spaces and cul-de-sac with panoramic mountain views. This 5,658 square foot energy-efficient home features 5 bedrooms and 4 baths. The dual entrance is a large circular driveway with portico entry, dual custom 8-foot front doors embellished with etched glass and sidelights. The upper floor features 12 ft ceilings, expansive windows with fabulous views and abundant natural light, and a large fireplace with granite surround. The formal living room also has a large stone fireplace and the formal dining room seating up to 10 completes the entry area. The kitchen offers a multitude of luxury upgrades including new appliances - Wolf 6-burner gas stove with Wolf downdraft,Wolf double convection oven, two Sub-Zero refrigerators, and a Wolf/Cove dishwasher, solid wood alder cabinets, full quartz countertops with marble backsplash, a butler pantry, walk-in pantry. Special features include wide plank wood floors, new paint and carpeting. Enjoy the luxurious master suite with double-sided fireplace, and full California Closet equipped dressing room. Retreat to the master bath which includes all marble flooring, dual his and hers vanities with granite countertops, a jacuzzi-equipped tub, and a large floor-to-ceiling marble shower with steam generator and full-length granite seating to create your private sanctuary. On the entertainment level you will find 3 large bedrooms with 2 full baths. The main area features a fireplace, a large wet bar with granite countertops and a refrigerator, icemaker, and dishwasher. This level also features a 450 bottle wine cellar with custom cedar bottle racks. Enjoy Colorado’s indoor-outdoor lifestyle with 2 decks, one covered and one with a 15 ft retractable awning. Both face west to take full advantage of the mountain views and spectacular sunsets.

Save
Ask
Tour
Hide
Share
Listing Snapshot
Price 
$2,195,000
Days On Site 
18 Days
Bedrooms 
5
Inside Area (SqFt) 
5,280 sqft
Total Baths 
4
Full Baths 
2
Partial Baths 
2
Lot Size 
0.77 Acres
Year Built 
2005
MLS® Number 
5972419
Status 
Active
Property Tax 
$12,191
HOA/Condo/Coop Fees 
$455 monthly
Sq Ft Source 
Public Records
Friends & Family
Recent Activity
3 weeks agoListing updated with changes from the MLS®
3 weeks agoListing first seen on site
General Features
Acres 
0.77
Attached Garage 
Yes
Garage 
Yes
Garage Spaces 
3
Levels 
One
Parking 
Circular DrivewayConcreteAttached
Parking Spaces 
3
Property Sub Type 
Single Family Residence
Security 
Carbon Monoxide Detector(s)Security SystemSmoke Detector(s)
Sewer 
Public Sewer
SqFt Above 
2961
SqFt Below 
2319
SqFt Total 
5658
Style 
Contemporary
Utilities 
Natural Gas AvailableElectricity ConnectedNatural Gas Connected
Zoning 
PDU
Interior Features
Appliances 
DishwasherDouble OvenDryerMicrowaveRangeRefrigeratorWasher
Basement 
FinishedFullWalk-Out Access
Cooling 
Ceiling Fan(s)Central Air
Fireplace 
Yes
Fireplace Features 
Master BedroomBasementGasGas LogGreat RoomLiving Room
Fireplaces 
4
Flooring 
CarpetStoneWood
Heating 
Forced AirNatural Gas
Interior 
Breakfast BarBuilt-in FeaturesCeiling Fan(s)Eat-in KitchenEntrance FoyerGranite CountersKitchen IslandPantryVaulted Ceiling(s)Walk-In Closet(s)Wet Bar
Laundry Features 
Sink
Main Level Bedrooms 
2
Window Features 
Double Pane WindowsWindow Coverings
Bathroom Full 
Level - MainDescription - Steam Shower, Jacuzzi Tub
Bathroom Half 
Level - Main
Bathroom Three Quarter 
Level - Lower
Bedroom 
Dimensions - 11.5 x 11.7Level - LowerDescription - Private Location, Large Walk-in Closet
Bonus Room 
Dimensions - 16.3 x 16.11Level - Lower
Dining Room 
Dimensions - 13 x 16Level - MainDescription - Wood flooring, Seats up to 10
Family Room 
Dimensions - 17.4 x 18.11Level - LowerDescription - Fireplace
Game Room 
Level - Lower
Kitchen 
Dimensions - 16.8 x 24.8Level - MainDescription - Quartz countertops - Porcelain Tile, Wolf & Sub Zero Appliances
Laundry 
Dimensions - 12.5 x 7.7Level - MainDescription - Sink
Living Room 
Dimensions - 18 x 19Level - MainDescription - Fireplace - Wood flooring, Views
Utility Room 
Dimensions - 22.7 x 10.1Level - LowerDescription - Epoxy flooring
Save
Ask
Tour
Hide
Share
Exterior Features
Construction Details 
FrameStoneStucco
Exterior 
Balcony
Lot Features 
Corner Lot
Patio And Porch 
DeckPatio
Road Frontage 
Private Road
Roof 
Concrete
Spa Features 
Bath
View 
Mountain(s)
Waterview 
Mountain(s)
Windows/Doors 
Double Pane WindowsWindow Coverings
Community Features
Association Amenities 
ClubhouseFitness CenterPoolTennis Court(s)
Association Dues 
455
Financing Terms Available 
CashConventional
HOA Fee Frequency 
Monthly
Roads 
Paved
School District 
Douglas RE-1
Schools
School District
Douglas RE-1
Elementary School
Buffalo Ridge
Middle School
Rocky Heights
High School
Rock Canyon
Listing courtesy of LIV Sotheby's International Realty [email protected]


The content relating to real estate for sale in this Web site comes in part from the Internet Data eXchange ("IDX") program of METROLIST, INC., DBA RECOLORADO real estate listings held by brokers other than LIV Sotheby's International Realty are marked with the IDX Logo. This information is being provided for the consumers' personal, non-commercial use and may not be used for any other purpose. All information subject to change and should be independently verified.

Neighborhood & Commute
Source: Walkscore
Disclosure: Community information and market data powered by Constellation Data Labs. Information is deemed reliable but not guaranteed.
Save
Ask
Tour
Hide
Share