Save
Ask
Tour
Hide
Share
$675,000
22 Days On Site

Oldtown Village
402 W Baseline Road H
Lafayette, CO 80026

For Sale|Townhouse|Active
3
Beds
4
Total Baths
2
Full Baths
2
Partial Baths
1,826
SqFt
$370
/SqFt
2020
Built
Subdivision:
Old Town Lafayette
County:
Boulder

Due to the health concerns created by Coronavirus we are offering personal 1-1 online video walkthough tours where possible.
Call Now: (720) 669-8808
Is this the listing for you? We can help make it yours.
(720) 669-8808
Upcoming Open Houses
Due to COVID-19, we recommend you verify Open Houses before attending.
Sat, May 30, 12:00 PM - 2:00 PM
402 W Baseline Road H402 W Baseline Road H402 W Baseline Road H402 W Baseline Road H
Save
Ask
Tour
Hide
Share

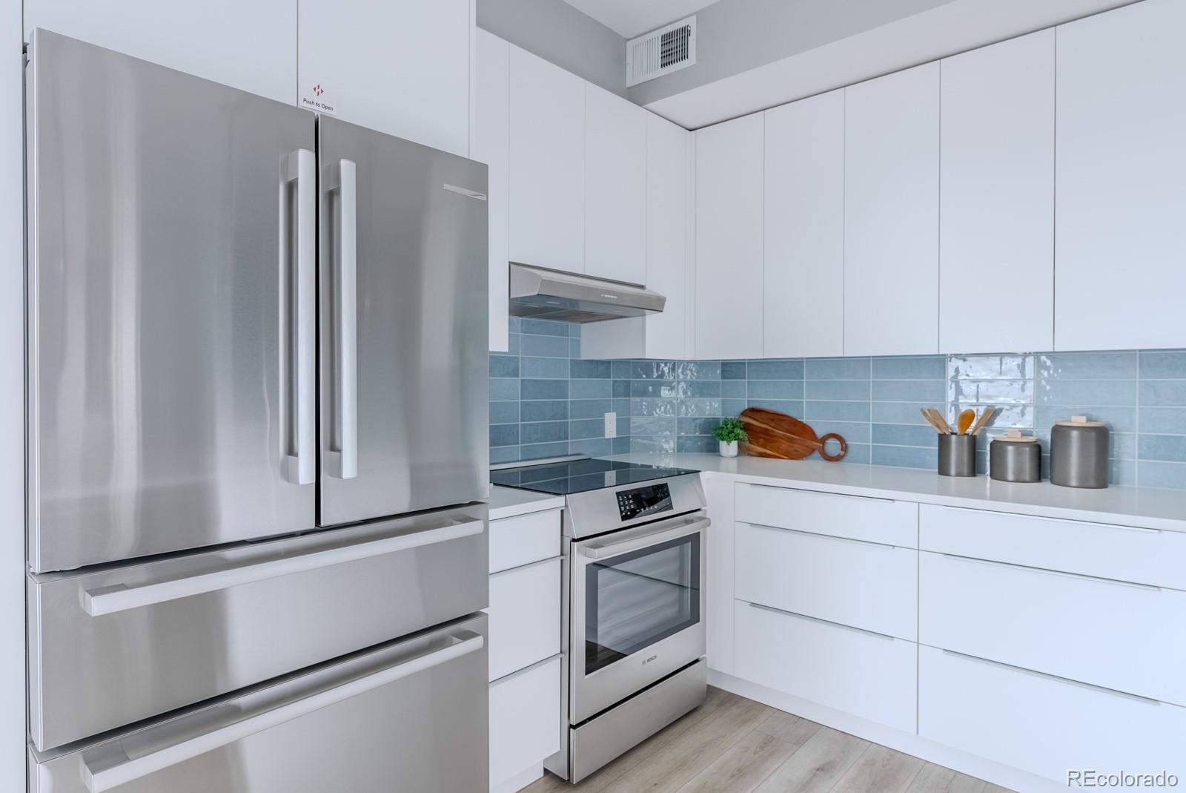
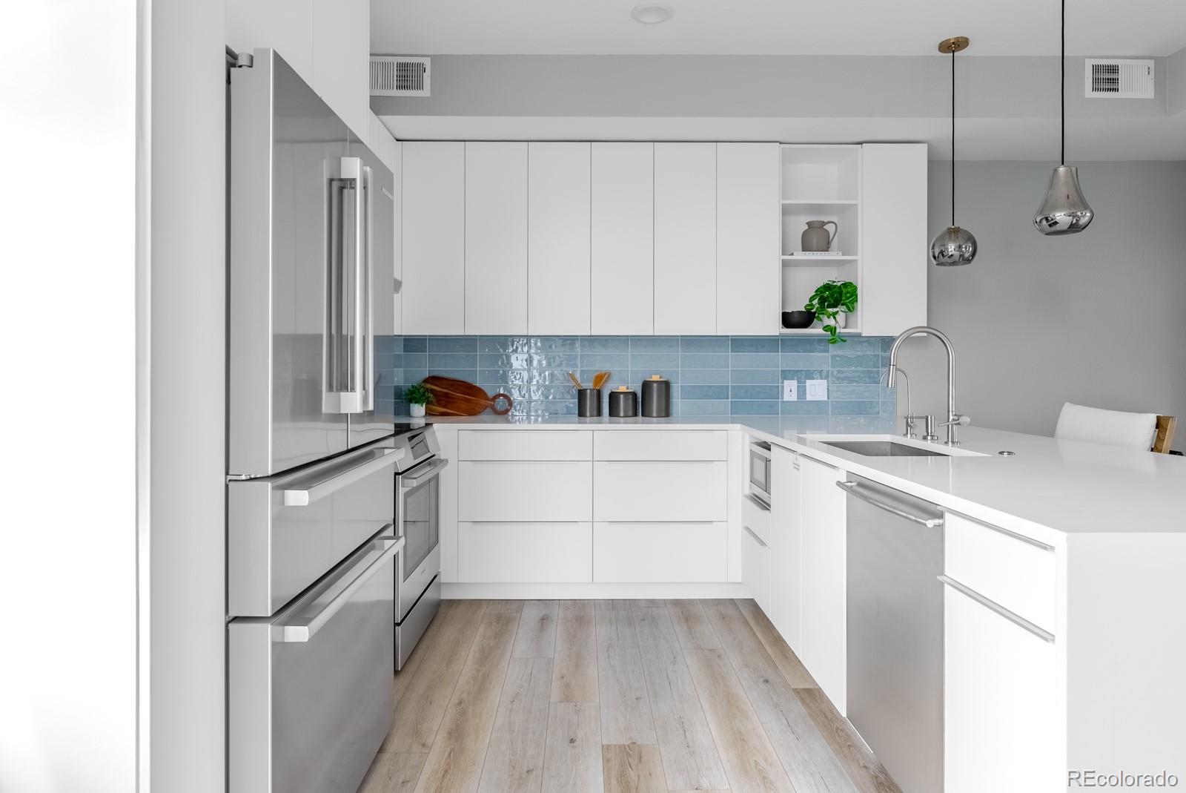
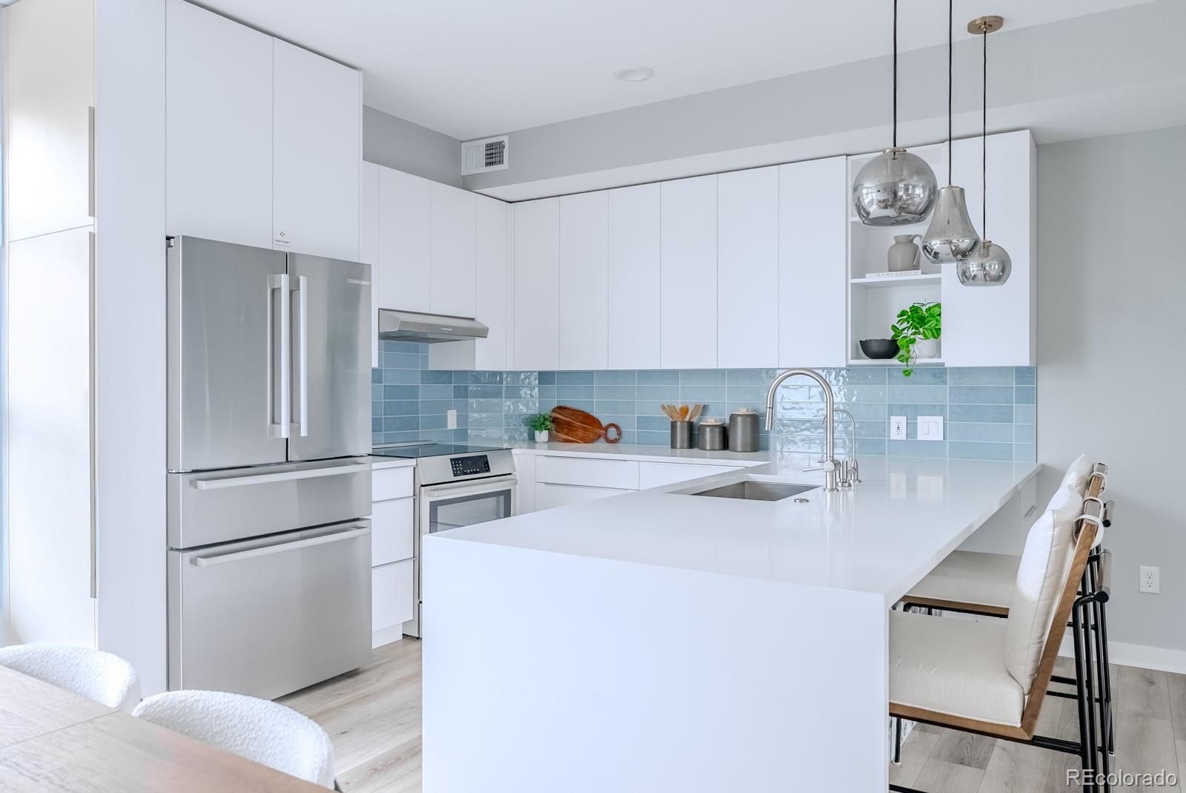
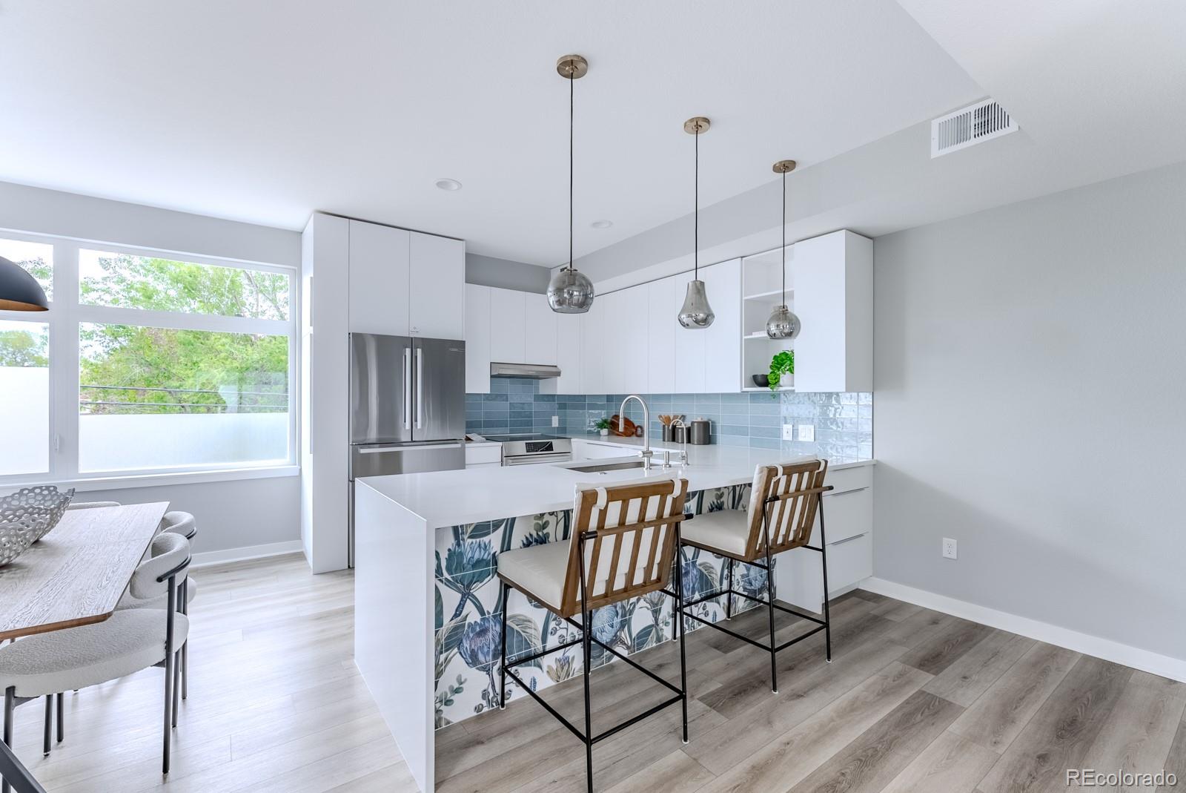
Reimagined well beyond its original design, this end-unit residence has been transformed into something entirely distinctive—a thoughtful reinvention where design, detail and livability come together to create something truly one of a kind. Tucked quietly off Baseline Road along a private drive in the heart of Old Town Lafayette, the setting offers an unexpected sense of calm and privacy—just moments from tree-lined streets where local cafés, boutiques, art walks and farmers markets weave together a vibrant, connected and creative way of life. With only one shared wall and windows on multiple sides, the home lives with a quiet independence, filled with soft, natural brightness that shifts throughout the day. The great room unfolds with clean lines, a modern palette and a layout that flows seamlessly from room to room. A textured tile media wall anchors the space with subtle dimension, while sliding glass doors open to a private balcony—an effortless extension of the home, inviting in Colorado’s fresh air and open skies. The kitchen stands as a true centerpiece—fully reimagined by Von Mod Design with sleek flat-paneled cabinetry, expansive quartz surfaces, a waterfall-edge peninsula and Bosch appliances. Pendant lighting casts a soft glow over a whimsical custom tile mural, an unexpected moment of artistry inspired by the character of the neighborhood it calls home. Upstairs, the primary suite is a peaceful retreat, where a large-format modern window draws in a gentle connection to the outdoors, complemented by a timeless en-suite bath. A secondary bedroom captures mountain views and features its own private en-suite bath, offering comfort with an elevated sense of privacy. The finished lower level continues the home’s story with a spacious, versatile layout—ideal for a media room or lounge- along with an additional bedroom and a strikingly modern bath. An attached two-car garage provides a rare element of convenience, completing a home defined by elevated living.

Save
Ask
Tour
Hide
Share
Listing Snapshot
Price 
$675,000
Days On Site 
22 Days
Bedrooms 
3
Inside Area (SqFt) 
1,826 sqft
Total Baths 
4
Full Baths 
2
Partial Baths 
2
Lot Size 
N/A
Year Built 
2020
MLS® Number 
5980221
Status 
Active
Property Tax 
$3,524
HOA/Condo/Coop Fees 
$225 monthly
Sq Ft Source 
Public Records
Friends & Family
Recent Activity
yesterdayListing updated with changes from the MLS®
3 weeks agoStatus changed to Active
3 weeks agoListing first seen on site
General Features
Attached Garage 
Yes
Foundation 
Slab
Garage 
Yes
Garage Spaces 
2
Levels 
Three Or More
Parking 
ConcreteLightedAttached
Parking Spaces 
2
Pets 
Cats OKDogs OK
Property Condition 
Updated/Remodeled
Property Sub Type 
Townhouse
Security 
Carbon Monoxide Detector(s)Smoke Detector(s)
Sewer 
Public Sewer
SqFt Above 
1279
SqFt Below 
547
SqFt Total 
1826
Style 
Contemporary
Utilities 
Natural Gas AvailableCable AvailableElectricity ConnectedNatural Gas ConnectedPhone Available
Water Source 
Public
Interior Features
Appliances 
DishwasherDisposalDryerMicrowaveOvenRangeRange HoodRefrigeratorWasherWater Purifier
Basement 
FinishedFullInterior EntrySump Pump
Cooling 
Ceiling Fan(s)Central Air
Flooring 
CarpetLaminateTile
Furnished 
Unfurnished
Heating 
Forced AirNatural Gas
Interior 
Built-in FeaturesCeiling Fan(s)Eat-in KitchenEntrance FoyerHigh CeilingsKitchen IslandOpen FloorplanPantry
Window Features 
Window CoveringsWindow Treatments
Bathroom Full 
Dimensions - 7.11 x 4.11Level - UpperDescription - The en-suite bath offers clean, timeless finishes and an ease of use that feels intuitive.
Bathroom Half 
Dimensions - 6.6 x 2.11Level - MainDescription - A practical first-level powder bath adds both functionality and comfort for guests and everyday living.
Bathroom Three Quarter 
Dimensions - 5.11 x 6.1Level - BasementDescription - The lower level bathroom offers a distinctly modern appeal, featuring a sleek floating vanity and a glass-enclosed shower that adds a refined, contemporary edge.
Bedroom 
Dimensions - 10.1 x 9.5Level - BasementDescription - An additional bedroom creates a natural haven for guests, longer stays, or a lucky family member.
Dining Room 
Level - MainDescription - The dining area is wrapped in natural illumination, offering a setting that feels as welcoming for everyday meals as it does for evenings shared.
Family Room 
Dimensions - 10 x 17.11Level - BasementDescription - The finished lower level extends the home’s story—an open, flexible space that invites possibility. A second living area, a media room, a private escape—whatever the moment calls for.
Kitchen 
Dimensions - 16.9 x 15.4Level - MainDescription - The kitchen rises above expectation—reimagined beyond its original form by Vonmod Design into something more elevated and intentional. Sleek flat-paneled cabinetry meets expansive quartz surfaces, thoughtfully enhanced by integrated pull-out drawers designed for effortless organization, including a custom laptop drawer that brings a layer of everyday functionality. A generous peninsula with a waterfall edge invites connection and conversation, while stainless Bosch appliances lend both performance and polish, complemented by an induction range with an exterior vent hood for a clean, modern cooking experience. At the stainless single-bowl sink, reverse osmosis water filtration adds a refined touch of convenience. A soft tile backsplash introduces gentle texture, and pendant lighting hovers like jewelry above the space, casting a soft glow that highlights the whimsical custom tile mural adorning the peninsula—an unexpected moment of artistry inspired by the character of the neighborhood it calls home.
Laundry 
Dimensions - 5.8 x 4.5Level - UpperDescription - Thoughtfully integrated within the primary suite, the laundry adds a rare layer of everyday convenience—an understated luxury that brings effortless efficiency to daily living.
Living Room 
Dimensions - 12.11 x 12.7Level - MainDescription - The living space unfolds in light. Windows on multiple sides invite the day in, illuminating soft tones and clean lines that create an atmosphere both calm and quietly refined. The layout flows with ease, guiding you from living to dining to kitchen in a seamless composition designed for both gathering and daily livability. A thoughtfully crafted media wall finished with textured tile provides a natural focal point, while sliding glass doors open to a private balcony—an invitation to step out and enjoy Colorado’s fresh mountain air and sunshine.
Mud Room 
Dimensions - 4.8 x 6Level - MainDescription - The entry level welcomes you with a functional foyer, complete with a convenient coat closet, powder bath, and access to the attached two-car garage. Thoughtfully designed for everyday ease, this space offers a practical transition from the outdoors, while the oversized two-car garage provides generous room for vehicles, gear, and storage.
Utility Room 
Level - BasementDescription - A cleverly concealed utility room offers extra storage
Save
Ask
Tour
Hide
Share
Exterior Features
Construction Details 
FrameWood Siding
Exterior 
BalconyLighting
Lot Features 
LandscapedNear Public Transit
Patio And Porch 
Deck
Roof 
Membrane
View 
CityMountain(s)
Waterview 
CityMountain(s)
Windows/Doors 
Window CoveringsWindow Treatments
Community Features
Association Amenities 
Parking
Association Dues 
225
Building Access 
Exterior Access
Financing Terms Available 
CashConventionalFHAVA Loan
HOA Fee Frequency 
Monthly
School District 
Boulder Valley RE 2
Schools
School District
Boulder Valley RE 2
Elementary School
Lafayette
Middle School
Angevine
High School
Centaurus
Listing courtesy of Compass Colorado, LLC - Boulder [email protected]


The content relating to real estate for sale in this Web site comes in part from the Internet Data eXchange ("IDX") program of METROLIST, INC., DBA RECOLORADO real estate listings held by brokers other than Compass Colorado, LLC - Boulder are marked with the IDX Logo. This information is being provided for the consumers' personal, non-commercial use and may not be used for any other purpose. All information subject to change and should be independently verified.

Neighborhood & Commute
Source: Walkscore
Disclosure: Community information and market data powered by Constellation Data Labs. Information is deemed reliable but not guaranteed.
Save
Ask
Tour
Hide
Share