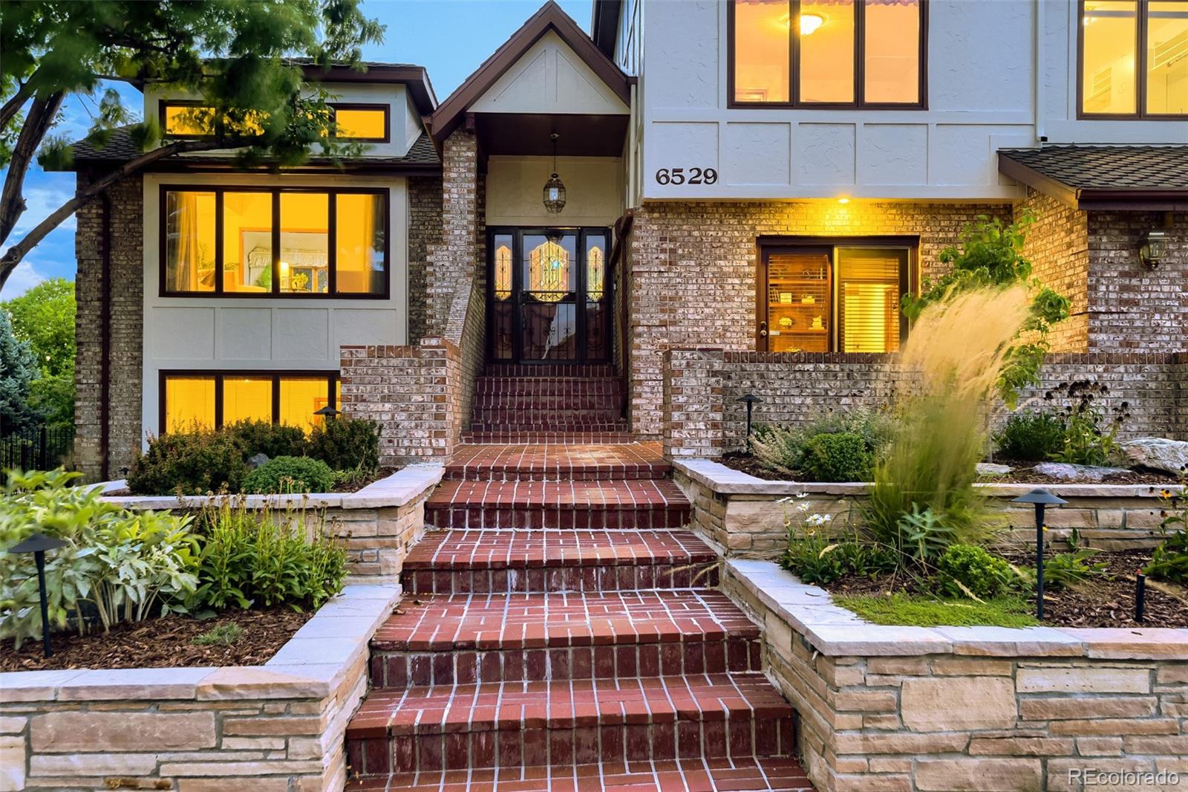
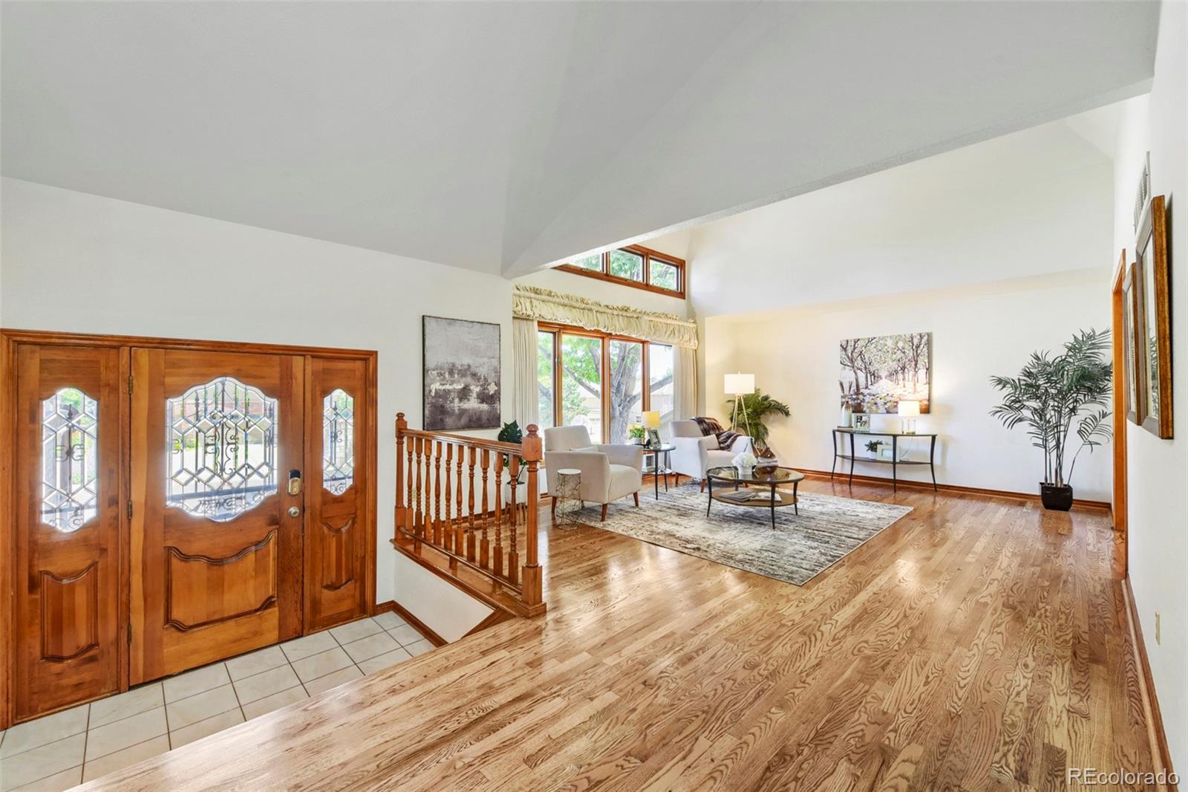
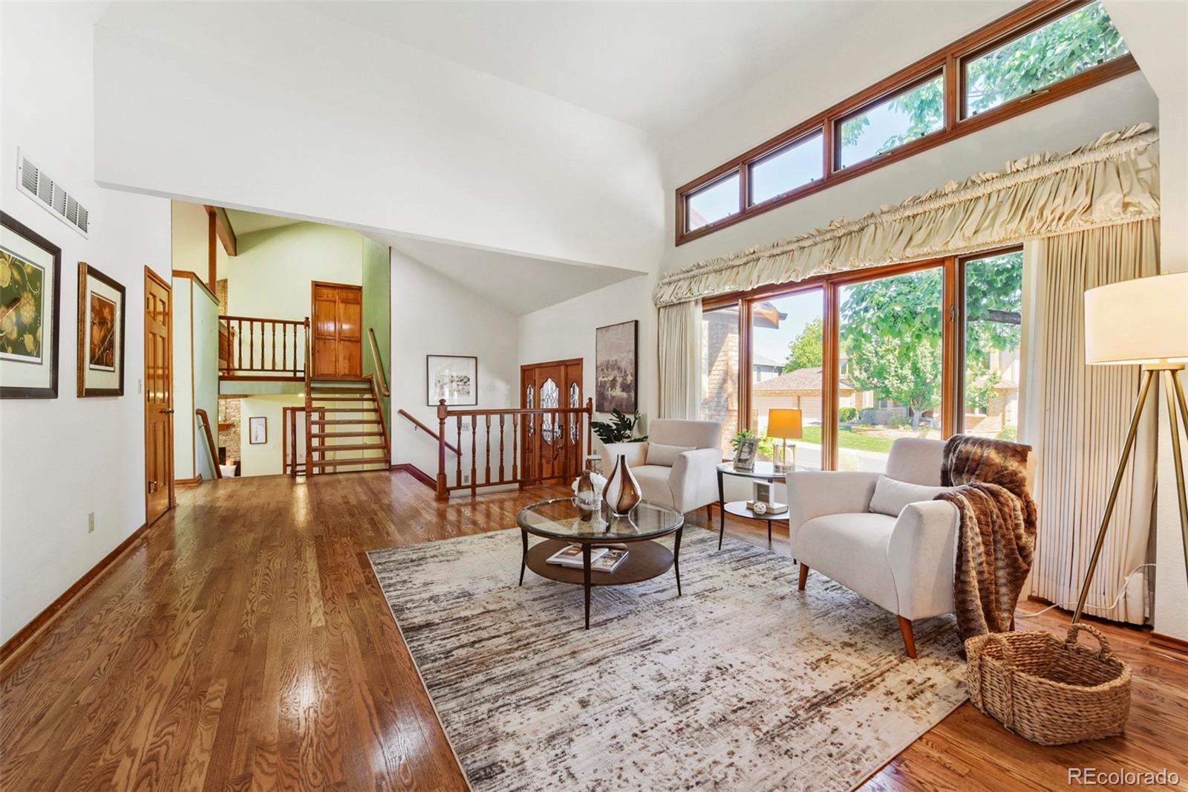
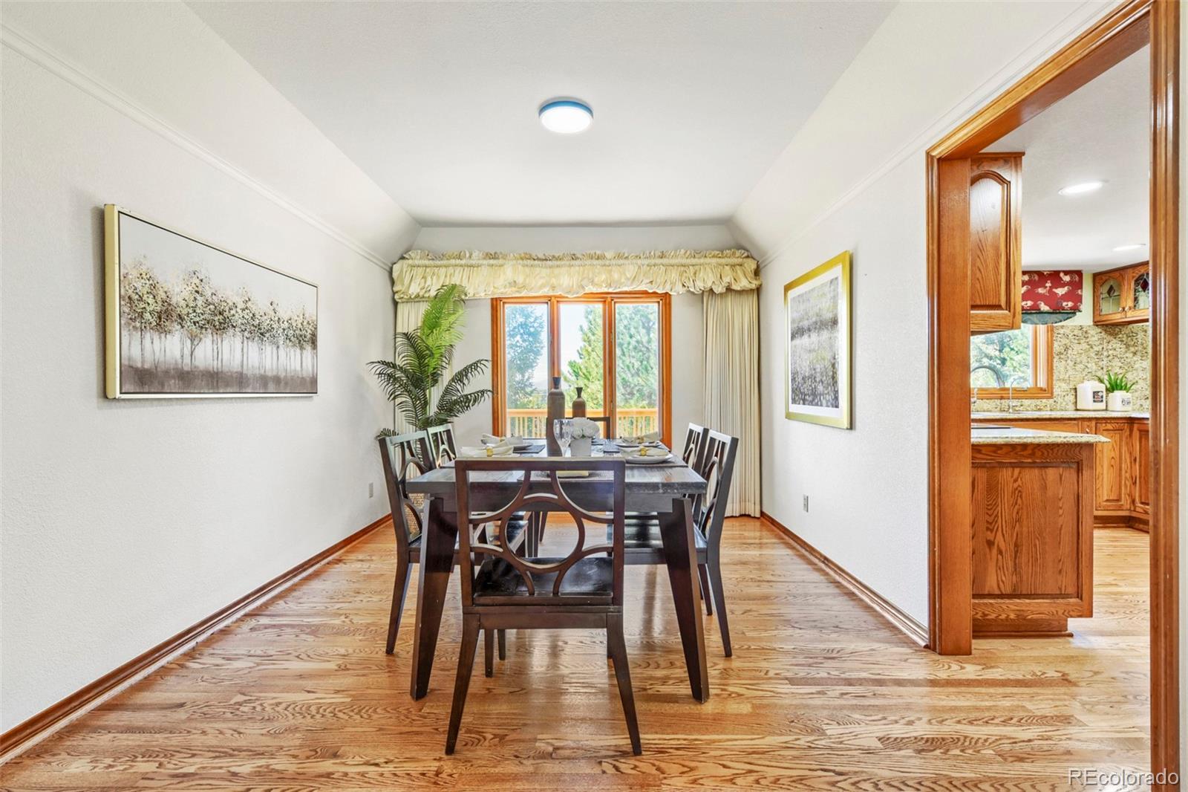
An exceptional home in Arapahoe Estates, where timeless character, generous living spaces, and an extraordinary outdoor setting come together. Set on a rare double lot, this stunning multi-level home offers a backyard that truly sets it apart, complete with a beautiful waterfall feature, mature landscaping, stone patio, expansive multi-level deck, and an additional driveway with private gated access. From the moment you step inside, the home showcases its distinctive character with hardwood flooring, skylights, abundant natural light, and spacious rooms designed for both everyday living and entertaining. The main level features a formal living room, formal dining room, spacious kitchen with granite countertops, dedicated office, and laundry room. The kitchen overlooks the inviting family room, highlighted by a dramatic floor-to-ceiling brick fireplace and seamless access to the sunroom, where walls of windows bring the outdoors in. The upper level is home to an expansive primary suite with two walk-in closets and a spacious bathroom featuring a large walk-in shower and soaking tub. The lower levels provide incredible flexibility with two additional bedrooms, a 3/4 bathroom, generous recreation spaces, and a large basement recreation area complete with a wet bar. Outdoor living takes center stage in the beautifully landscaped backyard, where multiple spaces provide plenty of room to relax, entertain, garden, or simply enjoy the peaceful surroundings. The multi-level deck can be accessed from the kitchen, sunroom, and lower-level bedrooms, creating an effortless connection between the indoor and outdoor spaces. With a bedroom and bathroom on every level and an abundance of living space throughout, this one-of-a-kind home offers a unique floor plan, exceptional outdoor amenities, and character that is truly unlike the rest.
Save
Ask
Tour
Hide
Share
Listing Snapshot
Price
$1,500,000
Days On Site
17 Days
Bedrooms
5
Inside Area (SqFt)
4,976 sqft
Total Baths
4
Full Baths
3
Partial Baths
1
Lot Size
0.44 Acres
Year Built
1986
MLS® Number
6025025
Status
Active
Property Tax
$9,280
HOA/Condo/Coop Fees
$300 monthly
Sq Ft Source
Public Records
Friends & Family
React
Invite
Recent Activity
4 days ago
Listing updated with changes from the MLS®
2 weeks ago
Status changed to Active
2 weeks ago
Listing first seen on site
General Features
Acres
0.44
Attached Garage
Yes
Direction Faces
East
Foundation
Concrete Perimeter
Garage
Yes
Garage Spaces
3
Levels
Multi/Split
Parking
LightedOversizedStorageAttached
Parking Spaces
3
Property Sub Type
Single Family Residence
Security
Carbon Monoxide Detector(s)Smoke Detector(s)
Sewer
Public Sewer
SqFt Above
3187
SqFt Below
1789
SqFt Total
4976
Style
Traditional
Utilities
Cable AvailableElectricity AvailableNatural Gas AvailablePhone Available
Level - UpperDescription - Vaulted 13’ ceiling. Extended dual vanity with storage & make up station. Three three-bulb brushed nickel vanity lights. Large soaking tub with fogged glass window. Tile floor. Gold chandelier. Walk-in obscured glass shower with rain shower head. Private water closet. Skylight
Dimensions - 14 x 14Level - LowerDescription - Carpet. Flush mount overhead light. Two panel door to lower backyard deck. Step-in closet. Access to shared 3/4 bathroom
Bonus Room
Dimensions - 18 x 13Level - BasementDescription - 8’ drop ceiling. Carpet. Built-in entertainment center. Window with shades. Built-in speakers. Overhead light. Open to bar.
Dining Room
Dimensions - 15 x 11Level - MainDescription - Three panel window. Flush mount overhead light. Tray ceiling. Hardwood floor. Open to kitchen & living room
Family Room
Dimensions - 15 x 19Level - MainDescription - Vaulted 18’ ceiling. Three skylights. Floor-to-ceiling brick gas fireplace with wood mantle. Two windows with plantation shutters. Wet bar with sink, counter & cabinetry with wine rack. Hardwood floor
Kitchen
Dimensions - 10 x 8Level - BasementDescription - Wet bar. L-shaped wooden bar top with storage, cabinetry & bar top seating. Tile counter with storage. Bar sink. Mirrored wall. Tile floor. Recessed light
The content relating to real estate for sale in this Web site comes in part from the Internet Data eXchange ("IDX") program of METROLIST, INC., DBA RECOLORADO real estate listings held by brokers other than RE/MAX Professionals are marked with the IDX Logo. This information is being provided for the consumers' personal, non-commercial use and may not be used for any other purpose. All information subject to change and should be independently verified.
Neighborhood & Commute
Source: Walkscore
Disclosure: Community information and market data powered by Constellation Data Labs. Information is deemed reliable but not guaranteed.