Save
Ask
Tour
Hide
Share
$870,000
18 Days On Site

28930 E 160th Place
Brighton, CO 80603

For Sale|Single Family Residence|Active
4
Beds
3
Total Baths
2
Full Baths
1
Partial Bath
2,270
SqFt
$383
/SqFt
2001
Built
Subdivision:
Great Rock North
County:
Adams

Due to the health concerns created by Coronavirus we are offering personal 1-1 online video walkthough tours where possible.
Call Now: (720) 669-8808
Is this the listing for you? We can help make it yours.
(720) 669-8808
28930 E 160th Place28930 E 160th Place28930 E 160th Place28930 E 160th Place
Save
Ask
Tour
Hide
Share

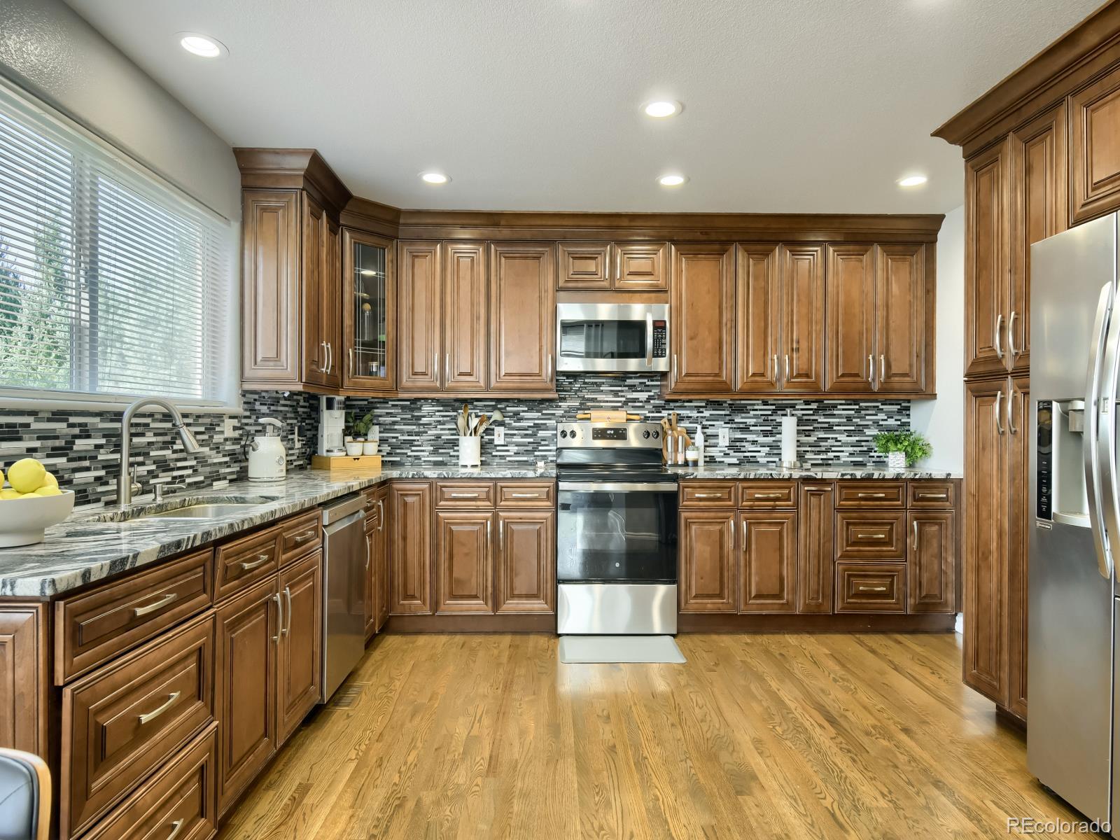
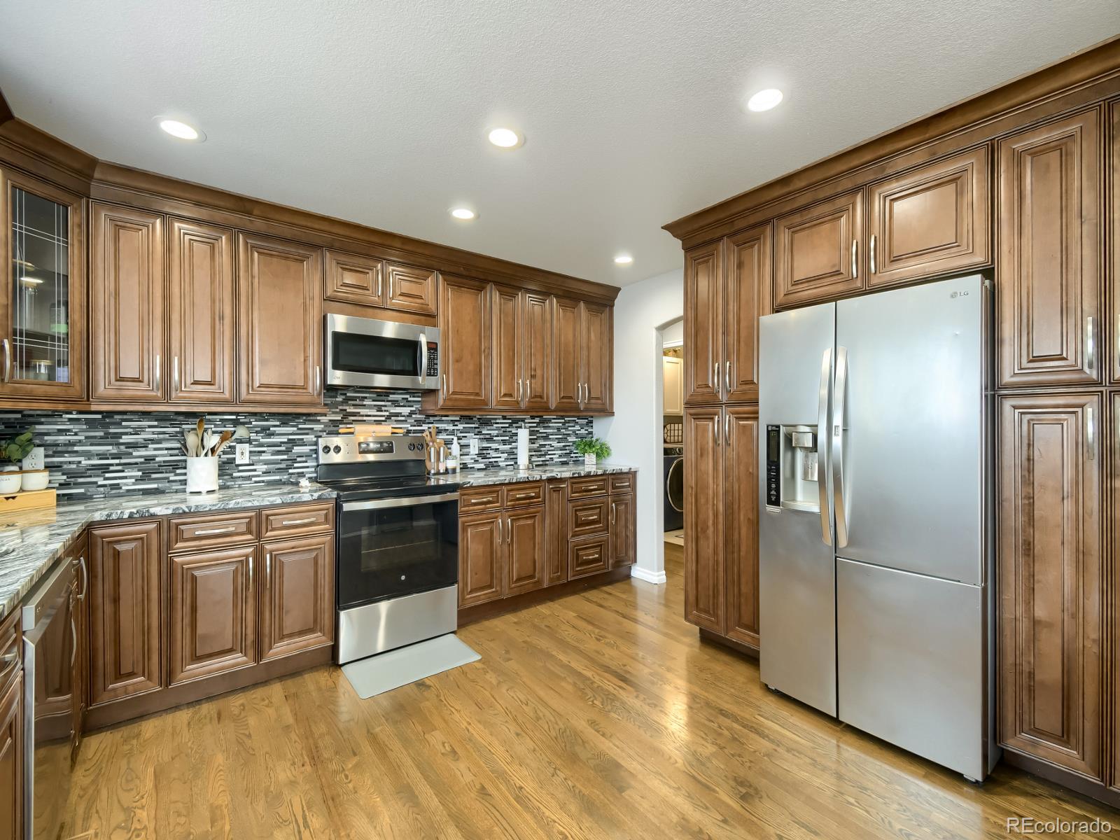
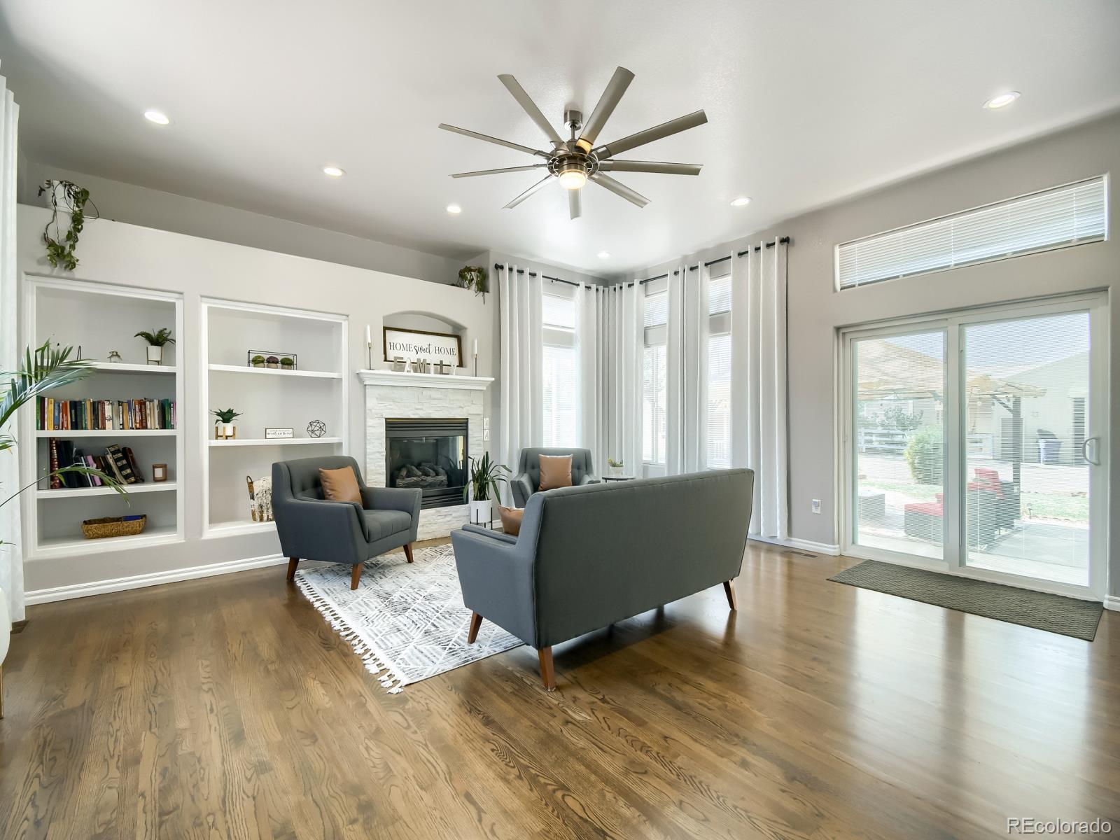
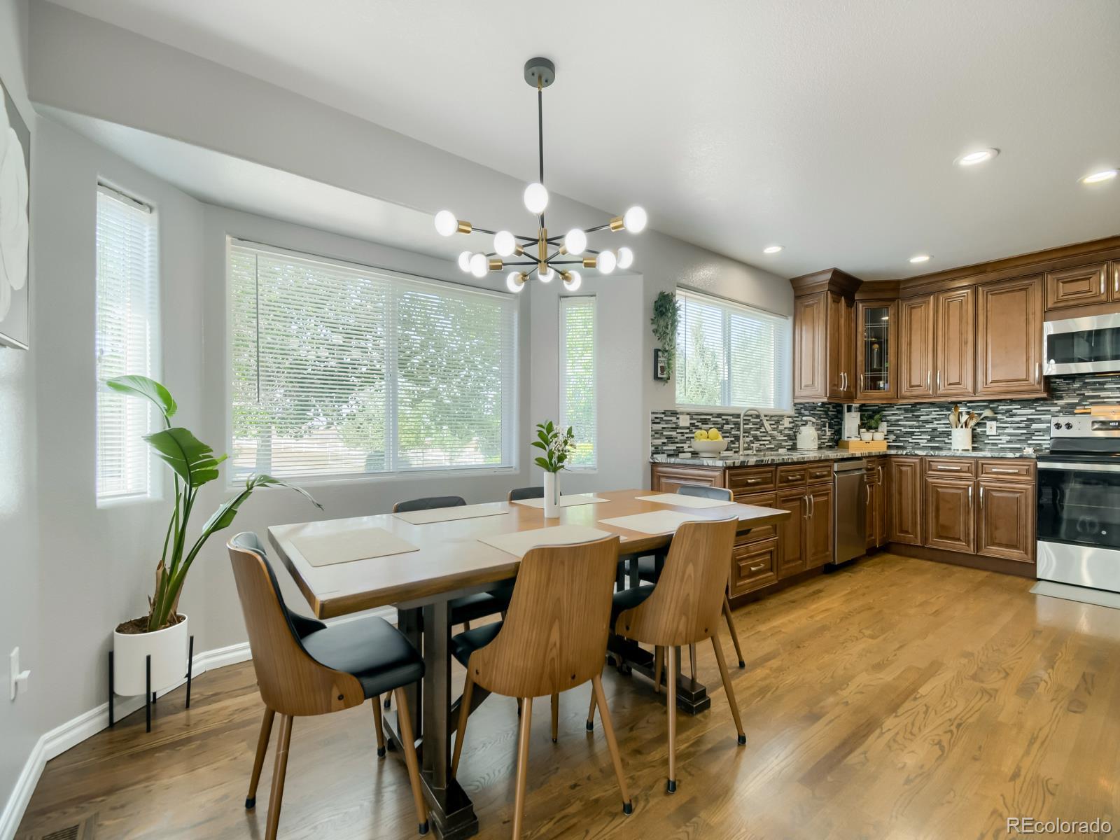
Come and enjoy country living in the peaceful community of Greatrock North, along with the convenience of easy access to shopping, dining, downtown Denver, DIA, Mountains, etc. This home has an open floor plan with gorgeous hard wood flooring. The living room features a cozy gas fireplace, large windows, built in shelving, designer ceiling fan, and easy access to the patio for outdoor entertaining. The kitchen has gorgeous granite countertops, beautiful cabinetry with crown molding, stainless steel appliances, and has plenty of space to move around in. The dining room sits just off of the kitchen and can be used as a formal dining room, office, and/or flex space. The half bath has been remodeled. The laundry room includes cabinets for storage and a mud room area, which is adjacent to the garage. The spacious primary bedroom located on the main floor includes a five (5) piece en-suite, walk-in closet, tray ceilings, ceiling fan w/light, and wall sconces. Located upstairs are three (3) bedrooms with ceiling fans w/lights, a full bathroom with double sinks and separate bath/shower area.The basement is unfinished and ready for your plans including a rough in for an additional bathroom. This large lot has plenty of room for your horses, toys, and outdoor entertaining. Outdoor amenities include a large patio and fire pit area to relax, garden, playground, chicken coop, garden house for hobbies or storage, two large outdoor building for a shop-garage-hobbies, plus plenty of room to add and make your own. The backside of the home and throughout the community has trails, which is great for horses.

Save
Ask
Tour
Hide
Share
Listing Snapshot
Price 
$870,000
Days On Site 
18 Days
Bedrooms 
4
Inside Area (SqFt) 
2,270 sqft
Total Baths 
3
Full Baths 
2
Partial Baths 
1
Lot Size 
1.92 Acres
Year Built 
2001
MLS® Number 
6029264
Status 
Active
Property Tax 
$8,315
HOA/Condo/Coop Fees 
N/A
Sq Ft Source 
Public Records
Friends & Family
Recent Activity
5 days agoListing updated with changes from the MLS®
3 weeks agoListing first seen on site
General Features
Acres 
1.92
Attached Garage 
Yes
Carport 
4
Garage 
Yes
Garage Spaces 
7
Levels 
Two
Parking 
AsphaltConcreteOversizedRV GarageStorageTandemAttached
Parking Spaces 
19
Property Condition 
Updated/Remodeled
Property Sub Type 
Single Family Residence
Sewer 
Septic Tank
SqFt Above 
2270
SqFt Total 
3859
Style 
Contemporary
Utilities 
Natural Gas AvailableCable AvailableElectricity ConnectedNatural Gas ConnectedPhone Available
Water Source 
Shared Well
Zoning 
A-1
Interior Features
Appliances 
DishwasherDisposalDryerMicrowaveRangeRefrigeratorWasher
Basement 
Unfinished
Cooling 
Ceiling Fan(s)Central Air
Electric 
220 Volts
Fireplace 
Yes
Fireplace Features 
Living Room
Fireplaces 
1
Flooring 
CarpetTileWood
Furnished 
Unfurnished
Heating 
Forced Air
Interior 
Ceiling Fan(s)Eat-in KitchenGranite CountersHigh CeilingsHigh Speed InternetOpen FloorplanWalk-In Closet(s)
Main Level Bedrooms 
1
Window Features 
Double Pane WindowsWindow CoveringsWindow Treatments
Bathroom Full 
Level - UpperDescription - Double sinks, separate bath/shower area
Bathroom Half 
Level - MainDescription - Remodeled
Bedroom 
Dimensions - 13.5 x 10.5Level - UpperDescription - Ceiling fan w/light, window coverings included
Dining Room 
Dimensions - 10.5 x 11.5Level - MainDescription - Located off of kitchen, can be used as a formal dining room-office-flex space
Kitchen 
Dimensions - 14 x 14Level - MainDescription - Beautiful granite countertops, eat-in kitchen, remodeled, spacious
Laundry 
Dimensions - 8 x 8Level - MainDescription - Cabinetry for extra storage, washer and dryer in located in garage included
Living Room 
Dimensions - 20 x 17.5Level - MainDescription - Gas fireplace, natural light, ceiling fan, easy access to outdoor entertaining
Utility Room 
Level - BasementDescription - Unfinished, Sump pit, pre-sub for bathroom
Save
Ask
Tour
Hide
Share
Exterior Features
Construction Details 
BrickFrameStucco
Exterior 
Dog RunFire PitGardenPlaygroundRain Gutters
Fencing 
Partial
Lot Features 
LandscapedMany TreesSprinklers In FrontSprinklers In Rear
Patio And Porch 
Front PorchPatio
Roof 
Composition
Windows/Doors 
Double Pane WindowsWindow CoveringsWindow Treatments
Community Features
Financing Terms Available 
CashConventionalFHAVA Loan
Horse Allowed 
Yes
Roads 
Paved
School District 
School District 27-J
Schools
School District
School District 27-J
Elementary School
Padilla
Middle School
Overland Trail
High School
Brighton
Listing courtesy of HomeSmart [email protected]


The content relating to real estate for sale in this Web site comes in part from the Internet Data eXchange ("IDX") program of METROLIST, INC., DBA RECOLORADO real estate listings held by brokers other than HomeSmart are marked with the IDX Logo. This information is being provided for the consumers' personal, non-commercial use and may not be used for any other purpose. All information subject to change and should be independently verified.

Neighborhood & Commute
Source: Walkscore
Disclosure: Community information and market data powered by Constellation Data Labs. Information is deemed reliable but not guaranteed.
Save
Ask
Tour
Hide
Share