
217 S Jackson Street EDenver, CO 80209
Due to the health concerns created by Coronavirus we are offering personal 1-1 online video walkthough tours where possible.
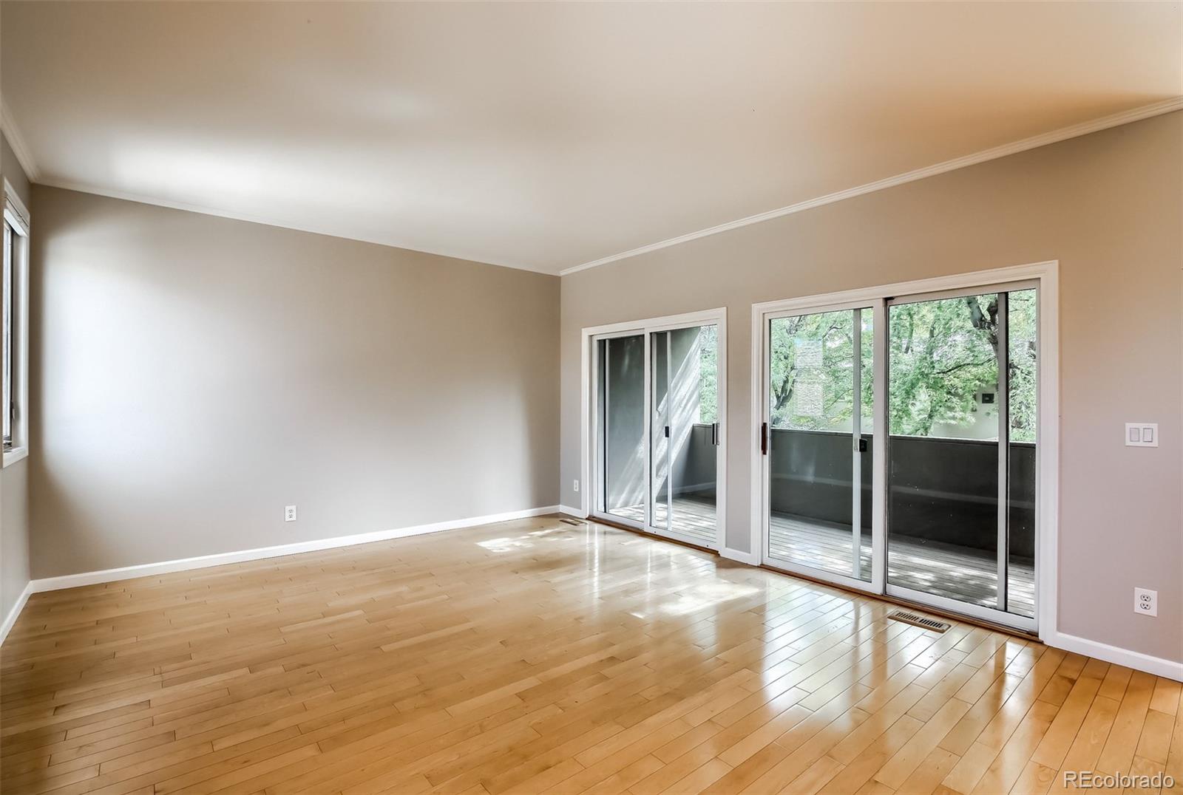
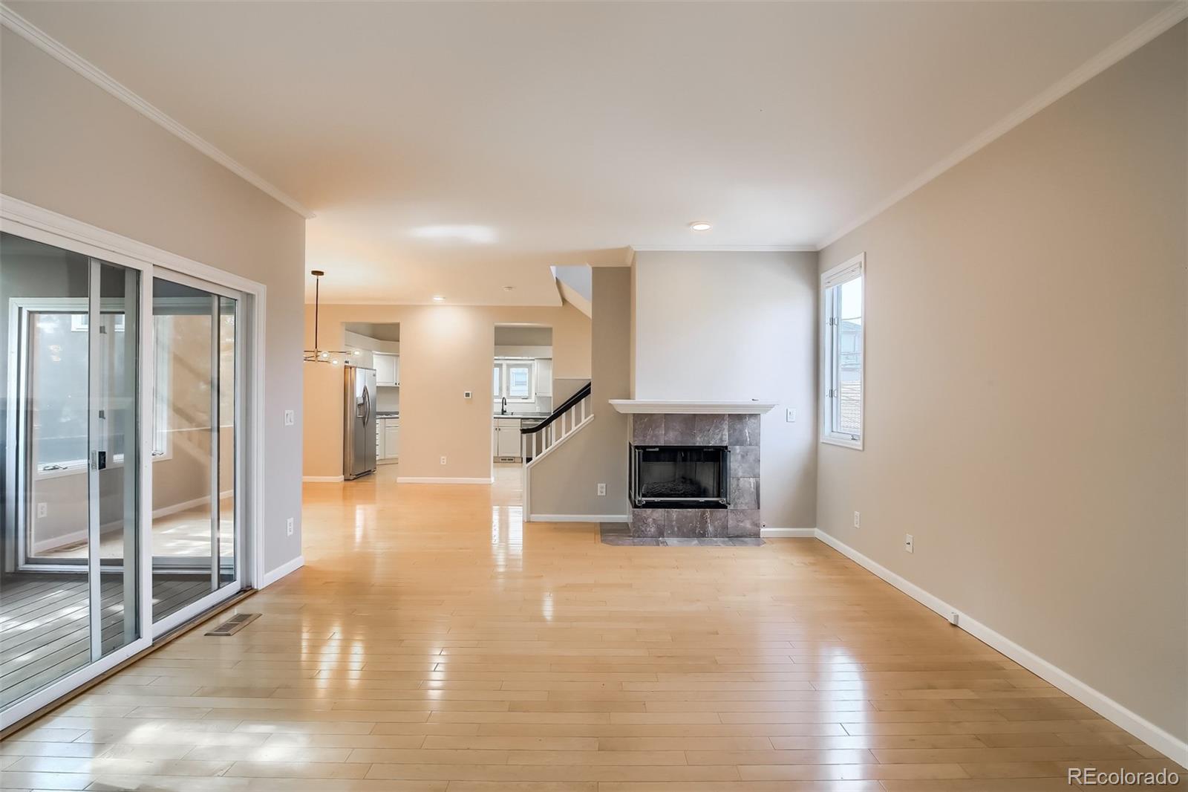
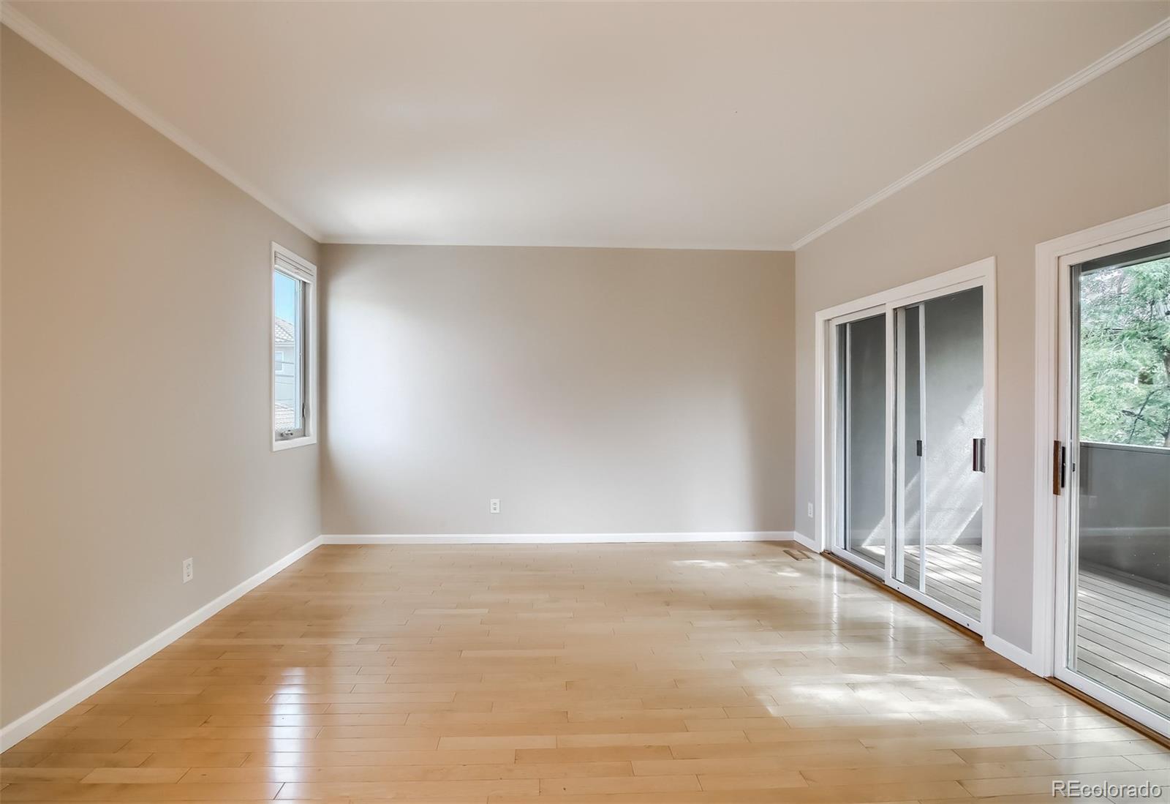
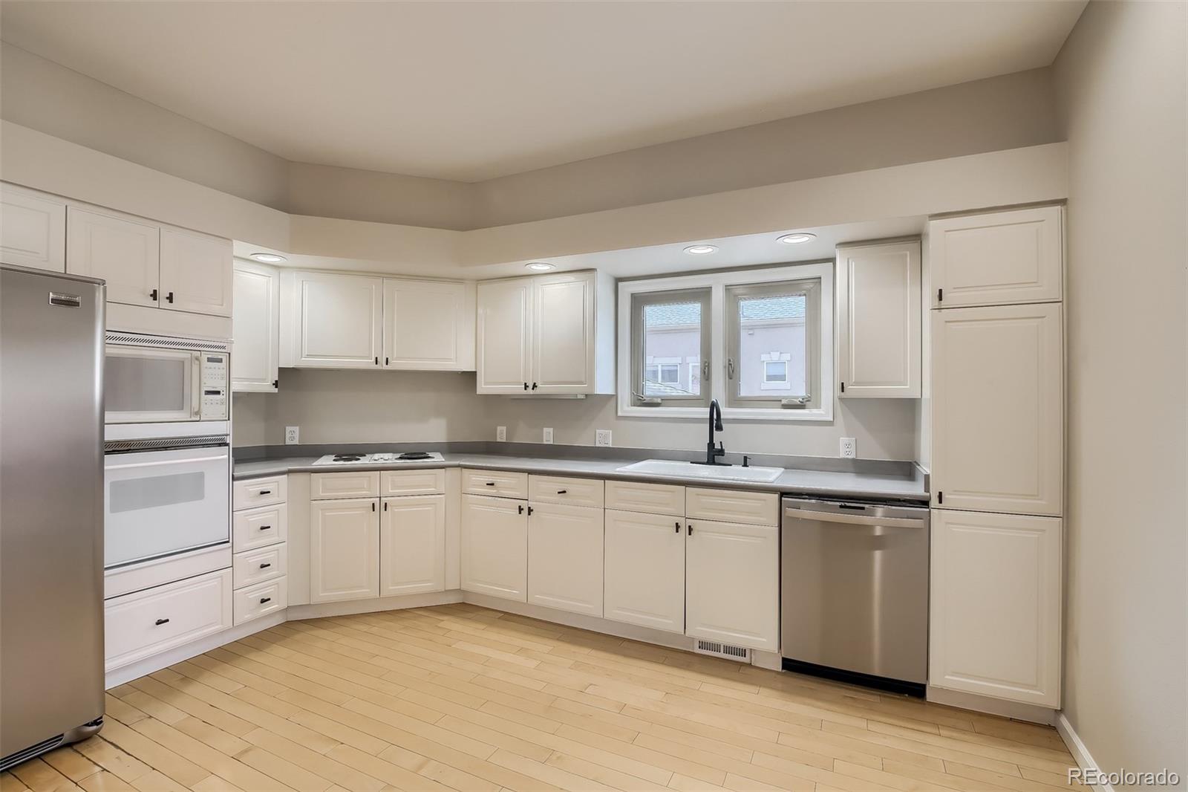
Welcome home to this light, bright townhome with modern finishes and warm luxurious style! This is not your typical townhouse layout! It offers an abundance of space and 3 separate bedroom suites, 3 bedrooms and 3.5 baths! There is a delightful courtyard entryway with mature landscaping and a coy pond for a peaceful, welcoming front entrance. Welcome to the beauty and convenience of Cherry Creek living! This townhome is seconds away from everything Cherry Creek and Denver have to offer. Take a quick walk down the street and you are immediately within the best shopping district in Denver, featuring art, fine dining, and specialty shops, it is a great way to spend any afternoon! Minutes from the Cherry Creek Mall with its numerous high-end shopping spots, great restaurants, and entertainment galore! Minutes from downtown Denver this townhome is truly the best location in town! The 3 large bedrooms all offer high ceilings, generous closet space, new paint and new plush carpeting. The first floor is a welcoming foyer with a full laundry room and access to the attached 2 car garage. The 2nd floor offers a large eat in kitchen with an abundance of white custom cabinetry, a dining room space for your statement table with a modern chandelier, a light bright living room with a wall of sliding glass doors that lead out the large covered balcony, a gas fireplace, all fresh with modern updates and last but not lease, a half bath for guests. The first floor bedroom suite offers an en-suite bathroom and a walk in closet with a view to the courtyard. The second bedroom suite is located on the lower level, it offers a newly installed custom closet, and a newly renovated ¾ bathroom, with gorgeous marble tile. The primary suite is located on the 3rd floor and has a private covered balcony, a luxurious 5 piece bathroom with a soaking tub and separate glass enclosed shower, dual sink vanities and a huge walk-in closet! Tenant pays cable, internet, gas, electric and security if opted.
| yesterday | Listing updated with changes from the MLS® | |
| a month ago | Listing first seen on site |

The content relating to real estate for sale in this Web site comes in part from the Internet Data eXchange ("IDX") program of METROLIST, INC., DBA RECOLORADO real estate listings held by brokers other than Corcoran Perry & Co. are marked with the IDX Logo. This information is being provided for the consumers' personal, non-commercial use and may not be used for any other purpose. All information subject to change and should be independently verified.