
17 Midland RoadColorado Springs, CO 80906
Due to the health concerns created by Coronavirus we are offering personal 1-1 online video walkthough tours where possible.
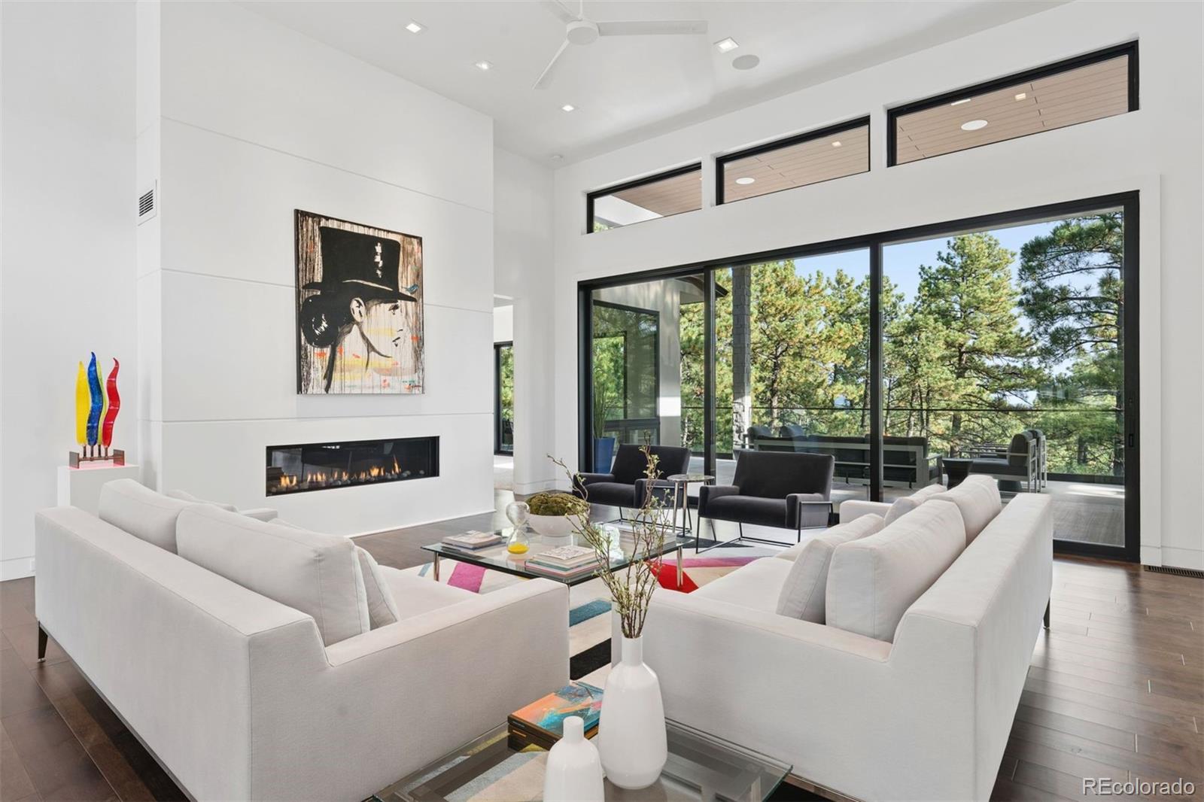
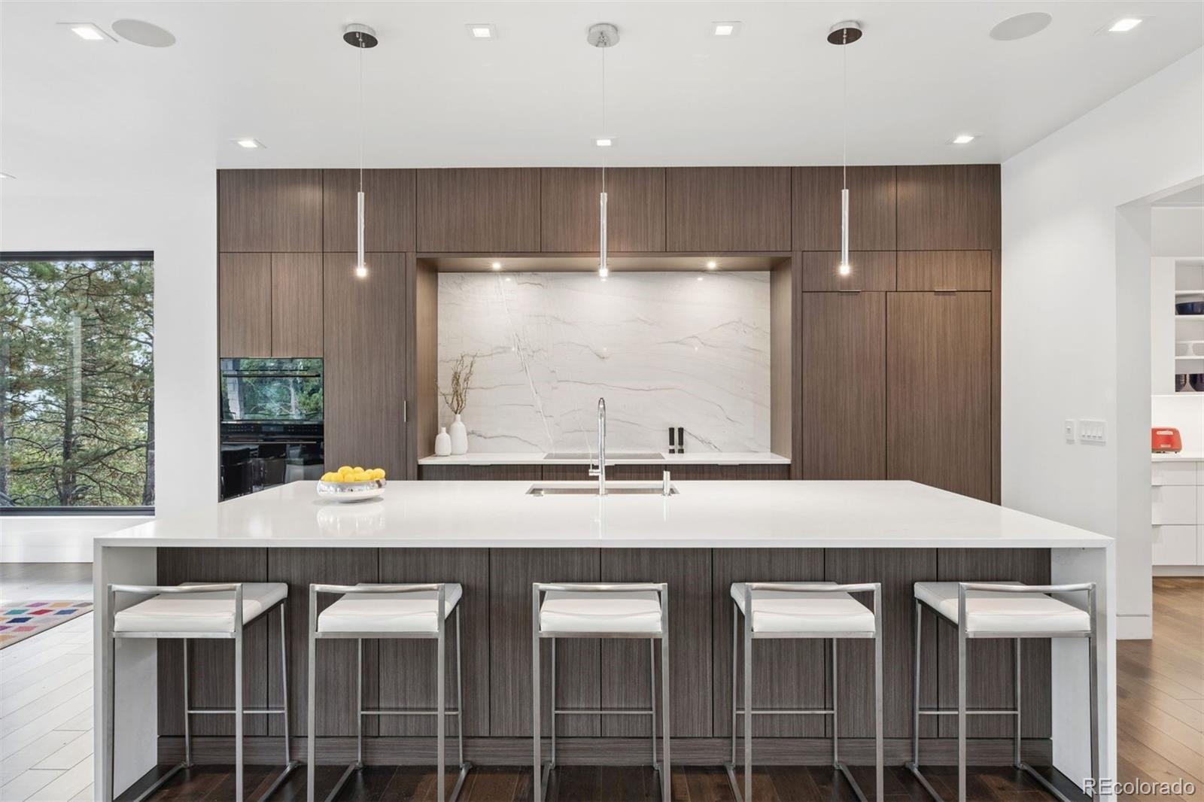
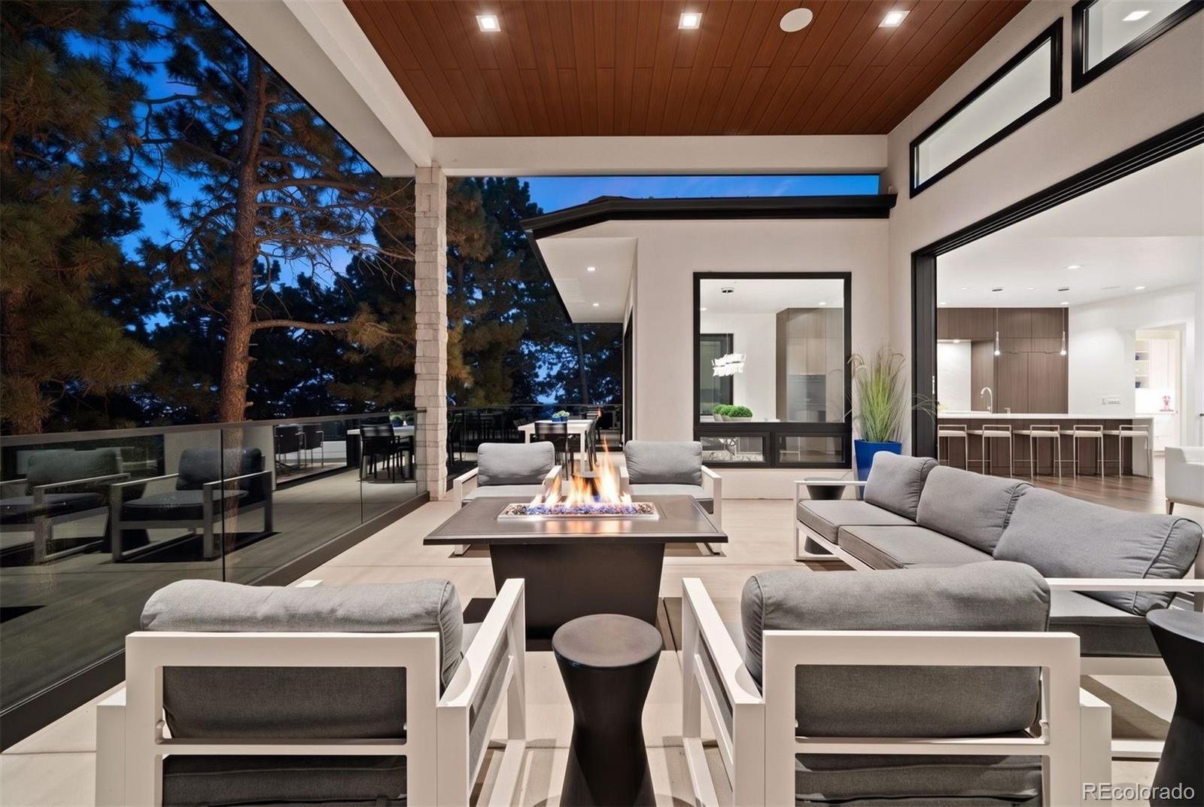
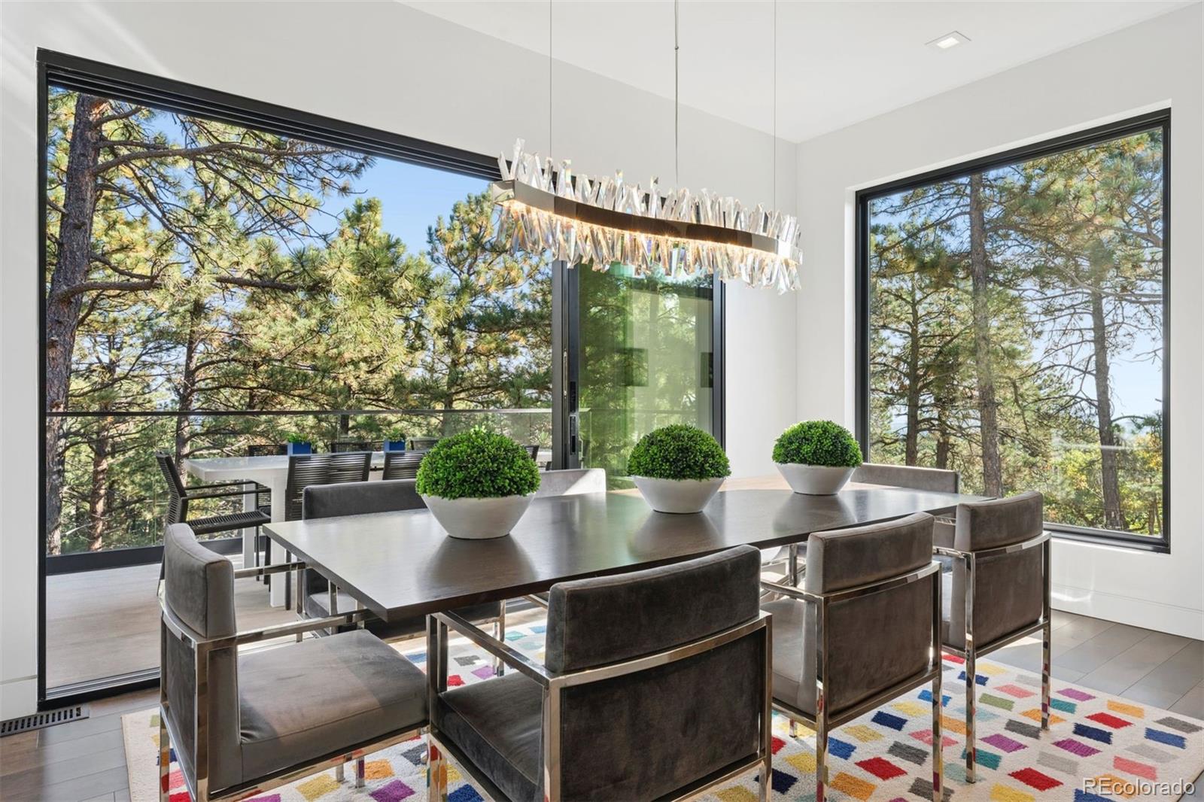
Set on more than 2 acres in the coveted Broadmoor enclave, this custom-built modern retreat is where exceptional design meets the freedom and beauty of the Colorado lifestyle. Clean architectural lines, soaring ceilings, expansive walls of glass, and exceptional lighting create interiors that feel both striking and inviting. Thoughtfully selected finishes and custom upgrades throughout reflect a commitment to quality, bringing sophistication and warmth to every space. Designed for effortless indoor-outdoor living, the open-concept great room, dining area, and gourmet kitchen flow seamlessly to an expansive covered deck, creating an exceptional setting for entertaining, relaxing, and taking in the surrounding views. The stunning main-level primary suite is a sanctuary of its own, featuring a spa-inspired bath with a spacious walk-in shower and a dream-worthy walk-in closet. The walk-out lower level offers additional bedrooms, a media lounge, and versatile spaces for family, guests, or extended stays. Beyond the walls, more than 2 acres extend your canvas for adventure, relaxation, and unforgettable Colorado moments. The open land beside the home offers a wonderful place to watch fireworks illuminate the sky, see hot air balloons drift overhead, or enjoy winter afternoons sledding. Here, the outdoors becomes an extension of your home, with room to gather, explore, and embrace every season. Turnkey and thoughtfully designed, this extraordinary property is equally suited as a full-time residence or a refined second home. Broadmoor Security monitors the area, while championship golf, hiking, fine dining, and outdoor recreation are just beyond your door. Enjoy the rare combination of modern architecture, elevated finishes, acreage, privacy, and convenient access to the best of the Broadmoor. A custom modern home. A remarkable setting. A lifestyle shaped by your imagination. This is more than a home; it is a canvas for the life and Colorado dream you've envisioned.
| a week ago | Listing updated with changes from the MLS | |
| a week ago | Listing first seen on site |

The content relating to real estate for sale in this Web site comes in part from the Internet Data eXchange ("IDX") program of METROLIST, INC., DBA RECOLORADO real estate listings held by brokers other than LIV Sotheby's International Realty are marked with the IDX Logo. This information is being provided for the consumers' personal, non-commercial use and may not be used for any other purpose. All information subject to change and should be independently verified.