Save
Ask
Tour
Hide
Share
$2,995,000
31 Days On Site

10840 Vollmer Road
Colorado Springs, CO 80908

For Sale|Single Family Residence|Active
4
Beds
4
Total Baths
3
Full Baths
1
Partial Bath
4,485
SqFt
$668
/SqFt
2017
Built
Subdivision:
none
County:
El Paso

Due to the health concerns created by Coronavirus we are offering personal 1-1 online video walkthough tours where possible.
Call Now: (720) 669-8808
Is this the listing for you? We can help make it yours.
(720) 669-8808
10840 Vollmer Road10840 Vollmer Road10840 Vollmer Road10840 Vollmer Road
Save
Ask
Tour
Hide
Share

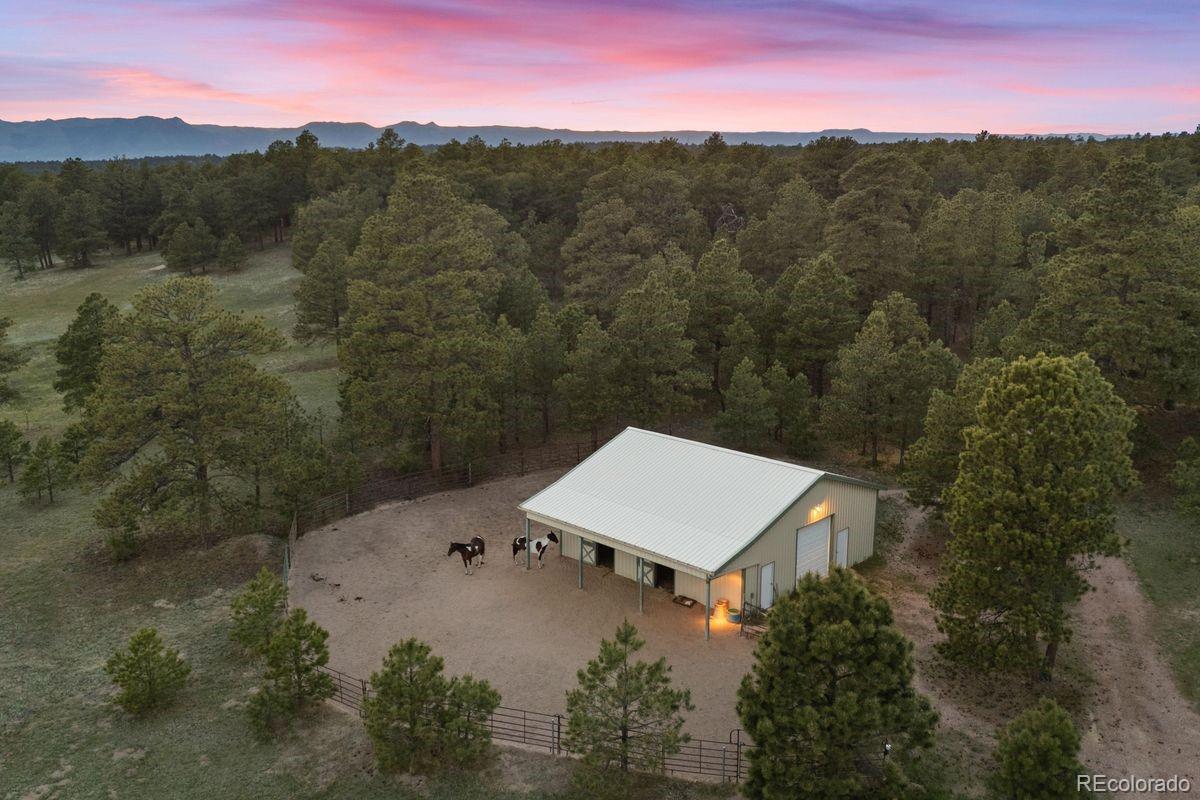
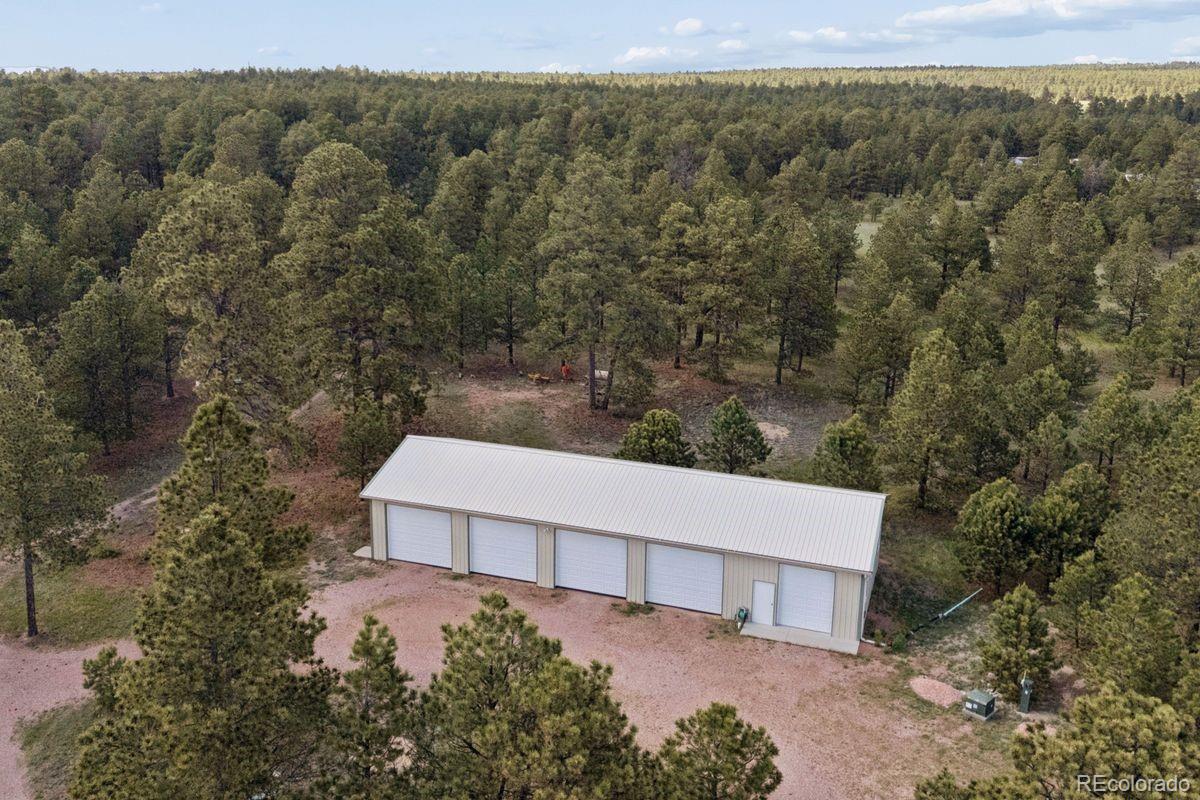
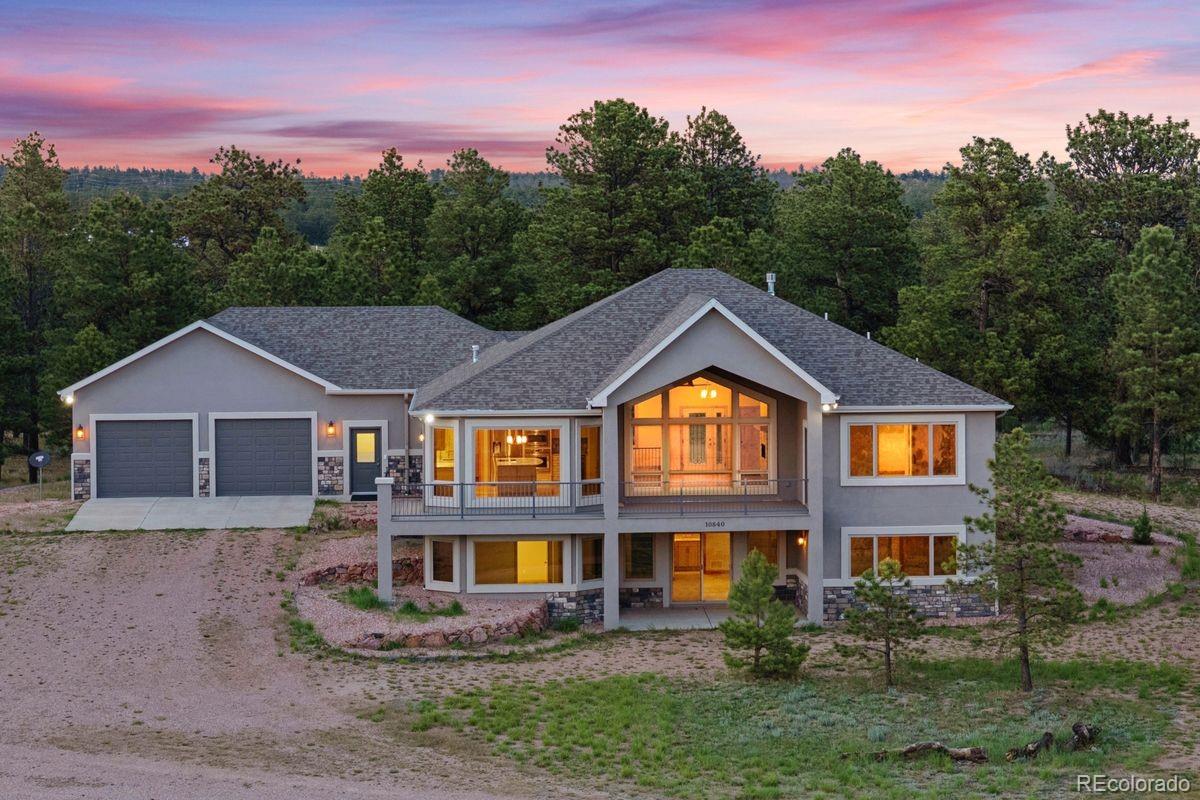
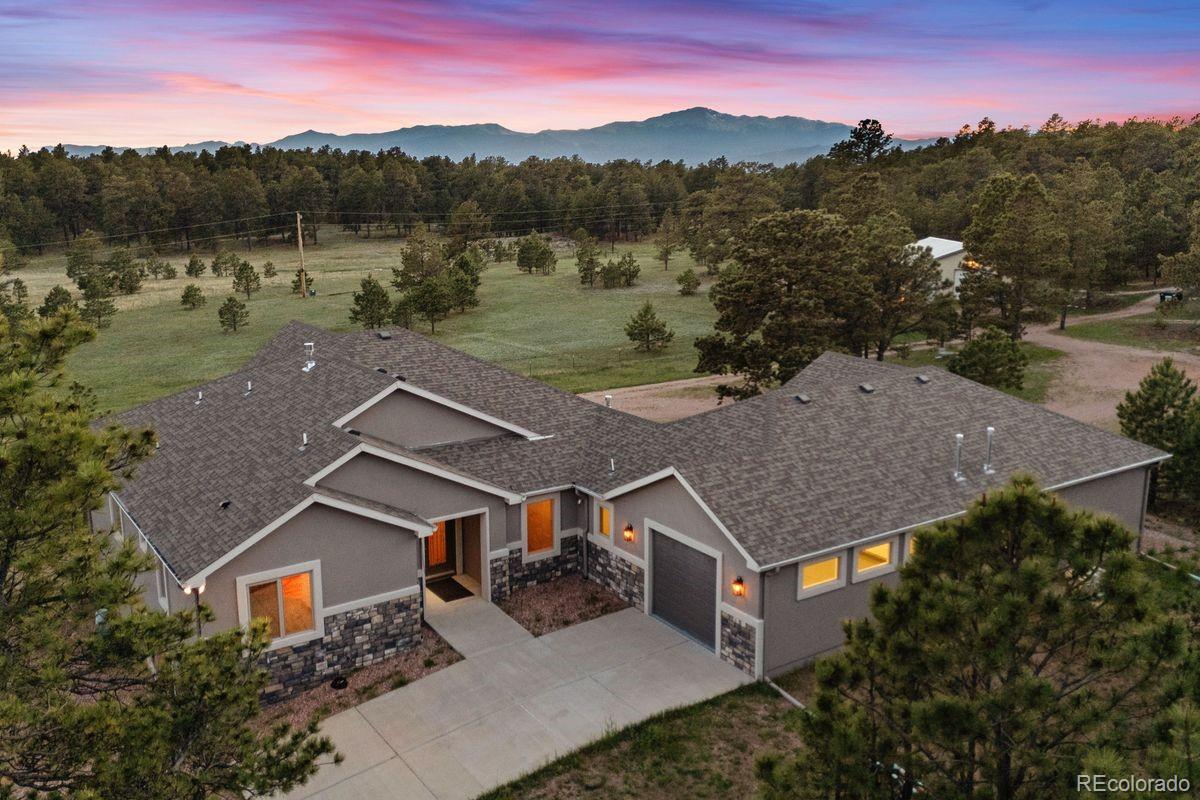
Rare and unique south Black Forest estate nestled on 37 acres with the perfect mixture of mature forest and lush meadows with a newer custom rancher w/ 4,500 sq ft, 36x36 barn and 30x80 workshop/RV garage/machine shed. Amazing investment w/ huge future value potential - the property is subdividable, includes valuable adjudicated ground water rights and is included in the El Paso County master plan as a future annexation to Colorado Springs property. Award winning School District 20. Nestled on the edge of Colorado Springs giving you the best of both worlds - living on serene acreage but having access to the best amenities mere minutes from your home. Main level living w/ a finished walk-out lower level, 5 beds, 4 baths and 10 car garage. Expansive fenced and gated 37 acres is a peaceful retreat from daily life w/ privacy, borders large acreage properties, towering pines, Pikes Peak views, multiple animal pastures, tons of wildlife, no HOA or covenants, zoned for horses and other livestock w/ quick access to almost 2,000 acres of open space and horse friendly riding trails. Expansive great room open to the kitchen and dining w/ a wall of windows, modern gas fireplace, wood beam vaulted ceilings, walk-out to the deck and hardwood floors. Well appointed kitchen w/ high quality cabinetry, slab granite counters, stainless appliances, induction cook-top, farmhouse sink, wine fridge, large pantry and island w/ seating. Main level primary suite w/ walk-in closet, walk-out to the back deck and a 5 piece bath. Amazing outdoor entertaining space w/ large covered composite and metal deck and a lower level patio. Finished walk-out lower level w/ 3 additional beds, family room/game room. The metal barn has two 12x12 stalls, one 12x18 stall, 12x12 tack room, a corral, water and electric. The metal garage is 30x80 w/ 5 large overhead doors, electric and insulated workshop. 3 car insulated and finished garage attached to the house w/ epoxy floors, gas heat and water. Central AC.

Save
Ask
Tour
Hide
Share
Listing Snapshot
Price 
$2,995,000
Days On Site 
31 Days
Bedrooms 
4
Inside Area (SqFt) 
4,485 sqft
Total Baths 
4
Full Baths 
3
Partial Baths 
1
Lot Size 
37.58 Acres
Year Built 
2017
MLS® Number 
6129679
Status 
Active
Property Tax 
$6,851
HOA/Condo/Coop Fees 
N/A
Sq Ft Source 
Public Records
Friends & Family
Recent Activity
3 days agoListing updated with changes from the MLS®
a month agoListing first seen on site
General Features
Acres 
37.58
Attached Garage 
Yes
Garage 
Yes
Garage Spaces 
10
Levels 
One
Parking 
UnpavedAttached
Parking Spaces 
10
Property Sub Type 
Single Family Residence
Sewer 
Septic Tank
SqFt Above 
2244
SqFt Below 
2241
SqFt Total 
4488
Utilities 
Natural Gas AvailableCable AvailableElectricity ConnectedNatural Gas Connected
Water Source 
PrivateWell
Zoning 
RR-5
Interior Features
Appliances 
DishwasherDisposalDryerMicrowaveOvenRangeRefrigeratorWasher
Basement 
FinishedWalk-Out Access
Cooling 
Ceiling Fan(s)Central Air
Fireplace 
Yes
Fireplace Features 
Gas
Fireplaces 
1
Flooring 
CarpetWood
Heating 
Forced Air
Interior 
Ceiling Fan(s)Kitchen IslandPantryVaulted Ceiling(s)Walk-In Closet(s)
Main Level Bedrooms 
2
Bathroom Full 
Level - Basement
Bathroom Half 
Level - Main
Bedroom 
Dimensions - 11 x 14Level - MainDescription - Walk-in Closet
Bonus Room 
Dimensions - 9 x 9Level - MainDescription - See Remarks
Dining Room 
Dimensions - 15 x 10Level - MainDescription - Dining Area, Natural Wood, Separate Dining, Walk-out
Family Room 
Dimensions - 22 x 23Level - BasementDescription - Carpet, Walk-out
Kitchen 
Dimensions - 15 x 21Level - MainDescription - Counter Top-Stone, Eat-In/Country, Island, Natural Wood, Walk-out
Laundry 
Dimensions - 15 x 14Level - MainDescription - Door to garage, Sink
Living Room 
Dimensions - 18 x 29Level - MainDescription - Fireplace, Formal, Great Room, Natural Wood, Walk-out
Save
Ask
Tour
Hide
Share
Exterior Features
Construction Details 
FrameStucco
Exterior 
BalconyPrivate Yard
Fencing 
FencedFull
Lot Features 
WoodedLandscapedLevelMany TreesMeadow
Patio And Porch 
CoveredDeckPatio
Roof 
Composition
View 
Mountain(s)
Waterview 
Mountain(s)
Community Features
Financing Terms Available 
CashConventionalFHAVA Loan
Horse Allowed 
Yes
Horse Property 
PastureTack Room
Roads 
Paved
School District 
Academy 20
Schools
School District
Academy 20
Elementary School
Edith Wolford
Middle School
Discovery Canyon
High School
Discovery Canyon
Listing courtesy of LIV Sotheby's International Realty [email protected]


The content relating to real estate for sale in this Web site comes in part from the Internet Data eXchange ("IDX") program of METROLIST, INC., DBA RECOLORADO real estate listings held by brokers other than LIV Sotheby's International Realty are marked with the IDX Logo. This information is being provided for the consumers' personal, non-commercial use and may not be used for any other purpose. All information subject to change and should be independently verified.

Neighborhood & Commute
Source: Walkscore
Disclosure: Community information and market data powered by Constellation Data Labs. Information is deemed reliable but not guaranteed.
Save
Ask
Tour
Hide
Share