Save
Ask
Tour
Hide
Share
$1,999,999
53 Days On Site

10853 Alamar Way
Colorado Springs, CO 80908

For Sale|Single Family Residence|Active
5
Beds
6
Total Baths
2
Full Baths
4
Partial Baths
6,250
SqFt
$320
/SqFt
2025
Built
Subdivision:
Winsome
County:
El Paso

Due to the health concerns created by Coronavirus we are offering personal 1-1 online video walkthough tours where possible.
Call Now: (720) 669-8808
Is this the listing for you? We can help make it yours.
(720) 669-8808
10853 Alamar Way10853 Alamar Way10853 Alamar Way10853 Alamar Way
Save
Ask
Tour
Hide
Share

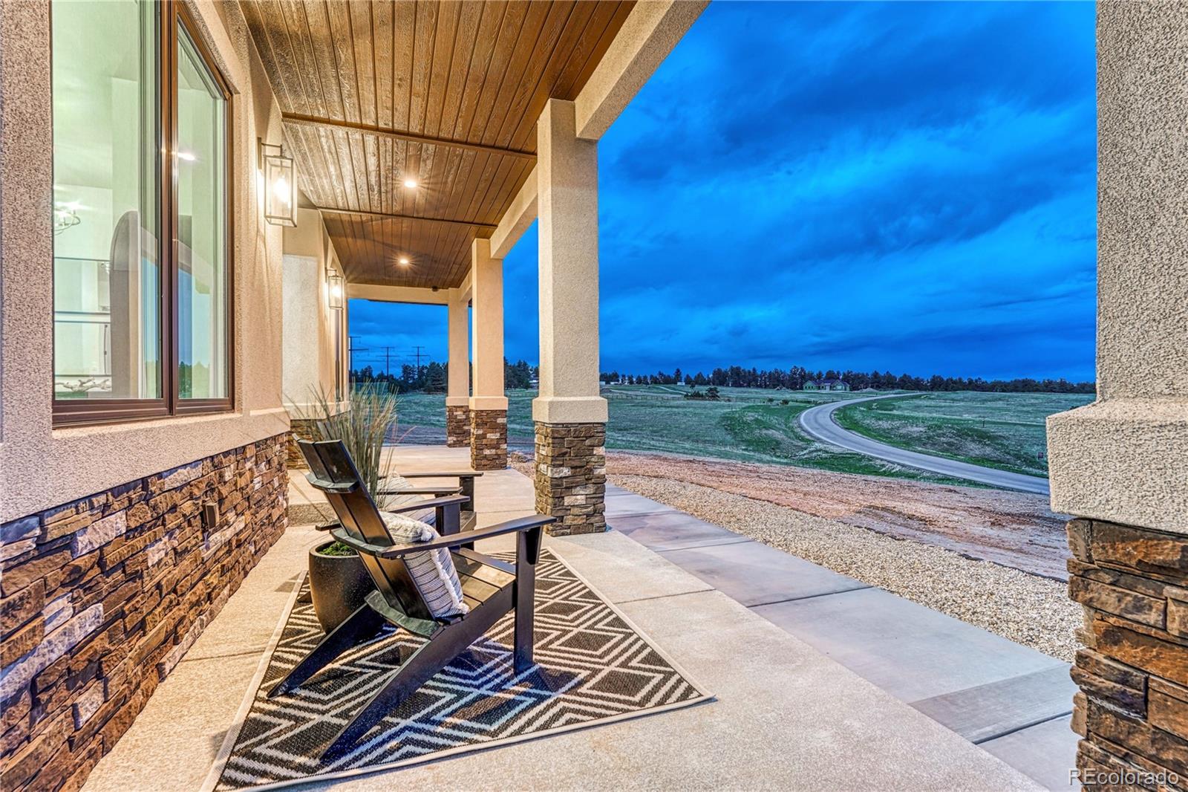
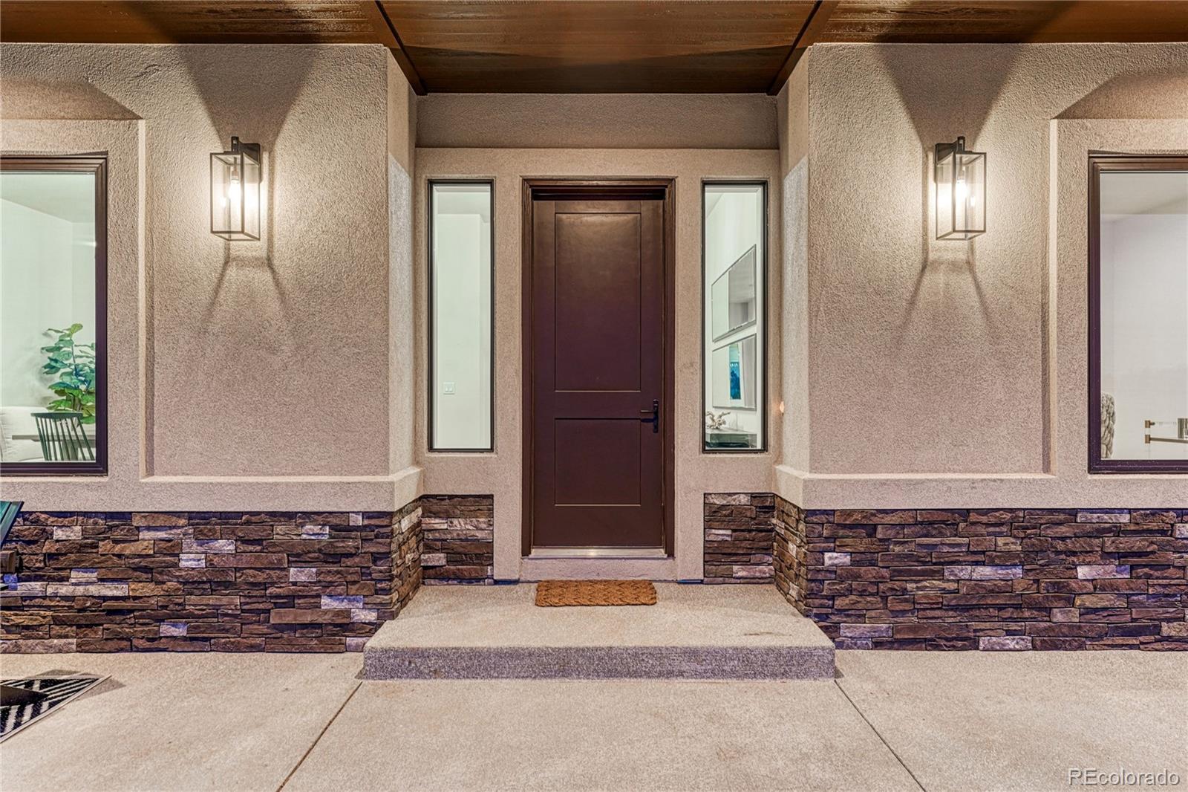
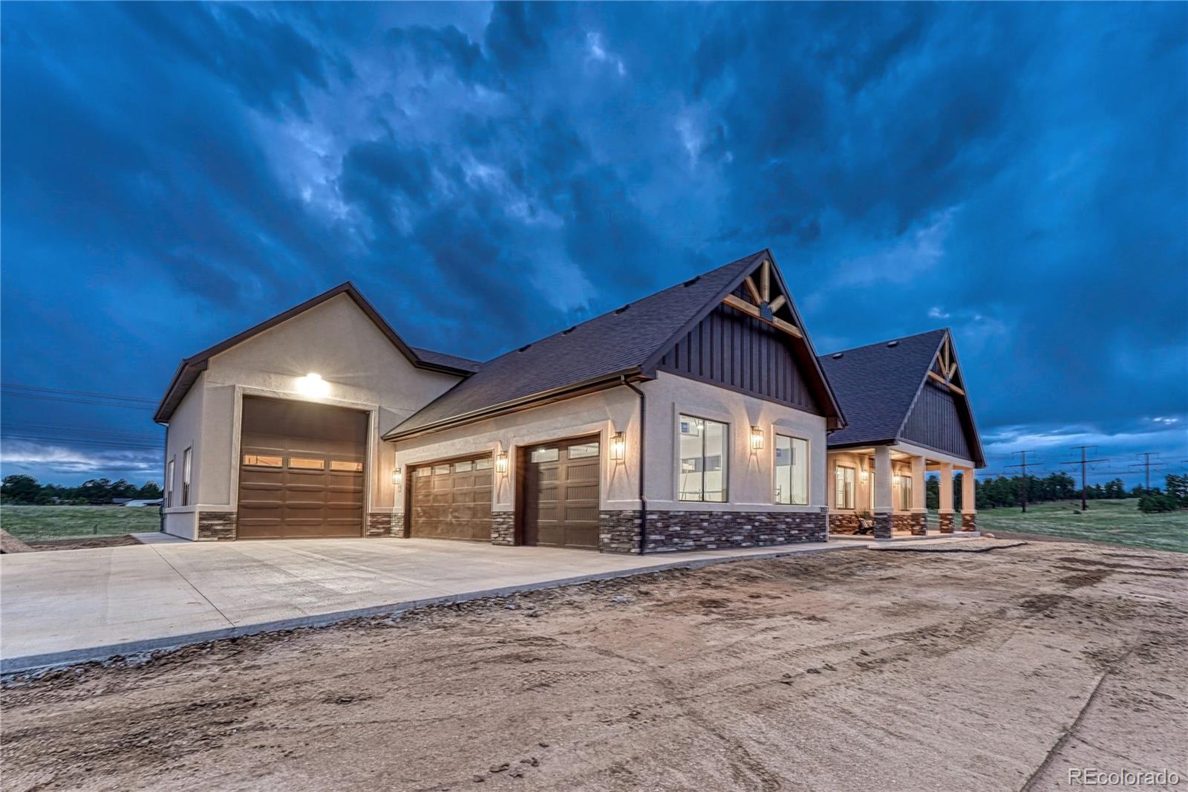
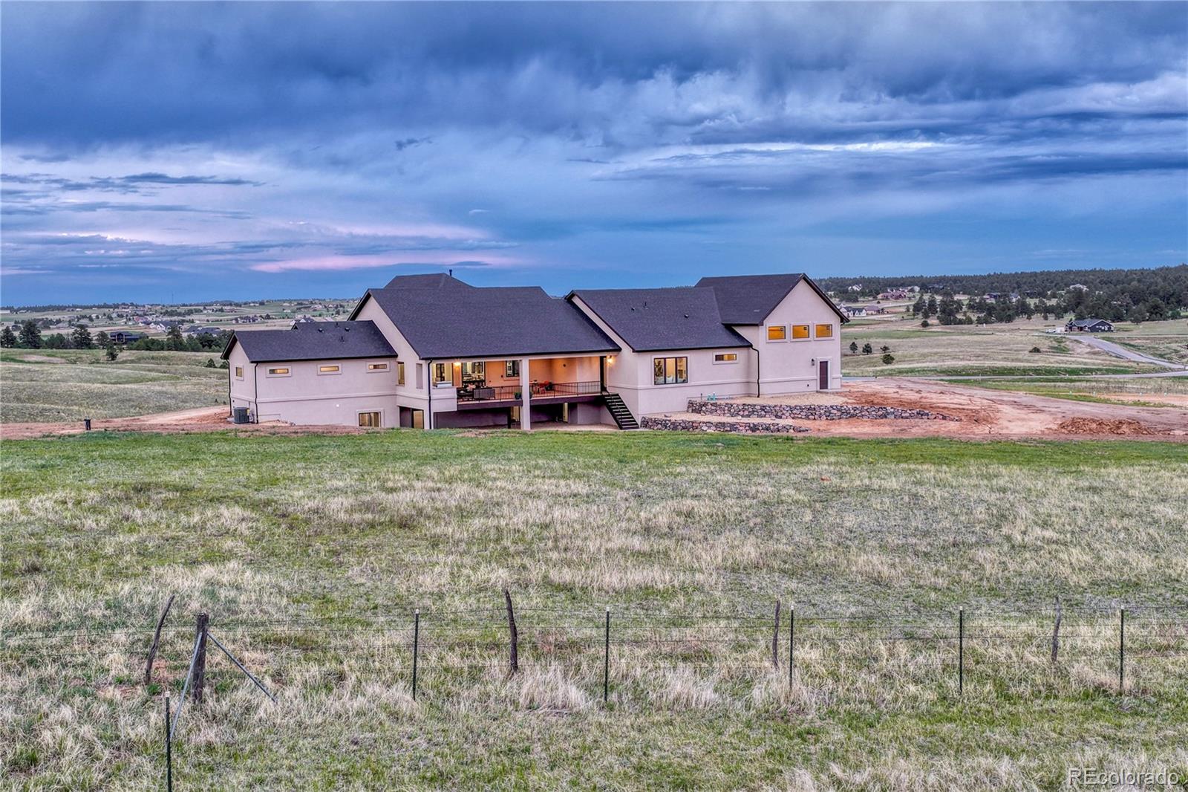
Set on 6.69 acres in the thoughtfully planned Winsome community, this exceptional custom-built 6,340-sq ft ranch offers stunning views & a unique opportunity for multi-generational living, extended guest accommodations or flexible dual-living arrangements. Designed w/two distinct living spaces & kitchens, the home features 5 BED, 6 BA, 2 furnaces, 2 water heaters & 2 laundry rooms. Enter from the covered front porch to a welcoming foyer & views through the main level showcasing 10-foot ceilings. The great room features a gas fireplace, lighted built-ins, bookshelves & access to the expansive covered, composite deck. Experience 4-season enjoyment and entertaining w/a stone gas fireplace, built-in natural gas grill, granite countertops, metal railing, ceiling mounted heater & access to both the primary bedroom & backyard. The beautifully appointed kitchen boasts stunning quartzite countertops, sweeping island, walk-in pantry, double oven, pot-filler, Bosch appliances, gas cooktop & butler’s pantry. Adjoining is the dining room with beautiful views. The primary suite offers deck access, a spa-like bath with elegant tub, stunning walk-in shower, walk-in closet and access to the laundry room. Rounding out the main level are two additional ensuite bedrooms, a powder room & a mud room. The lower level features 9-foot ceilings, a full kitchen w/island, s/s appliances, tile backsplash & dining area. The great room offers above-grade windows & an electric fireplace. The possibilities are limitless with the 32-ft. x 26-ft. recreation/media/flex space! Completing the lower level are 2 bedrooms, one w/an ensuite, a full bath, laundry room, storage room & strong room. Car enthusiasts, hobbyists and outdoor adventurers will appreciate the oversized 4-car garage with dedicated RV garage. The Winsome community offers access to miles of trails, 145 acres of open space and its 4-H project friendly guidelines allow limited horses & smaller animals. Colorado living elevated with luxury!

Save
Ask
Tour
Hide
Share
Listing Snapshot
Price 
$1,999,999
Days On Site 
53 Days
Bedrooms 
5
Inside Area (SqFt) 
6,250 sqft
Total Baths 
6
Full Baths 
2
Partial Baths 
4
Lot Size 
6.69 Acres
Year Built 
2025
MLS® Number 
6134436
Status 
Active
Property Tax 
$2,100
HOA/Condo/Coop Fees 
N/A
Sq Ft Source 
Plans
Friends & Family
Recent Activity
5 days agoListing updated with changes from the MLS®
a week agoPrice changed to $1,999,999
2 months agoStatus changed to Active
2 months agoListing first seen on site
General Features
Acres 
6.69
Attached Garage 
Yes
Foundation 
Slab
Garage 
Yes
Garage Spaces 
4
Levels 
One
Parking 
OversizedRV GarageAttached
Parking Spaces 
4
Property Condition 
New Construction
Property Sub Type 
Single Family Residence
Security 
Smoke Detector(s)
Sewer 
Septic Tank
SqFt Above 
3316
SqFt Below 
2934
SqFt Total 
6340
Utilities 
Natural Gas AvailableElectricity ConnectedNatural Gas Connected
Interior Features
Appliances 
CooktopDishwasherDisposalDouble OvenGas Water HeaterMicrowaveRange HoodRefrigerator
Basement 
FinishedFull
Cooling 
Ceiling Fan(s)Central Air
Fireplace 
Yes
Fireplace Features 
BasementElectricGasGreat RoomOutside
Fireplaces 
3
Flooring 
CarpetTileVinyl
Heating 
Forced AirNatural Gas
Interior 
Built-in FeaturesCeiling Fan(s)Entrance Foyer
Main Level Bedrooms 
3
Bathroom Full 
Level - MainDescription - 5-piece, soaking tub, double vanity, walk-in shower, walk-in closet
Bathroom Half 
Level - Main
Bathroom Three Quarter 
Level - Basement
Bedroom 
Dimensions - 13 x 11Level - MainDescription - Carpet, ceiling fan, ensuite
Bonus Room 
Dimensions - 32 x 26Level - BasementDescription - Flex space, carpet, above grade window
Dining Room 
Dimensions - 15 x 12Level - MainDescription - LVP, 10 ft. ceiling
Great Room 
Dimensions - 26 x 21Level - MainDescription - Walk-out, gas fireplace, LVP, 10 ft ceiling
Kitchen 
Dimensions - 15 x 14Level - BasementDescription - Island, tile backsplash, LVP
Laundry 
Dimensions - 12 x 10Level - MainDescription - Cabinetry, sink, access from primary bedroom or mud room
Office 
Dimensions - 17 x 12Level - MainDescription - French doors, LVP
Save
Ask
Tour
Hide
Share
Exterior Features
Construction Details 
StoneStucco
Exterior 
BarbecueGas GrillRain Gutters
Lot Features 
Meadow
Patio And Porch 
CoveredDeckFront Porch
Roof 
Composition
View 
MeadowMountain(s)
Waterview 
MeadowMountain(s)
Community Features
Financing Terms Available 
CashConventionalVA Loan
Horse Allowed 
Yes
Roads 
Paved
School District 
District 49
Schools
School District
District 49
Elementary School
Bennett Ranch
Middle School
Falcon
High School
Falcon
Listing courtesy of REMAX PROPERTIES [email protected]


The content relating to real estate for sale in this Web site comes in part from the Internet Data eXchange ("IDX") program of METROLIST, INC., DBA RECOLORADO real estate listings held by brokers other than REMAX PROPERTIES are marked with the IDX Logo. This information is being provided for the consumers' personal, non-commercial use and may not be used for any other purpose. All information subject to change and should be independently verified.

Neighborhood & Commute
Source: Walkscore
Disclosure: Community information and market data powered by Constellation Data Labs. Information is deemed reliable but not guaranteed.
Save
Ask
Tour
Hide
Share