Save
Ask
Tour
Hide
Share
$1,250,000
New Listing

115 S Jackson Street
Denver, CO 80209

Single Family Residence|Coming Soon
3
Beds
4
Total Baths
3
Full Baths
1
Partial Bath
3,560
SqFt
$351
/SqFt
1997
Built
Subdivision:
Cherry Creek
County:
Denver

Due to the health concerns created by Coronavirus we are offering personal 1-1 online video walkthough tours where possible.
Call Now: (720) 669-8808
Is this the listing for you? We can help make it yours.
(720) 669-8808
115 S Jackson Street115 S Jackson Street115 S Jackson Street115 S Jackson Street
Save
Ask
Tour
Hide
Share

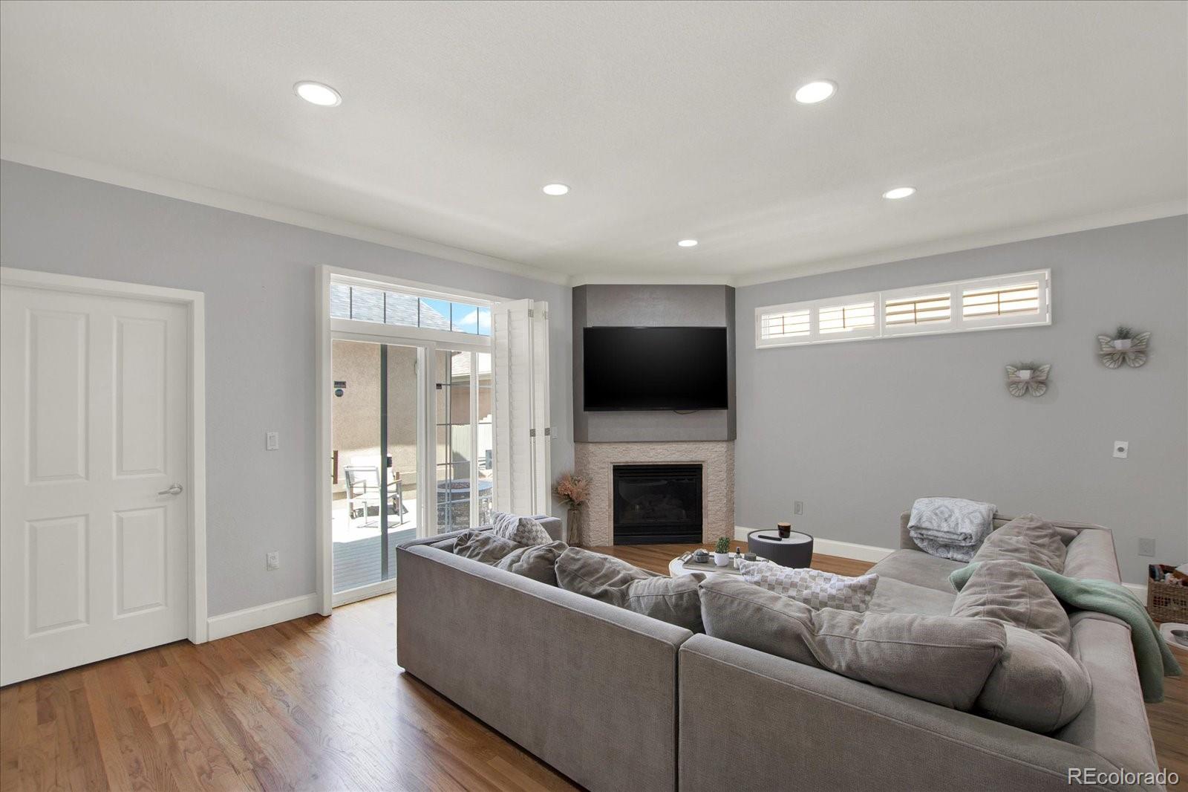
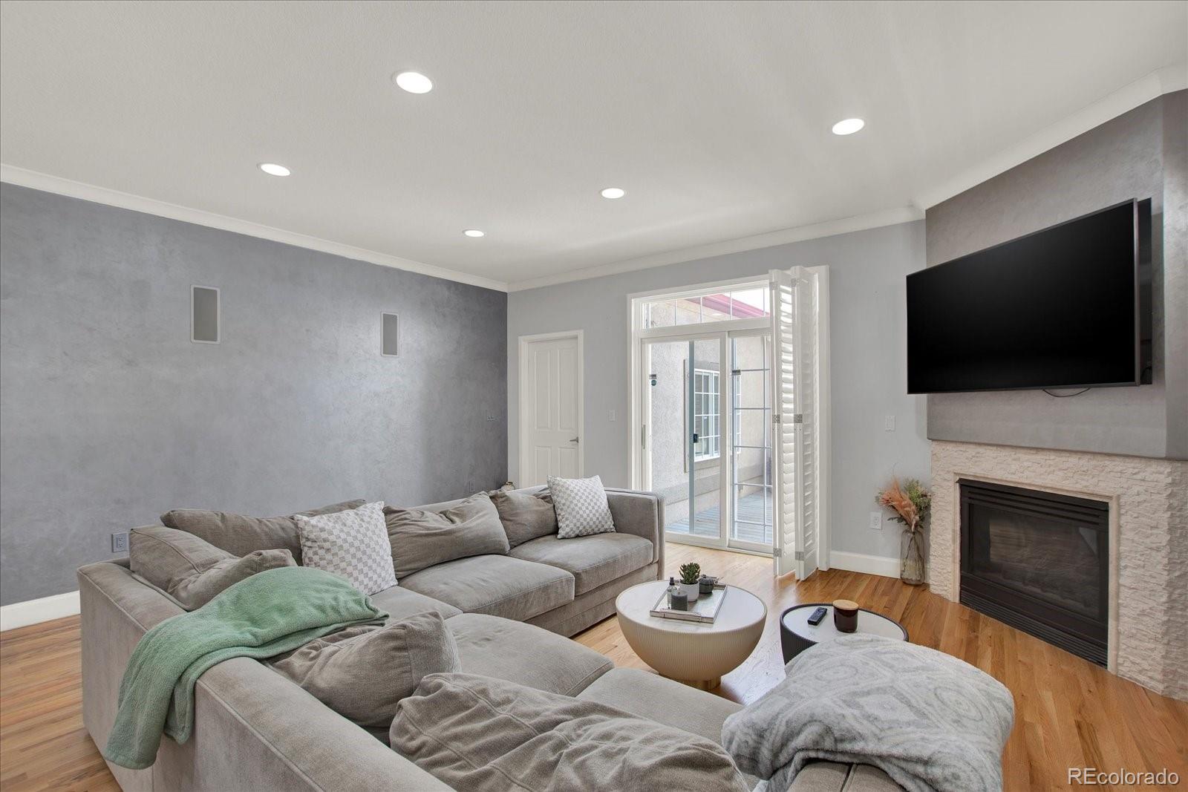
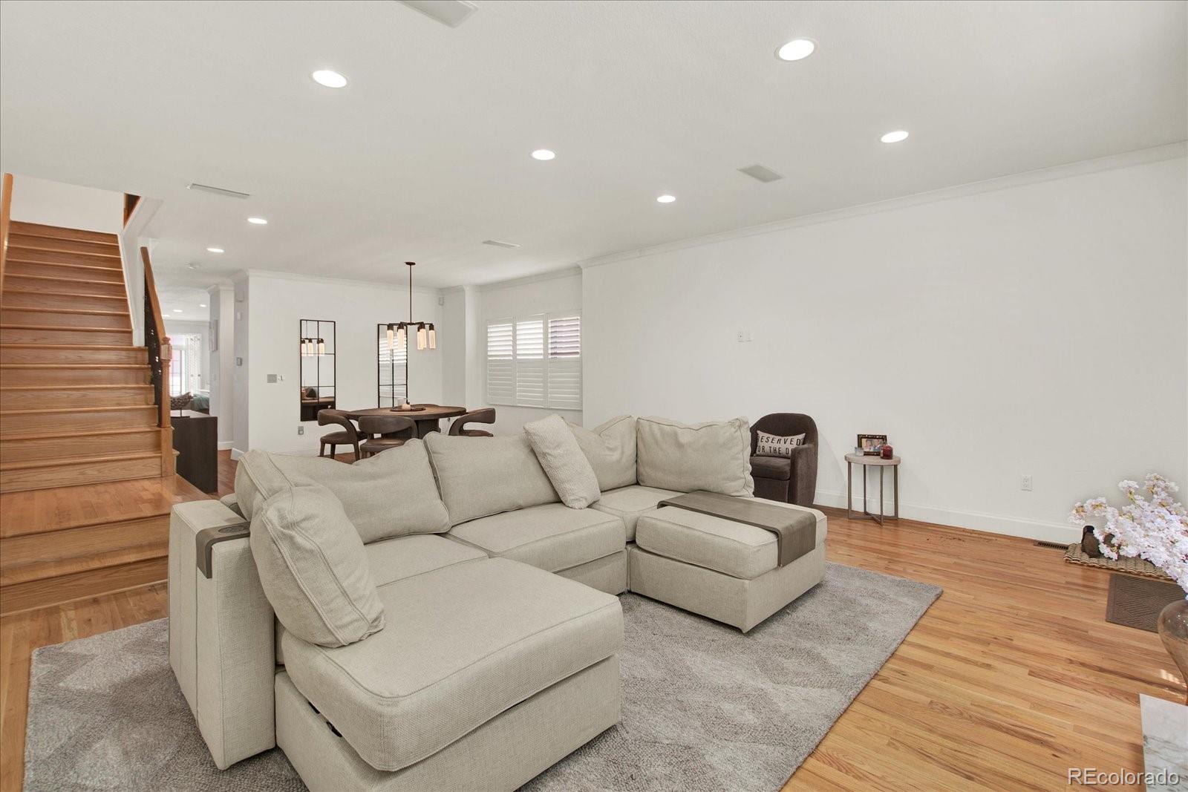
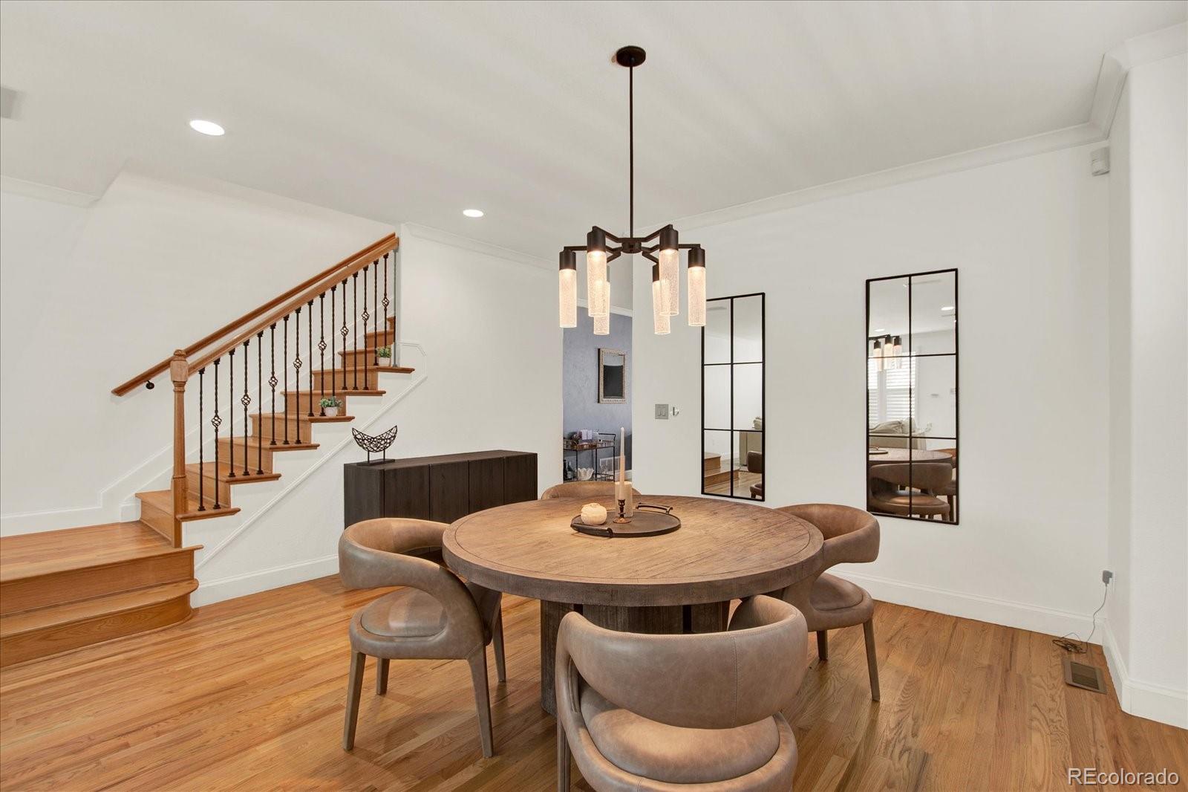
Nestled in Denver’s prestigious Brulington Capitol Hill neighborhood and just moments from the heart of Cherry Creek, 115 S Jackson Street offers refined living in one of the city’s most sought-after locations. Surrounded by mature trees, beautiful architecture, and quiet streets, this sophisticated 3-bedroom, 4-bath residence perfectly blends timeless style with modern comfort. Designed for elevated everyday living and effortless entertaining, the home features spacious gathering areas filled with natural light, thoughtfully designed finishes, and a functional layout that caters to both relaxation and hosting. Each bedroom offers privacy and comfort, while the well-appointed bathrooms add a sense of luxury and convenience throughout. Don't miss the niche wine cellar in the basement. The location is truly exceptional—placing you minutes from Cherry Creek’s renowned boutiques, fine dining, cafés, galleries, and fitness studios while still enjoying the charm and tranquility of the Cherry Creek/Brulington neighborhood. Whether enjoying a quiet evening at home or stepping into Denver’s premier lifestyle district, this home delivers an unmatched combination of elegance, location, and sophisticated city living.

Save
Ask
Tour
Hide
Share
Listing Snapshot
Price 
$1,250,000
Days On Site 
0 Days
Bedrooms 
3
Inside Area (SqFt) 
3,560 sqft
Total Baths 
4
Full Baths 
3
Partial Baths 
1
Lot Size 
0.07 Acres
Year Built 
1997
MLS® Number 
6144997
Status 
Coming Soon
Property Tax 
$5,083
HOA/Condo/Coop Fees 
N/A
Sq Ft Source 
Public Records
Friends & Family
Recent Activity
8 hours agoListing updated with changes from the MLS®
10 hours agoPrice changed to $1,250,000
12 hours agoListing first seen on site
General Features
Acres 
0.07
Attached Garage 
Yes
Garage 
Yes
Garage Spaces 
2
Levels 
Two
Parking 
ConcreteAttached
Parking Spaces 
2
Property Sub Type 
Single Family Residence
Sewer 
Public Sewer
SqFt Above 
2448
SqFt Below 
1112
SqFt Total 
3683
Style 
Urban Contemporary
Zoning 
PUD
Interior Features
Appliances 
DishwasherDisposalDryerMicrowaveOvenRangeRefrigeratorWasher
Basement 
FinishedFull
Cooling 
Central Air
Fireplace 
Yes
Fireplace Features 
GasLiving Room
Fireplaces 
1
Heating 
Forced Air
Bathroom Full 
Level - Upper
Bathroom Half 
Level - Main
Bedroom 
Level - Upper
Dining Room 
Level - Main
Family Room 
Level - Basement
Kitchen 
Level - Main
Living Room 
Level - Main
Save
Ask
Tour
Hide
Share
Exterior Features
Construction Details 
Stucco
Exterior 
BalconyPrivate YardRain Gutters
Lot Features 
Level
Patio And Porch 
Front Porch
Roof 
Composition
Community Features
Financing Terms Available 
CashConventionalFHAVA Loan
School District 
Denver 1
Schools
School District
Denver 1
Elementary School
Steck
Middle School
Hill
High School
George Washington
Listing courtesy of Colorado Real Estate Pros [email protected]


The content relating to real estate for sale in this Web site comes in part from the Internet Data eXchange ("IDX") program of METROLIST, INC., DBA RECOLORADO real estate listings held by brokers other than Colorado Real Estate Pros are marked with the IDX Logo. This information is being provided for the consumers' personal, non-commercial use and may not be used for any other purpose. All information subject to change and should be independently verified.

Neighborhood & Commute
Source: Walkscore
Disclosure: Community information and market data powered by Constellation Data Labs. Information is deemed reliable but not guaranteed.
Save
Ask
Tour
Hide
Share