
2143 S Bannock StreetDenver, CO 80223
Due to the health concerns created by Coronavirus we are offering personal 1-1 online video walkthough tours where possible.
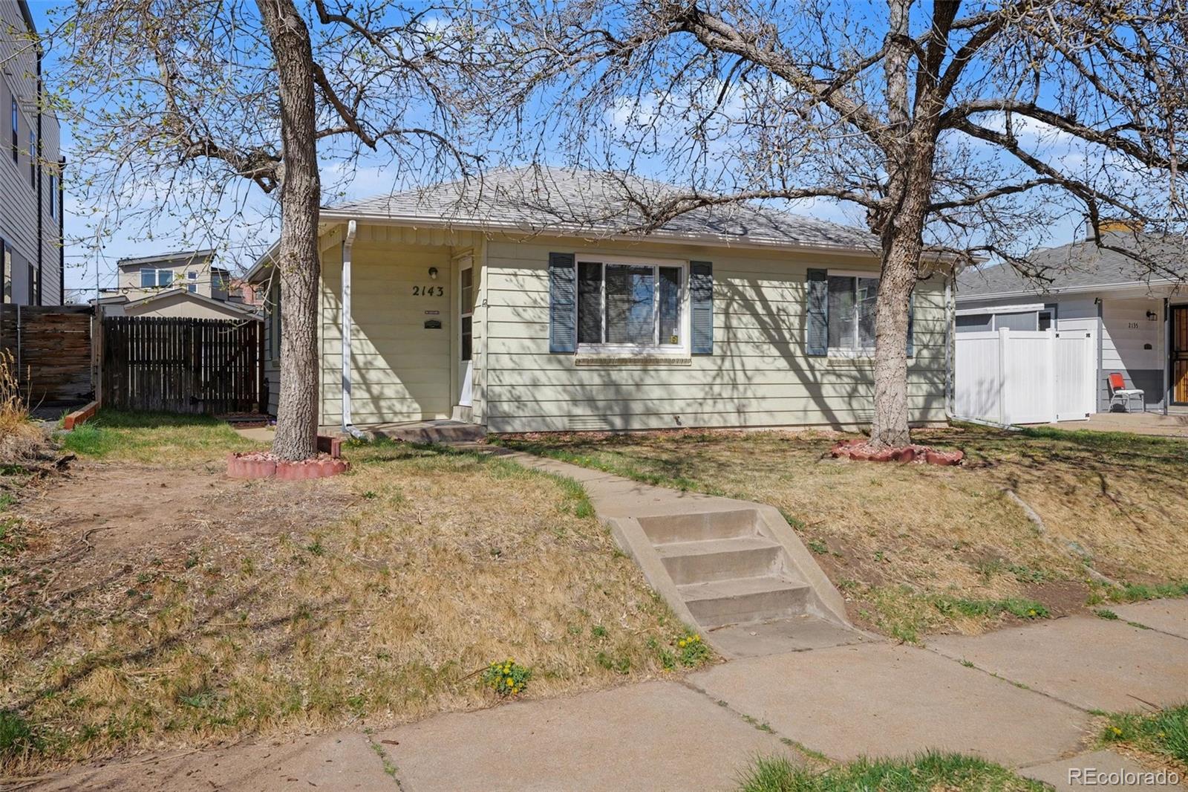
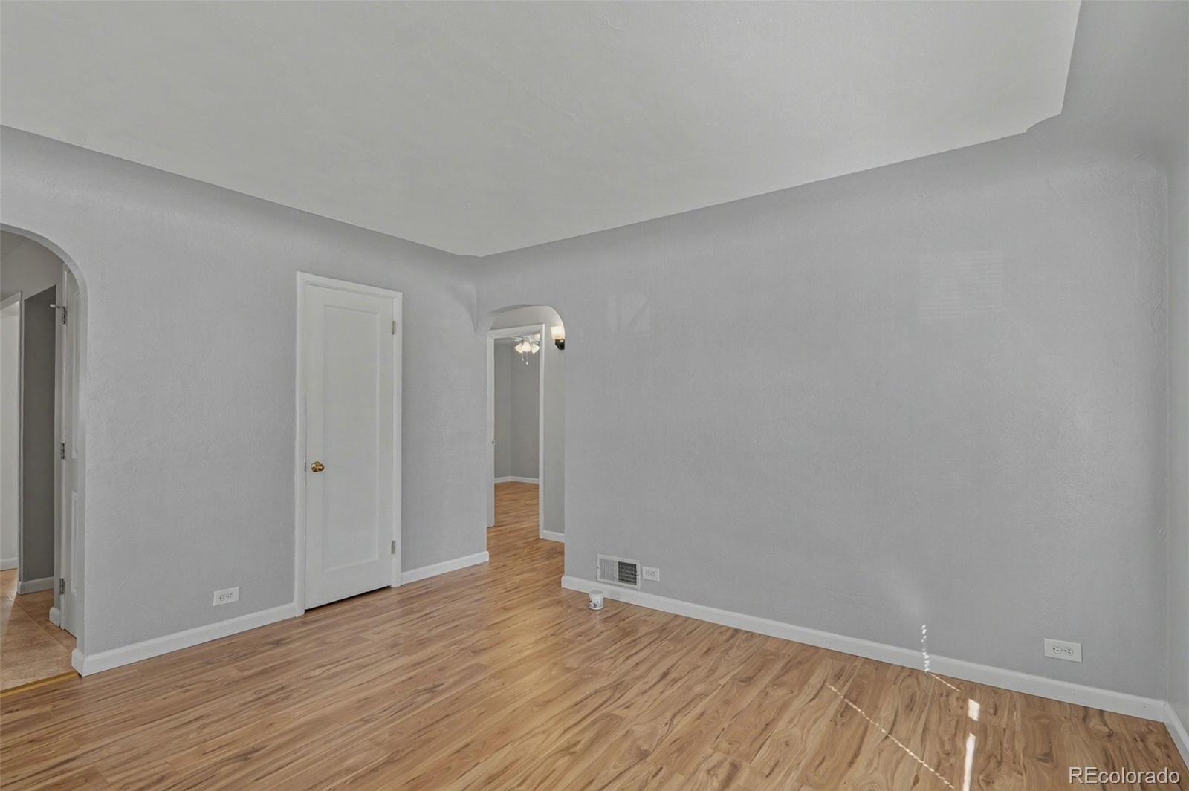
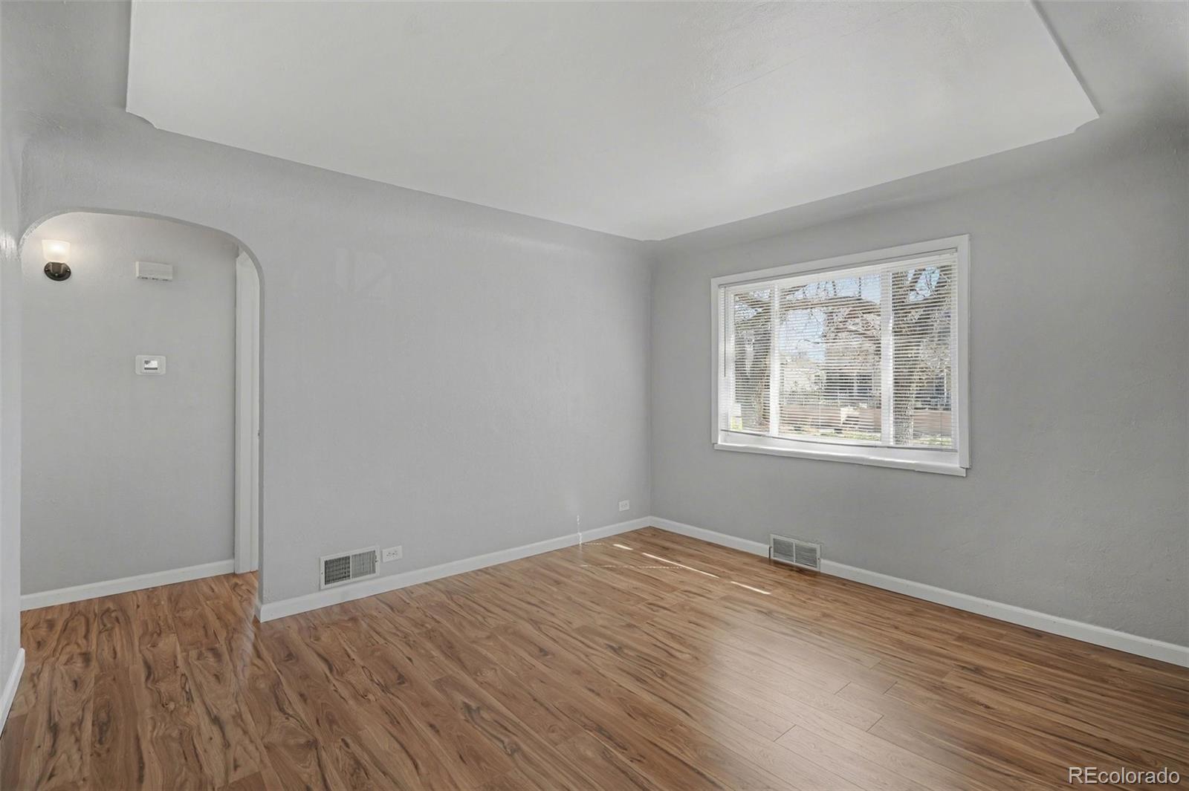
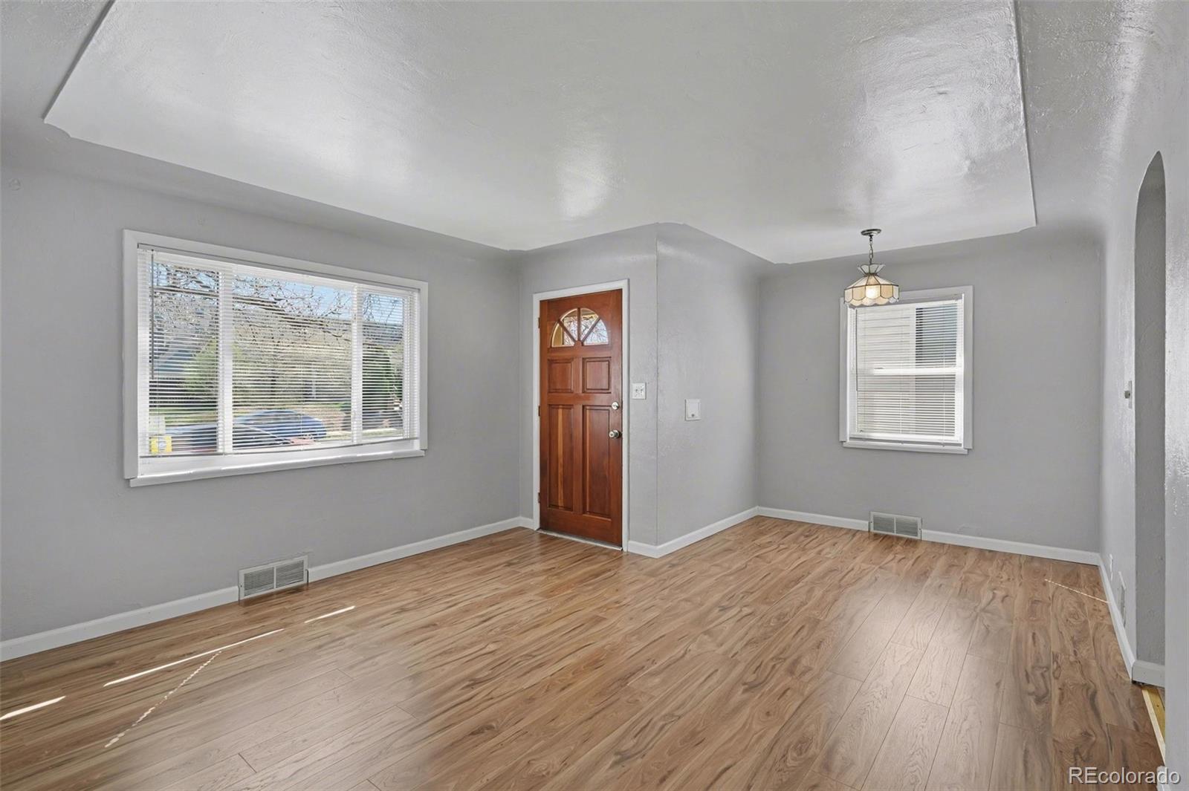
Welcome home to 2143 Bannock Street — a charming Overland bungalow offering something genuinely rare in Denver at this price: a detached 4-car garage. Whether you need space for vehicles, a workshop, bikes, and gear, or simply room to spread out, this garage is the kind of feature that doesn't come around often in the city. Inside, you'll find brand-new flooring throughout, a bright and functional layout, and a covered front porch perfect for enjoying Colorado evenings. The covered back patio extends your living space outdoors, ideal for entertaining or quiet mornings with coffee. Location is everything here. The South Platte River Trail is just steps away for walking, running, or biking. Overland Golf Course is around the corner for weekend rounds. South Broadway's restaurants, breweries, and shops are an easy walk for evenings out. Commuters will love being just 0.2 miles from the Evans Light Rail Station, with University of Denver only a 10-minute walk — making this an ideal spot for students, faculty, or anyone who values walkability and transit access. Niche.com rates the Overland neighborhood an A overall, with A+ grades in both Nightlife and Health & Fitness, and ranks it the #15 Best Neighborhood for Young Professionals in all of Denver. This is a community where 70% of residents hold a bachelor's degree or higher, and where the lifestyle — walkable, active, social — speaks for itself. Now priced at $555,000, this rare combination of garage space, location, and neighborhood character won't last. Schedule your showing today.
| 3 months ago | Listing updated with changes from the MLS® | |
| 3 months ago | Price changed to $555,000 | |
| 6 months ago | Status changed to Active | |
| 6 months ago | Listing first seen on site |

The content relating to real estate for sale in this Web site comes in part from the Internet Data eXchange ("IDX") program of METROLIST, INC., DBA RECOLORADO real estate listings held by brokers other than Your Castle Real Estate Inc are marked with the IDX Logo. This information is being provided for the consumers' personal, non-commercial use and may not be used for any other purpose. All information subject to change and should be independently verified.