Save
Ask
Tour
Hide
Share
$898,000
19 Days On Site

29575 E 144th Avenue
Brighton, CO 80603

For Sale|Single Family Residence|Active
3
Beds
4
Total Baths
2
Full Baths
2
Partial Baths
3,506
SqFt
$256
/SqFt
2000
Built
Subdivision:
Ritchey
County:
Adams

Due to the health concerns created by Coronavirus we are offering personal 1-1 online video walkthough tours where possible.
Call Now: (720) 669-8808
Is this the listing for you? We can help make it yours.
(720) 669-8808
29575 E 144th Avenue29575 E 144th Avenue29575 E 144th Avenue29575 E 144th Avenue
Save
Ask
Tour
Hide
Share

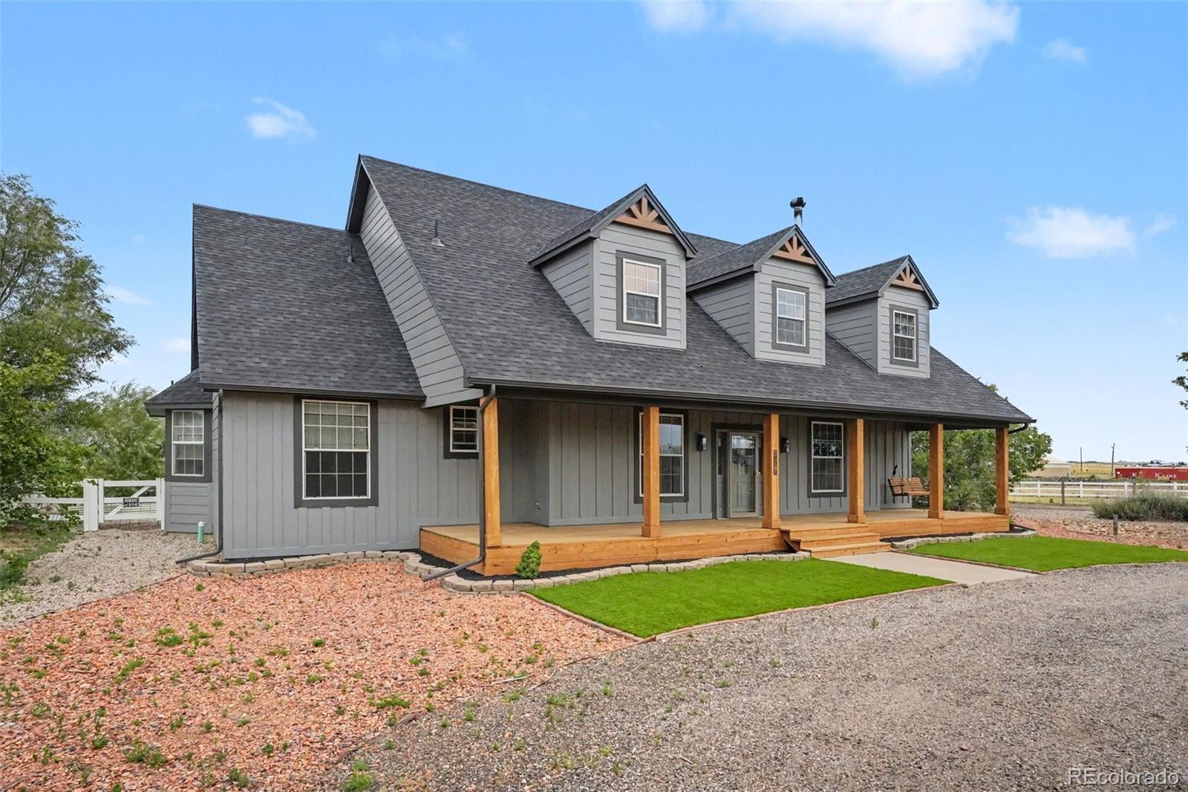
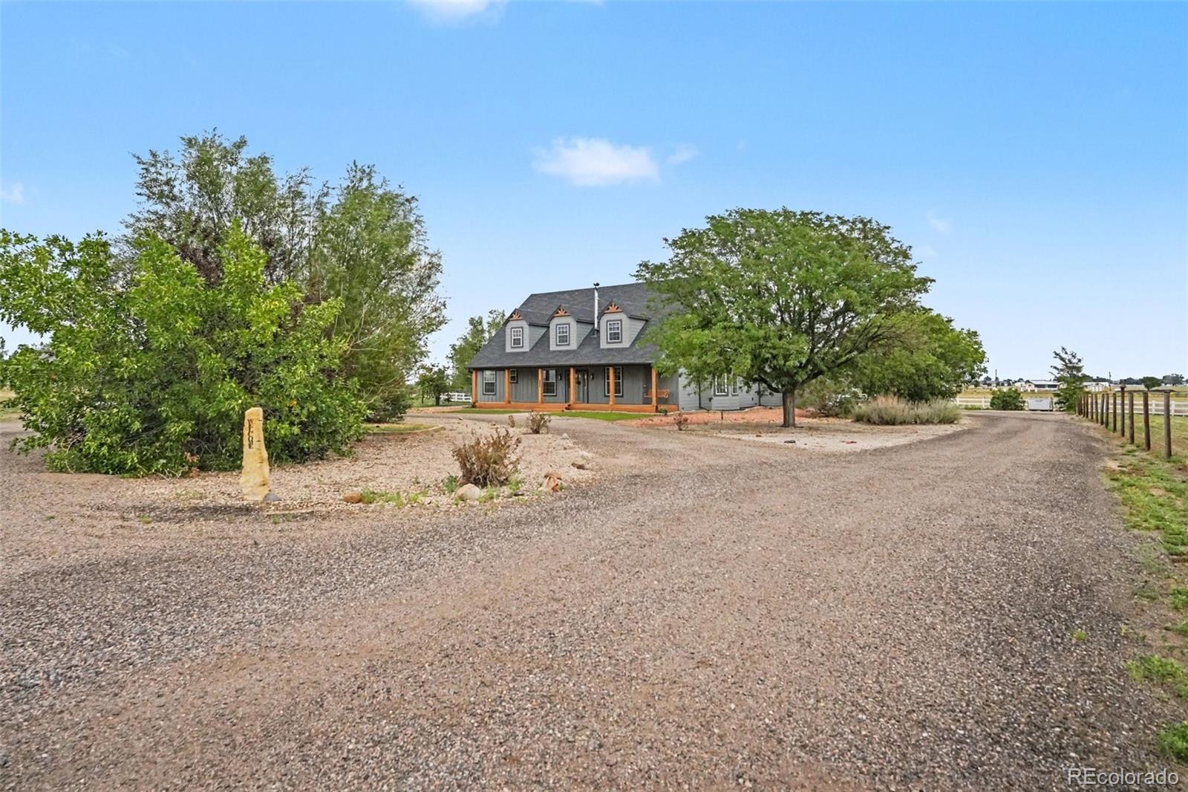
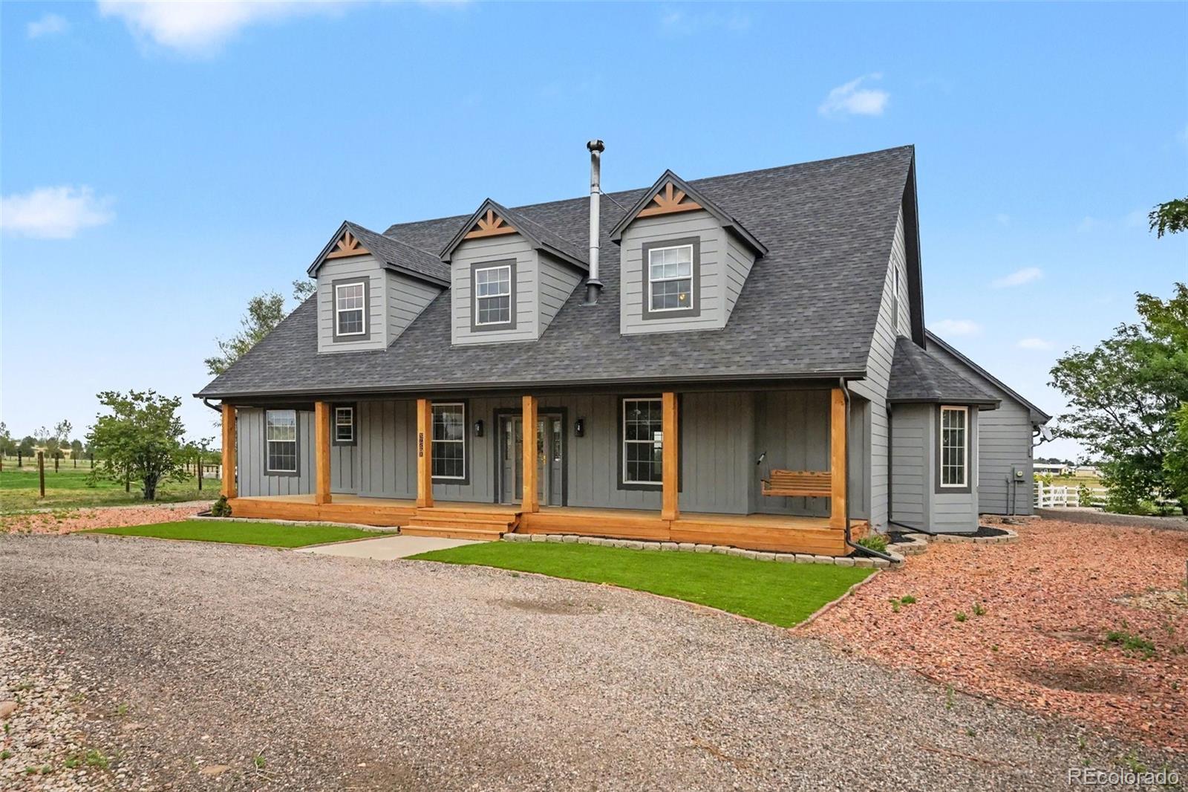
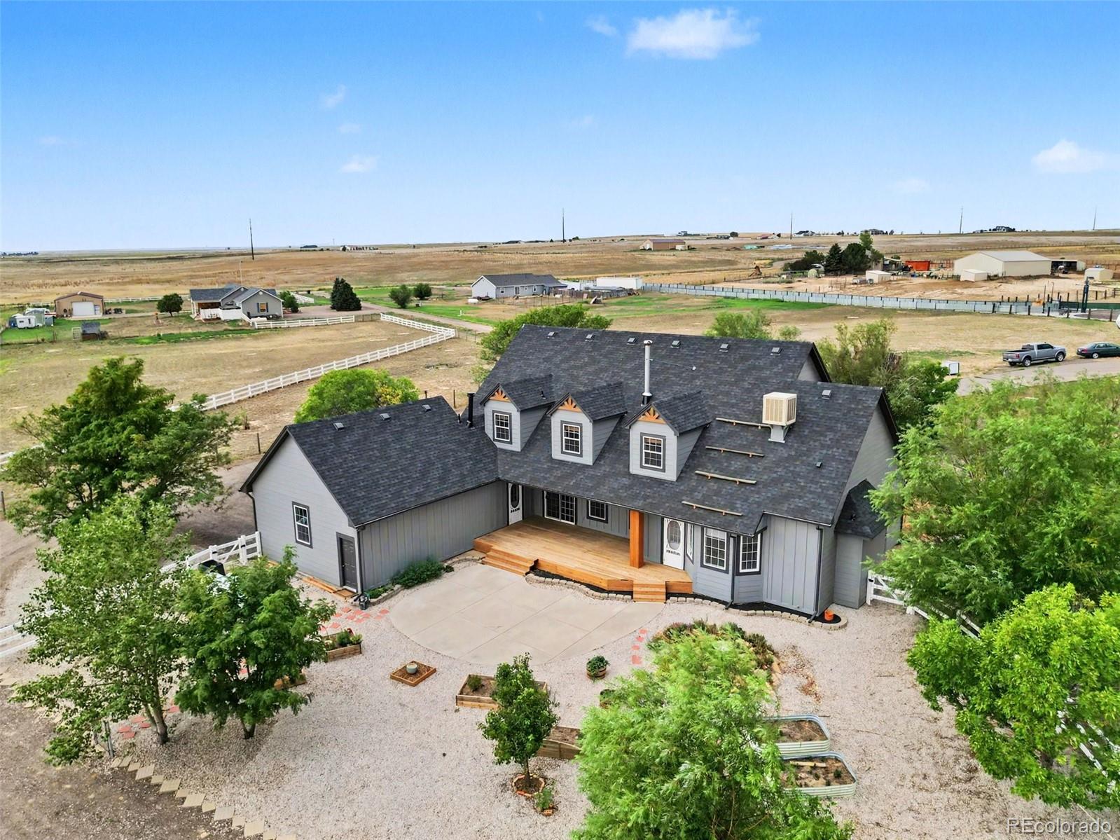
*****$20,000 Seller Concession being offered*****Welcome home to this meticulously maintained, well-loved rural property on 2.66 thoughtfully designed acres with no HOA. Property Features: Hobby-farm ready, it features a two-stall loafing shed, an oversized shop/garage with a wood stove and attached carport, a charming greenhouse, and ready-to-plant flower and garden beds. The home’s exterior has been recently updated with new siding, paint, roof, gutters, and decking. Come ready to enjoy the best rural life has to offer on the large and covered back porch or on the inviting front porch swing. Inside, the beautifully updated three-bedroom, four-bath open-concept layout offers generous space for entertaining and everyday enjoyment. The kitchen, dining, and living areas flow seamlessly with ample seating spaces to host large holidays or celebrations. Enjoy the formal dining space with wood burning stove on those chilly winter nights. Gorgeous hardwood floors throughout the entry, dining, living room and kitchen. You'll find the impressive granite countertops are featured in the kitchen and bathrooms! The main-floor primary suite includes a newly renovated five-piece bath, two closets and direct access to the back porch—an ideal spot for a future hot tub. There are two additional bedrooms on the main level. Upstairs, the MASSIVE great room offers incredible flexibility for whatever you envision with soaring eleven foot ceilings and several dormer windows. With its peaceful rural setting, easy access to major highways, and proximity to city amenities, this property is truly a must-see.

Save
Ask
Tour
Hide
Share
Listing Snapshot
Price 
$898,000
Days On Site 
19 Days
Bedrooms 
3
Inside Area (SqFt) 
3,506 sqft
Total Baths 
4
Full Baths 
2
Partial Baths 
2
Lot Size 
2.66 Acres
Year Built 
2000
MLS® Number 
6169452
Status 
Active
Property Tax 
$6,301
HOA/Condo/Coop Fees 
N/A
Sq Ft Source 
Public Records
Friends & Family
Recent Activity
2 days agoListing updated with changes from the MLS®
4 days agoPrice changed to $898,000
3 weeks agoListing first seen on site
General Features
Acres 
2.66
Additional Property Use 
Agricultural
Attached Garage 
Yes
Garage 
Yes
Garage Spaces 
4
Levels 
Two
Parking 
Shared DrivewayCircular DrivewayConcreteGravelRV GarageAttached
Parking Spaces 
5
Property Condition 
Updated/Remodeled
Property Sub Type 
Single Family Residence
Security 
Carbon Monoxide Detector(s)Smoke Detector(s)
Sewer 
Septic Tank
SqFt Above 
3506
SqFt Total 
3506
Style 
Rustic
Utilities 
Electricity ConnectedPropane
Water Source 
PrivateWell
Zoning 
A-1
Interior Features
Appliances 
DishwasherDisposalDryerMicrowaveOvenRangeRefrigeratorWarming DrawerWasherWater Softener
Basement 
Crawl Space
Cooling 
Ceiling Fan(s)Evaporative Cooling
Electric 
220 Volts
Fireplace 
Yes
Fireplace Features 
Wood Burning Stove
Fireplaces 
3
Flooring 
CarpetLaminateWood
Furnished 
Unfurnished
Heating 
BaseboardRadiantWood Stove
Interior 
Breakfast BarCeiling Fan(s)Eat-in KitchenEntrance FoyerGranite CountersHigh CeilingsKitchen IslandOpen FloorplanPantrySound SystemWalk-In Closet(s)
Main Level Bedrooms 
3
Window Features 
Bay Window(s)Double Pane Windows
Bathroom Full 
Dimensions - 12.1 x 11.4Level - MainDescription - Spa-like primary bath with stand alone tub, oversized shower, double vanity, linen closet, walk in closet and enclosed commode area
Bathroom Half 
Level - Upper
Bedroom 
Dimensions - 11.1 x 11.3Level - MainDescription - 2nd of 3 bedrooms on the main floor
Great Room 
Description - MASSIVE 2nd story Great Room with dormer windows, wood burning stove, soaring ceilings and half bath. Bring your imagination for customizing the space or enjoy it just as it is!
Kitchen 
Dimensions - 20.1 x 18.7Level - MainDescription - Gourmet kitchen with granite counter tops kitchen island plus seperate counter top seating and breakfast nook
Laundry 
Dimensions - 11.1 x 9.9Level - Main
Living Room 
Dimensions - 21.7 x 17.3Level - MainDescription - Large Living Room with open floor plan concept
Save
Ask
Tour
Hide
Share
Exterior Features
Construction Details 
Cement SidingFrame
Exterior 
Fire PitGardenLightingPrivate Yard
Fencing 
FencedFull
Lot Features 
Landscaped
Patio And Porch 
CoveredFront Porch
Road Frontage 
Private Road
Roof 
Composition
Windows/Doors 
Bay Window(s)Double Pane Windows
Community Features
Financing Terms Available 
CashConventionalFHAVA Loan
Horse Allowed 
Yes
Horse Property 
Pasture
Roads 
Gravel
School District 
School District 27-J
Schools
School District
School District 27-J
Elementary School
Mary E Pennock
Middle School
Overland Trail
High School
Brighton
Listing courtesy of Engel & Voelkers Aspen - Snowmass [email protected]


The content relating to real estate for sale in this Web site comes in part from the Internet Data eXchange ("IDX") program of METROLIST, INC., DBA RECOLORADO real estate listings held by brokers other than Engel & Voelkers Aspen - Snowmass are marked with the IDX Logo. This information is being provided for the consumers' personal, non-commercial use and may not be used for any other purpose. All information subject to change and should be independently verified.

Neighborhood & Commute
Source: Walkscore
Disclosure: Community information and market data powered by Constellation Data Labs. Information is deemed reliable but not guaranteed.
Save
Ask
Tour
Hide
Share