
2668 Joseph CourtLafayette, CO 80026
Due to the health concerns created by Coronavirus we are offering personal 1-1 online video walkthough tours where possible.
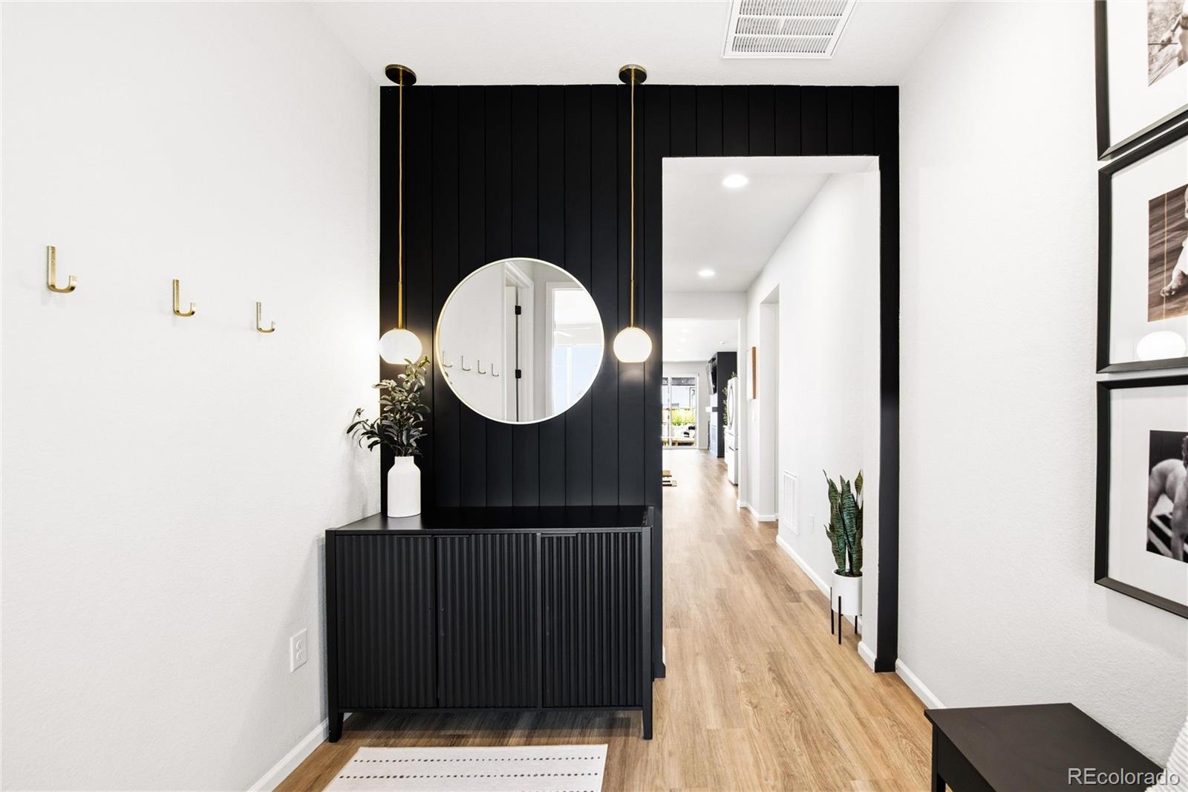
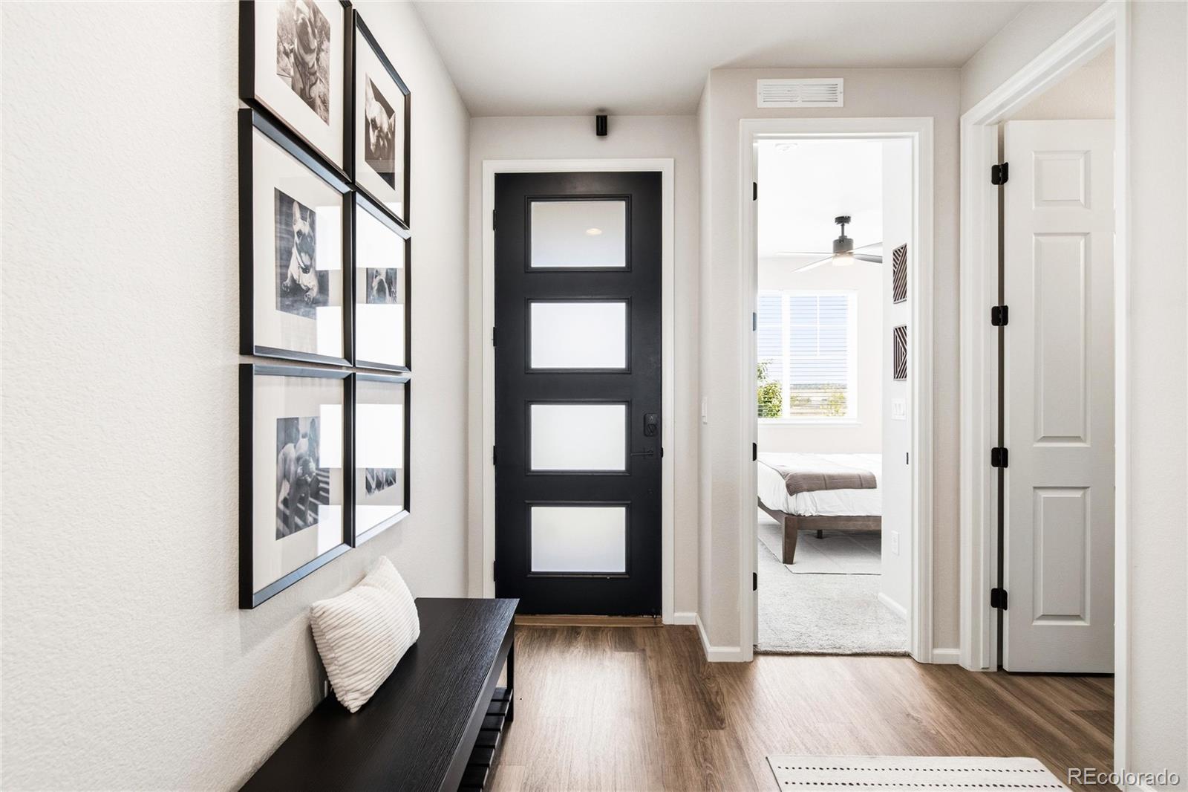
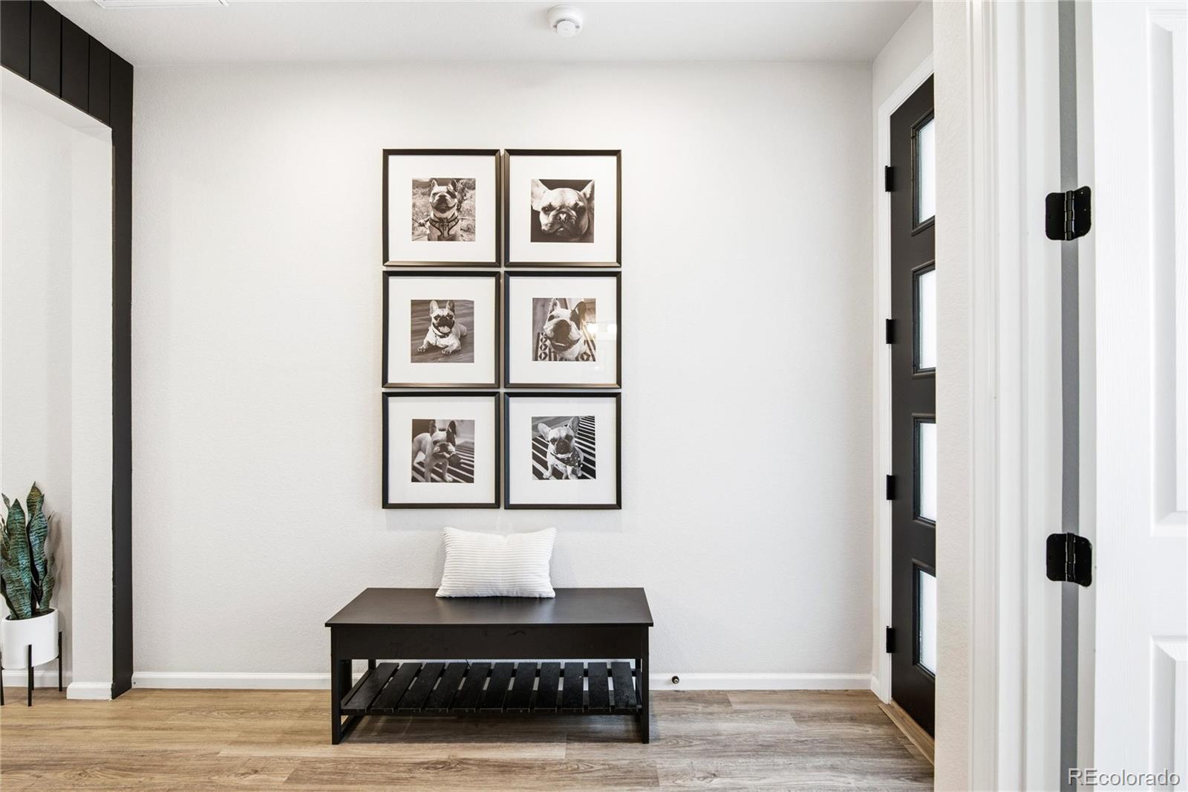
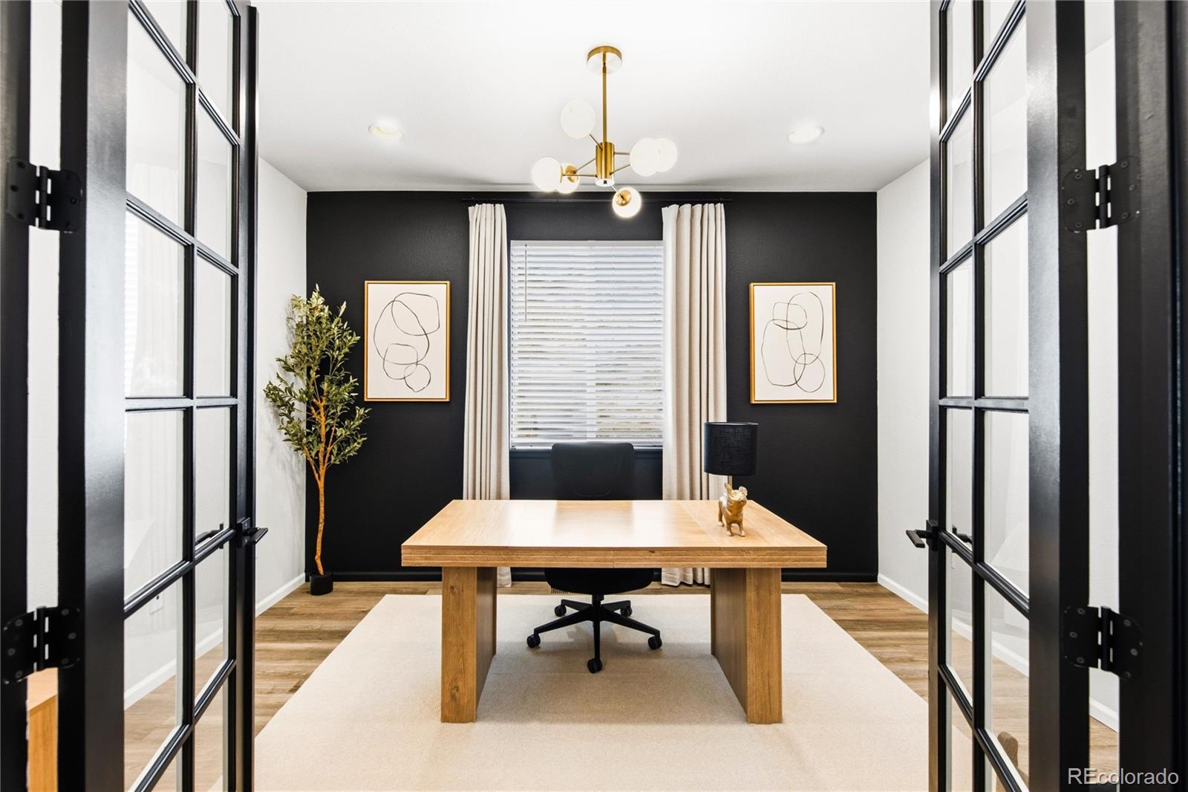
Homes like this don't come around often. Built in 2023 and loaded with upgrades from top to bottom, this is the kind of place that stops you in your tracks the second you pull up. The black-framed glass front door, stone accents, and clean modern lines set the tone before you even walk in. Inside, the vibe is effortlessly elevated. The open concept layout flows from a stunning chef's kitchen, white shaker cabinets, quartz counters, gas range, beverage fridge, and a wall-mounted wine rack, into a living room anchored by a floor-to-ceiling dark fireplace feature wall with a linear gas insert. Wide-plank LVP floors run throughout, and the natural light is incredible. The primary suite is a whole mood. Bold black accent wall, four-poster canopy frame, walk-in closet, and an en suite with a double quartz vanity and glass shower that feels more boutique hotel than Colorado suburb. The secondary bedrooms are thoughtfully sized, and the dedicated home office behind custom black French doors is a serious work-from-home upgrade. The backyard is where this home really shines. A covered patio with a ceiling fan, string lights, fire pit, full outdoor sectional, and a movie projector for the best summer nights in Lafayette. And because this home faces open space, the privacy and the views come built right in. Even the details feel intentional, reeded accent wall in the laundry, custom black shiplap entryway, globe pendants, brass hooks, and black hardware throughout. Parkdale at Erie is one of the most thoughtfully designed new build communities on the Front Range, with over 70 acres of parks, 3 miles of trails, and located in the highly sought-after Boulder Valley School District. Practically brand new. Totally dialed in. Ready for you!
| a month ago | Listing updated with changes from the MLS® | |
| a month ago | Status changed to Active Under Contract | |
| a month ago | Listing first seen on site |

The content relating to real estate for sale in this Web site comes in part from the Internet Data eXchange ("IDX") program of METROLIST, INC., DBA RECOLORADO real estate listings held by brokers other than Slifer Smith and Frampton Real Estate are marked with the IDX Logo. This information is being provided for the consumers' personal, non-commercial use and may not be used for any other purpose. All information subject to change and should be independently verified.
Did you know? You can invite friends and family to your search. They can join your search, rate and discuss listings with you.