Save
Ask
Tour
Hide
Share
$825,000
16 Days On Site

6929 Wolff Street
Westminster, CO 80030

For Sale|Single Family Residence|Active
4
Beds
3
Total Baths
3
Full Baths
2,142
SqFt
$385
/SqFt
1980
Built
Subdivision:
Hidden Lake Sub
County:
Adams

Due to the health concerns created by Coronavirus we are offering personal 1-1 online video walkthough tours where possible.
Call Now: (720) 669-8808
Is this the listing for you? We can help make it yours.
(720) 669-8808
6929 Wolff Street6929 Wolff Street6929 Wolff Street6929 Wolff Street
Save
Ask
Tour
Hide
Share

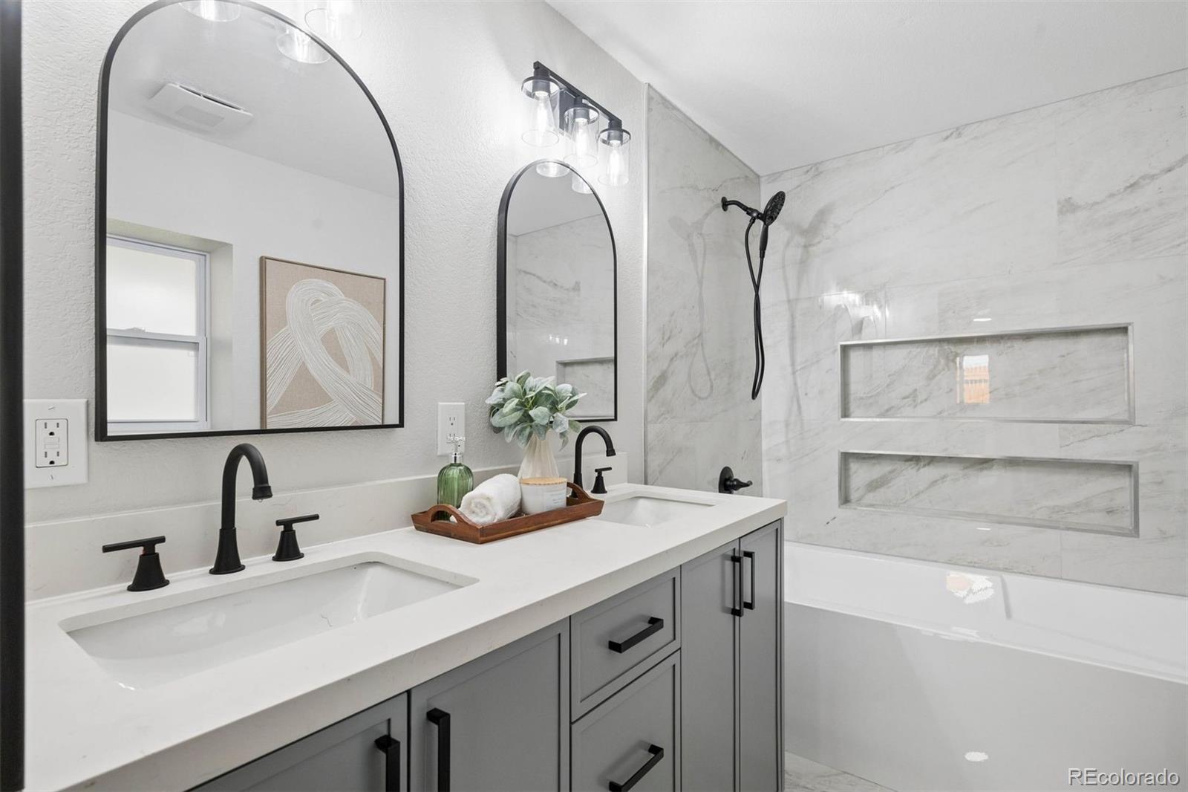
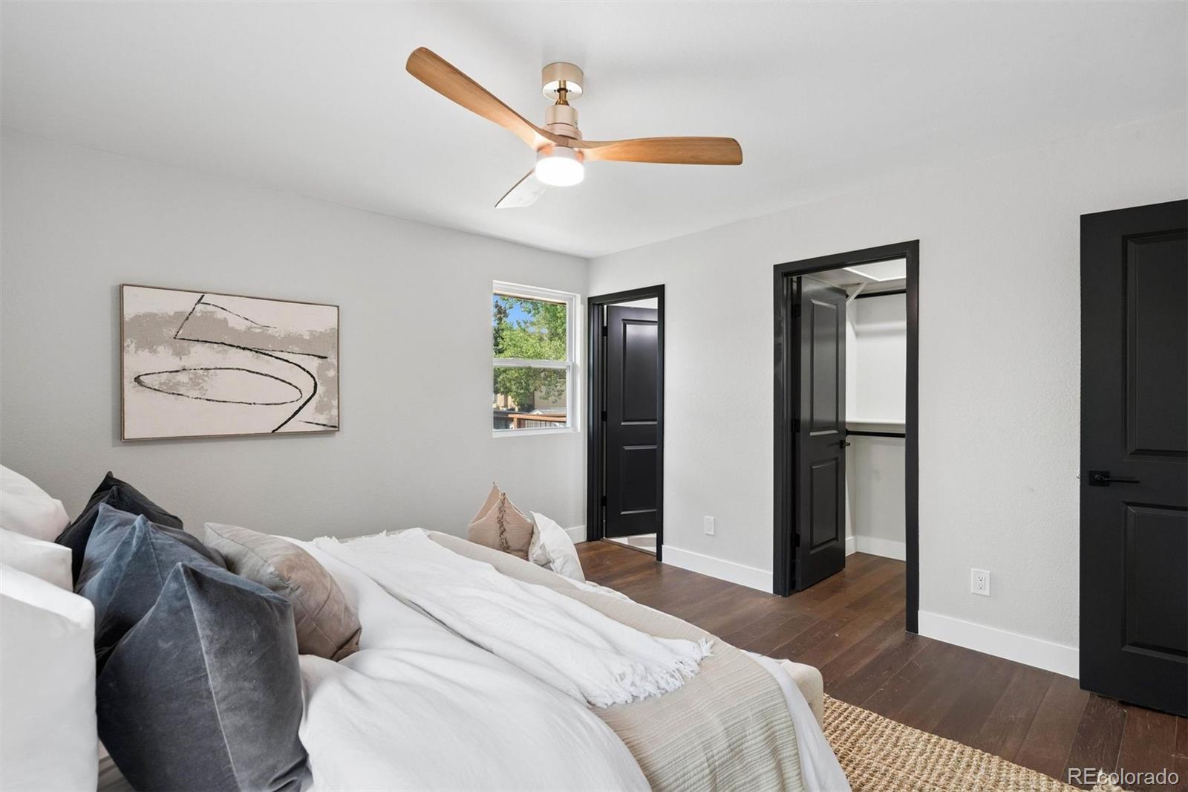
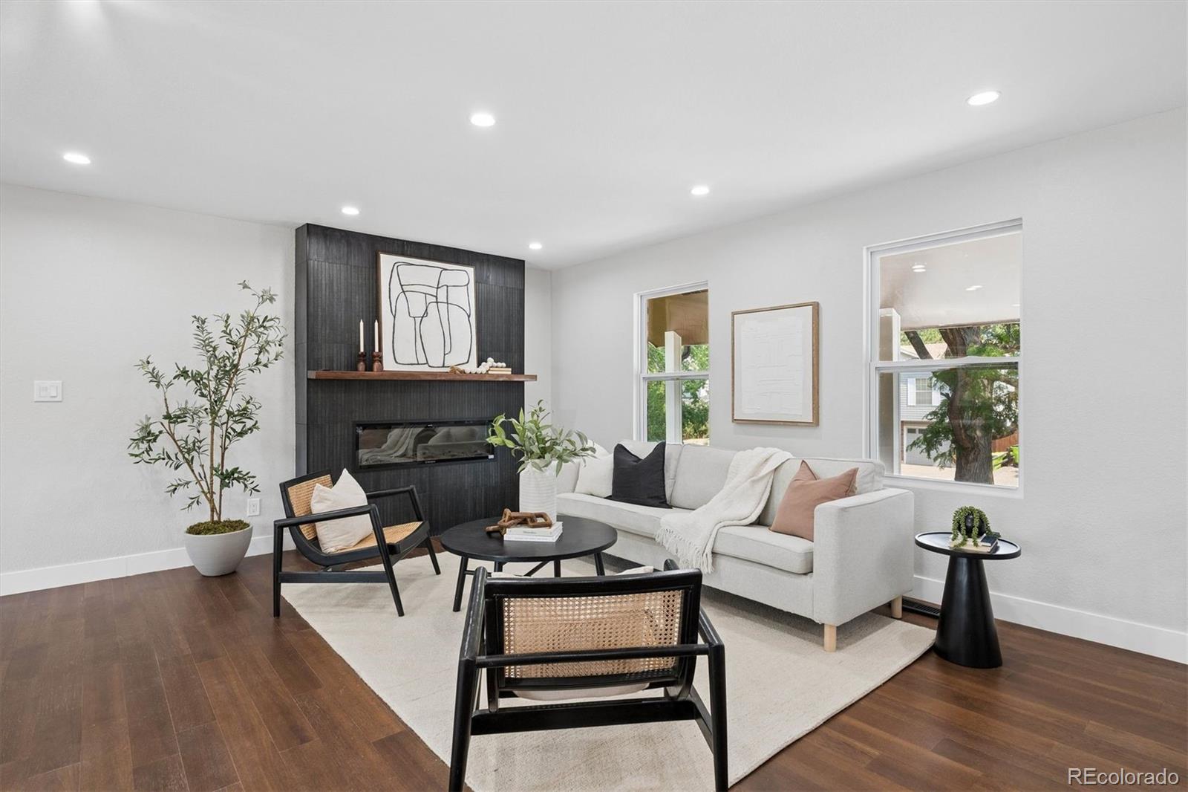
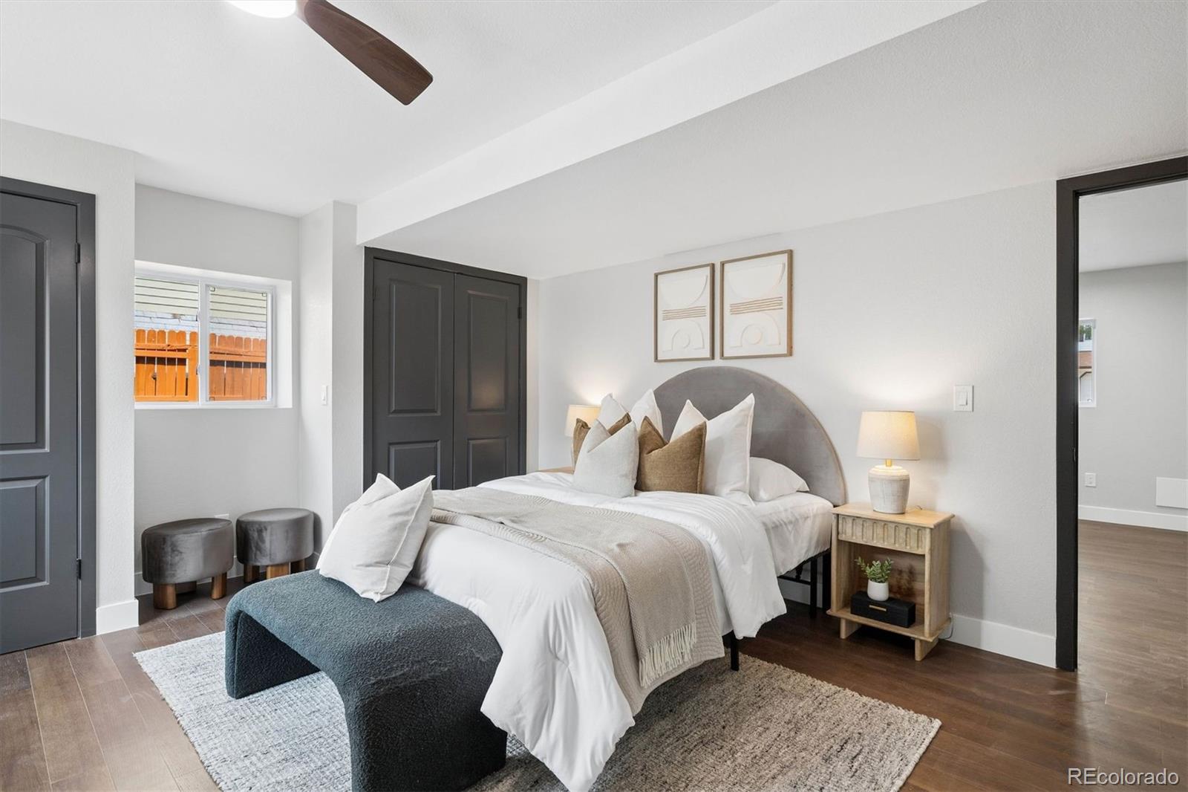
Welcome to 6929 Wolff St., where exceptional design meets one of Metro Denver’s most coveted lifestyle communities. Thoughtfully reimagined from top to bottom, this stunning 4-bedroom, 3-bath residence in Hidden Lake offers a rare opportunity to enjoy a turnkey home just moments from the PRIVATE LAKE reserved exclusively for residents of the community. Hidden Lake offers a lifestyle unlike anywhere else along the Front Range. Enjoy paddleboarding, kayaking, fishing, and boating (separate membership) without leaving your neighborhood. Designed for outdoor enthusiasts, the property also features two secure parking areas ideal for RVs, trailers, boats or other recreational vehicles. Inside, every space has been redesigned with timeless finishes and exceptional craftsmanship. Wide-plank engineered hardwood floors flow throughout the main level, leading to an open-concept living space centered around a designer kitchen featuring Taj Mahal quartzite countertops, premium stainless steel appliances, custom cabinetry, and elegant finishes. The seamless connection between the kitchen, dining, and living areas creates an ideal setting for entertaining, while the newly constructed rear deck extends your living space outdoors. The upper level offers a spacious primary suite with a beautifully appointed ensuite bath, walk-in shower, and expansive walk-in closet. Two additional generously sized bedrooms and a fully remodeled guest bath complete the level. The garden-level lower floor is filled with natural light and offers exceptional flexibility. A second primary suite features a luxurious designer five-piece bath with custom tile and premium finishes, making it ideal for multigenerational living, guests, or potential rental income. Major system upgrades include a brand-new roof, furnace, air conditioner, and water heater, providing peace of mind for years to come. Luxury finishes in a one-of-a-kind neighborhood—this is Hidden Lake living at its finest.

Save
Ask
Tour
Hide
Share
Listing Snapshot
Price 
$825,000
Days On Site 
16 Days
Bedrooms 
4
Inside Area (SqFt) 
2,142 sqft
Total Baths 
3
Full Baths 
3
Partial Baths 
N/A
Lot Size 
0.17 Acres
Year Built 
1980
MLS® Number 
6183801
Status 
Active
Property Tax 
$2,917
HOA/Condo/Coop Fees 
$45.83 monthly
Sq Ft Source 
Public Records
Friends & Family
Recent Activity
3 days agoListing updated with changes from the MLS®
2 weeks agoStatus changed to Active
2 weeks agoListing first seen on site
General Features
Acres 
0.17
Attached Garage 
Yes
Garage 
Yes
Garage Spaces 
2
Parking 
ConcreteLightedAttached
Parking Spaces 
4
Property Sub Type 
Single Family Residence
Security 
Carbon Monoxide Detector(s)Smoke Detector(s)
Sewer 
Public Sewer
SqFt Above 
2142
SqFt Total 
2142
Style 
Traditional
Water Source 
Public
Interior Features
Appliances 
DishwasherDisposalDryerMicrowaveOvenRange HoodWasher
Cooling 
Central Air
Fireplace Features 
ElectricLiving Room
Flooring 
TileWood
Heating 
Forced Air
Interior 
Built-in FeaturesEat-in KitchenIn-Law FloorplanKitchen IslandOpen FloorplanPantrySmart ThermostatWalk-In Closet(s)
Laundry Features 
In Unit
Window Features 
Double Pane WindowsWindow Coverings
Bathroom Full 
Level - UpperDescription - Remodeled guest bathroom with shower and modern finishes
Bedroom 
Level - UpperDescription - Primary suite with en suite closet and bathroom with walk in shower
Dining Room 
Level - UpperDescription - Seamlessly connected to kitchen, can fit large kitchen table and is perfect for hosting the holidays
Family Room 
Level - LowerDescription - Garden level family room perfect for watching sports and entertaining guests
Kitchen 
Level - UpperDescription - Large kitchen island and new stainless steel appliances
Laundry 
Level - LowerDescription - Dedicated laundry room with new washer and dryer
Living Room 
Level - UpperDescription - Cozy up with new fireplace accentuated with custom made black walnut mantle
Save
Ask
Tour
Hide
Share
Exterior Features
Construction Details 
Frame
Exterior 
Private Yard
Patio And Porch 
CoveredDeckFront Porch
Roof 
Shingle
Windows/Doors 
Double Pane WindowsWindow Coverings
Community Features
Association Dues 
550
Financing Terms Available 
CashConventionalFHAVA Loan
HOA Fee Frequency 
Annually
School District 
Westminster Public Schools
Schools
School District
Westminster Public Schools
Elementary School
Harris Park
Middle School
Ranum
High School
Westminster
Listing courtesy of LIV Sotheby's International Realty [email protected]


The content relating to real estate for sale in this Web site comes in part from the Internet Data eXchange ("IDX") program of METROLIST, INC., DBA RECOLORADO real estate listings held by brokers other than LIV Sotheby's International Realty are marked with the IDX Logo. This information is being provided for the consumers' personal, non-commercial use and may not be used for any other purpose. All information subject to change and should be independently verified.

Neighborhood & Commute
Source: Walkscore
Disclosure: Community information and market data powered by Constellation Data Labs. Information is deemed reliable but not guaranteed.
Save
Ask
Tour
Hide
Share