
22263 Boundstone StreetParker, CO 80138
Due to the health concerns created by Coronavirus we are offering personal 1-1 online video walkthough tours where possible.
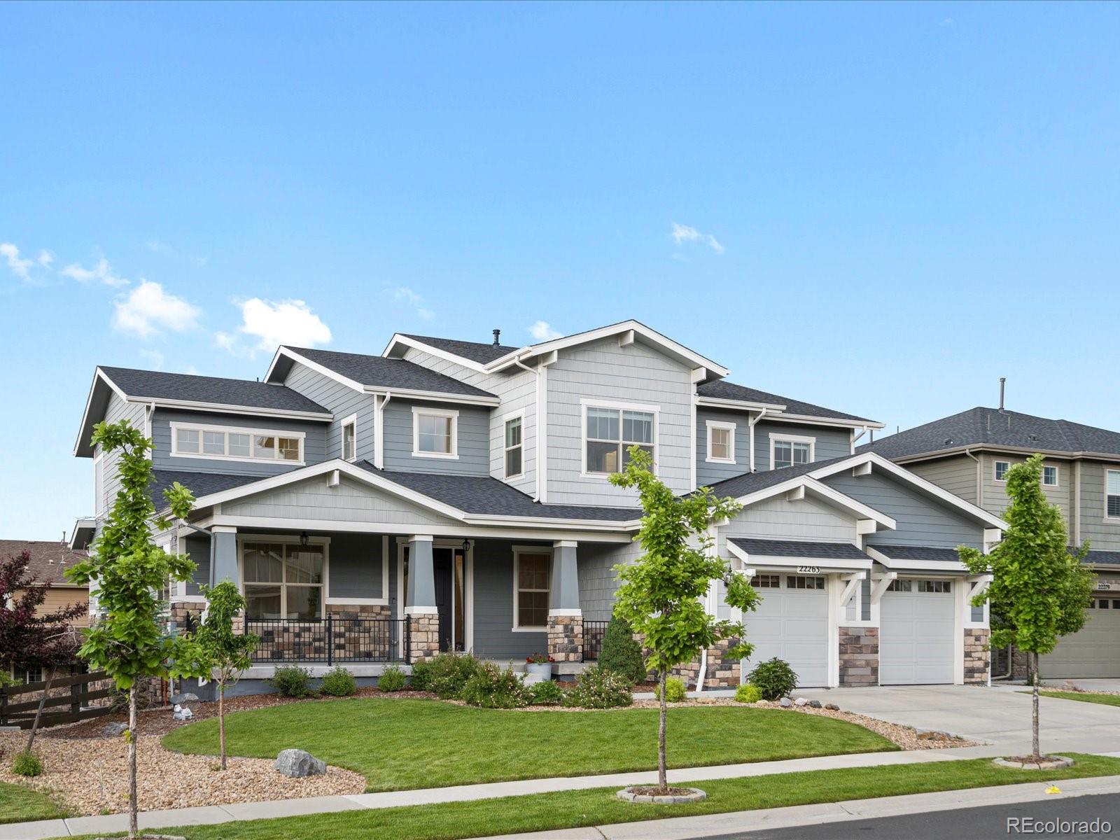
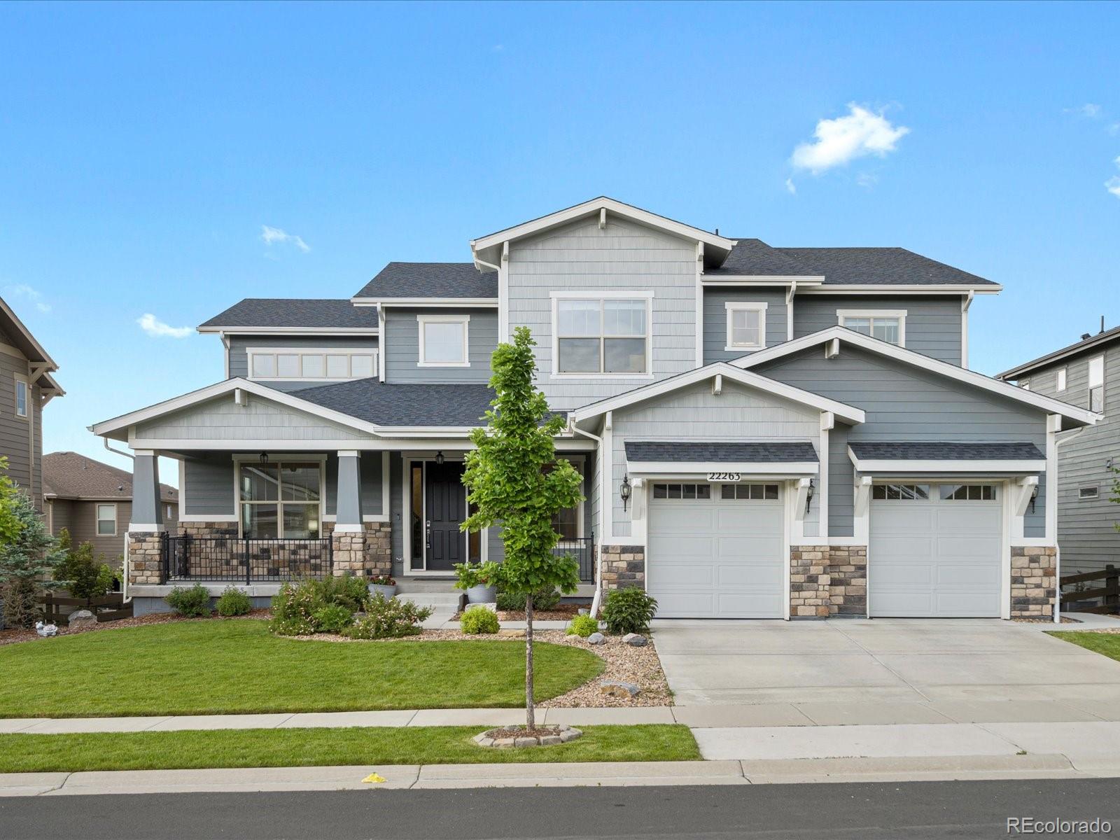
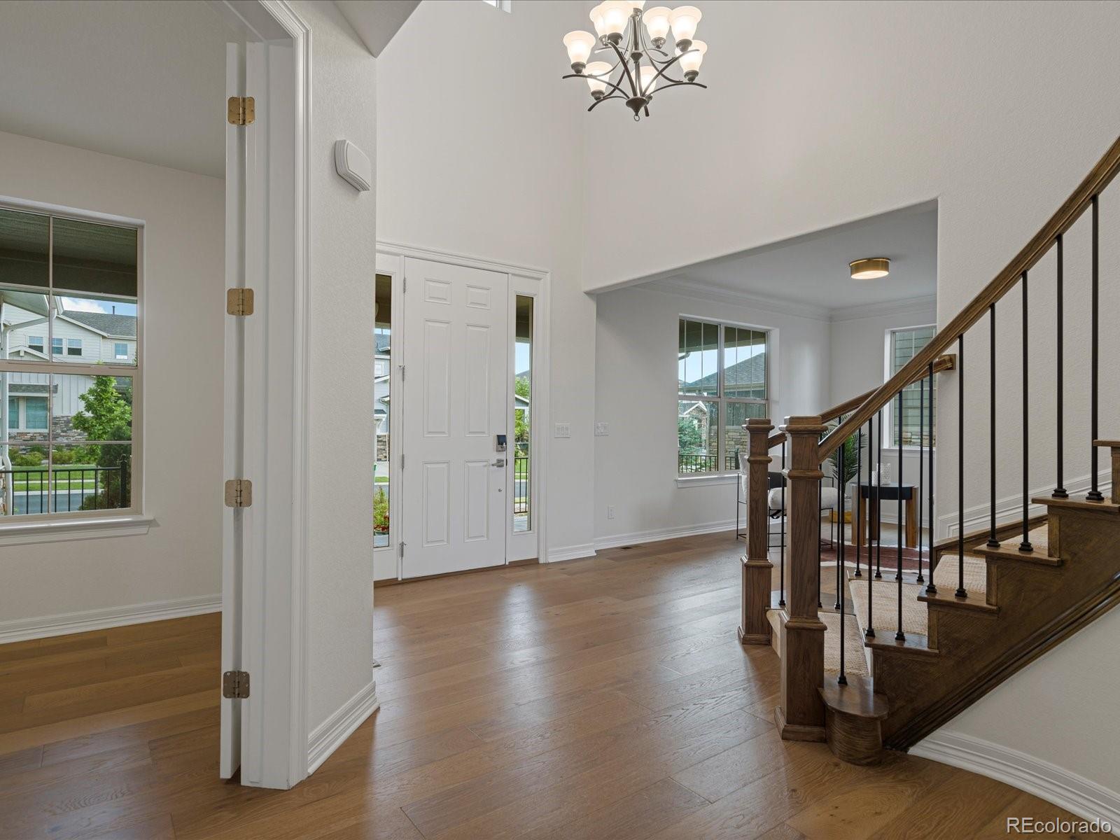
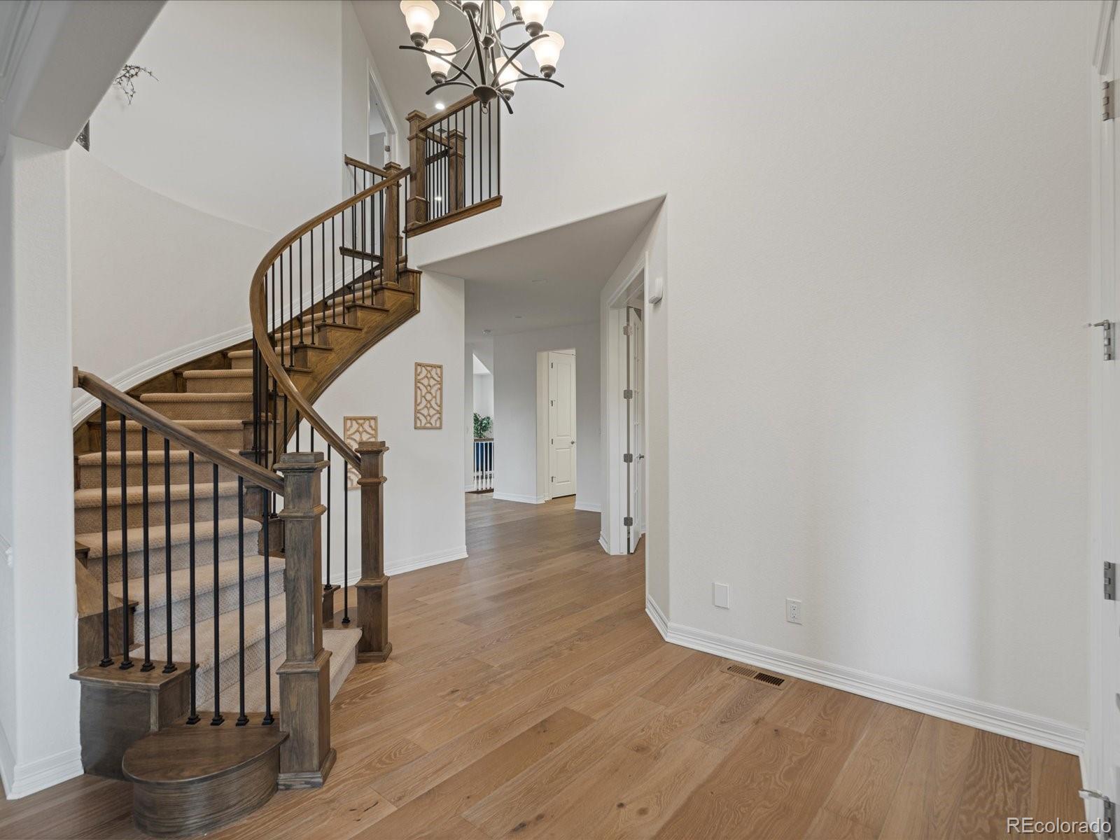
Welcome to 22263 Boundstone Street in the Highlands at Parker, a beautifully upgraded Toll Brothers home offering more than 4,000 square feet of thoughtfully designed living space. Built in 2019, this home delivers the space, finishes, and functionality you’ve been looking for. At the heart of the main level is an impressive gourmet kitchen featuring quartz countertops, an oversized island, double ovens, gas cooktop, built-in refrigerator, beverage station, and butler’s pantry, all perfect for everything from everyday living to entertaining a crowd. Hardwood floors flow throughout the open-concept main level, where vaulted ceilings and a striking stone fireplace create a warm, inviting gathering space. A bright home office with French doors provides a dedicated workspace without sacrificing the open feel of the home. Upstairs, the expansive primary suite feels like a true retreat, complete with a spa-inspired five-piece bath and an oversized walk-in closet. The second level also features a versatile loft, two additional bedrooms connected by a Jack-and-Jill bath, plus a fourth bedroom with its own private ensuite. The unfinished daylight walkout basement provides incredible potential for additional living space, a home gym, theater, guest suite, or whatever fits your lifestyle. Additional highlights include central vacuum, whole-house audio, an oversized three-car garage with EV hookups, and a private fenced backyard with a patio, raised garden beds, and peek-a-boo mountain views. Enjoy the amenities of the Highlands at Parker, including a community pool, clubhouse, fitness center, parks, and trails, along with convenient access to Pioneer Elementary, Cimarron Middle School, and Legend High School. With a newer roof, new furnace, numerous upgrades, and easy access to everything Parker has to offer, 22263 Boundstone Street combines the benefits of a newer home with the space and features that are increasingly hard to find. Come experience it for yourself!
| 3 weeks ago | Listing updated with changes from the MLS | |
| 3 weeks ago | Listing first seen on site |

The content relating to real estate for sale in this Web site comes in part from the Internet Data eXchange ("IDX") program of METROLIST, INC., DBA RECOLORADO real estate listings held by brokers other than eXp Realty, LLC are marked with the IDX Logo. This information is being provided for the consumers' personal, non-commercial use and may not be used for any other purpose. All information subject to change and should be independently verified.
Did you know? You can invite friends and family to your search. They can join your search, rate and discuss listings with you.