Save
Ask
Tour
Hide
Share
$2,400,000
4 Days On Site

1140 Lake Gulch Road
Castle Rock, CO 80104

For Sale|Single Family Residence|Active
4
Beds
4
Total Baths
3
Full Baths
1
Partial Bath
3,900
SqFt
$615
/SqFt
2007
Built
Subdivision:
Metes & Bounds
County:
Douglas

Due to the health concerns created by Coronavirus we are offering personal 1-1 online video walkthough tours where possible.
Call Now: (720) 669-8808
Is this the listing for you? We can help make it yours.
(720) 669-8808
1140 Lake Gulch Road1140 Lake Gulch Road1140 Lake Gulch Road1140 Lake Gulch Road
Save
Ask
Tour
Hide
Share

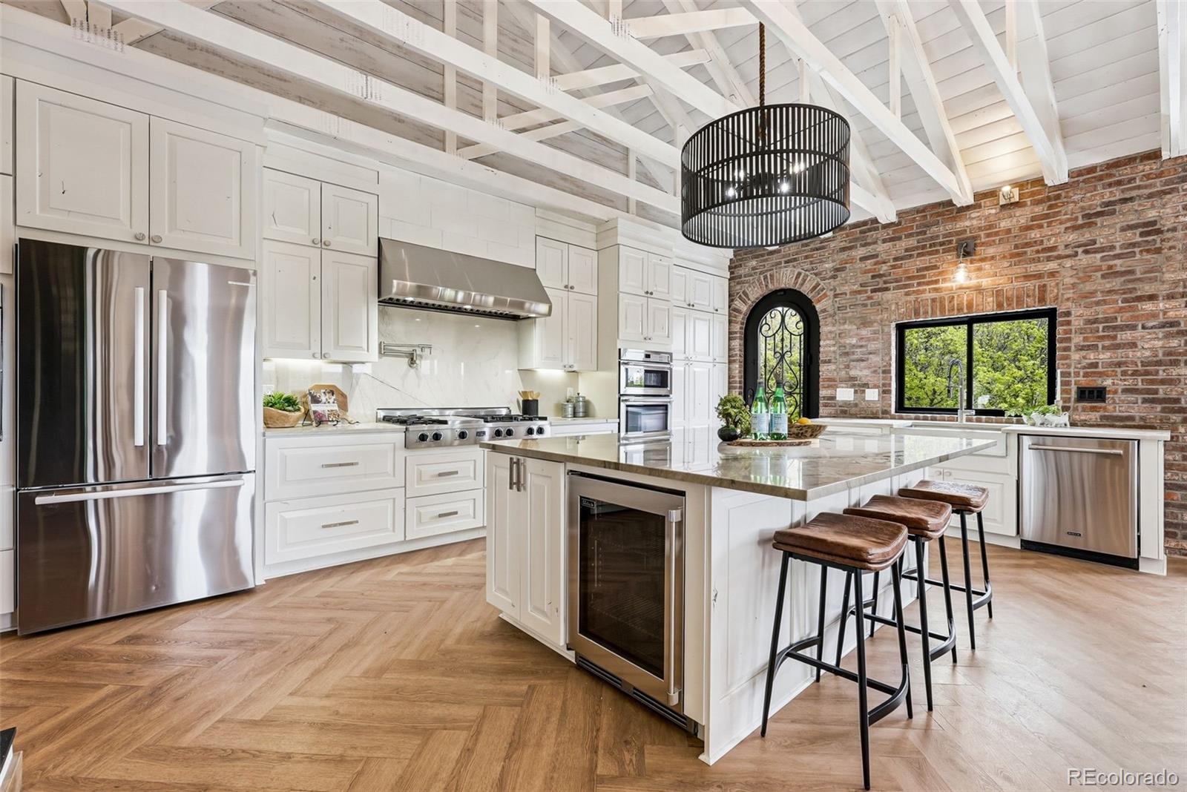
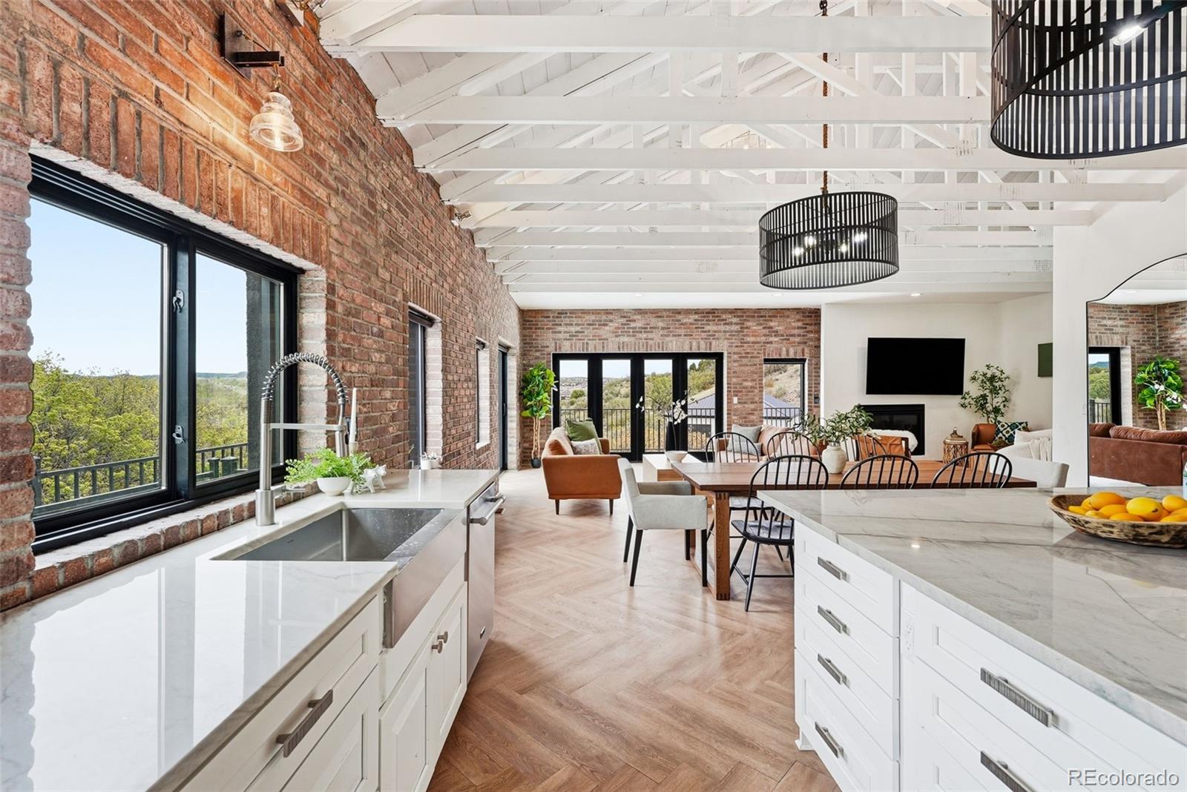
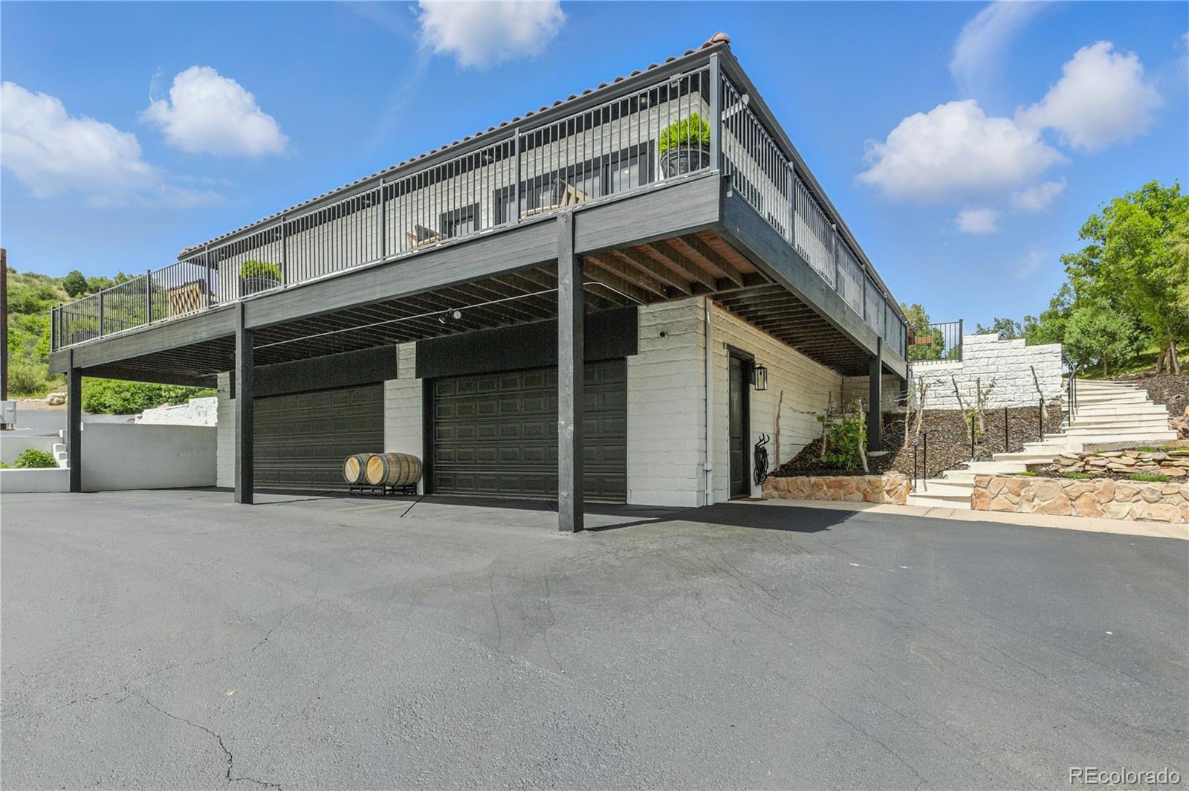
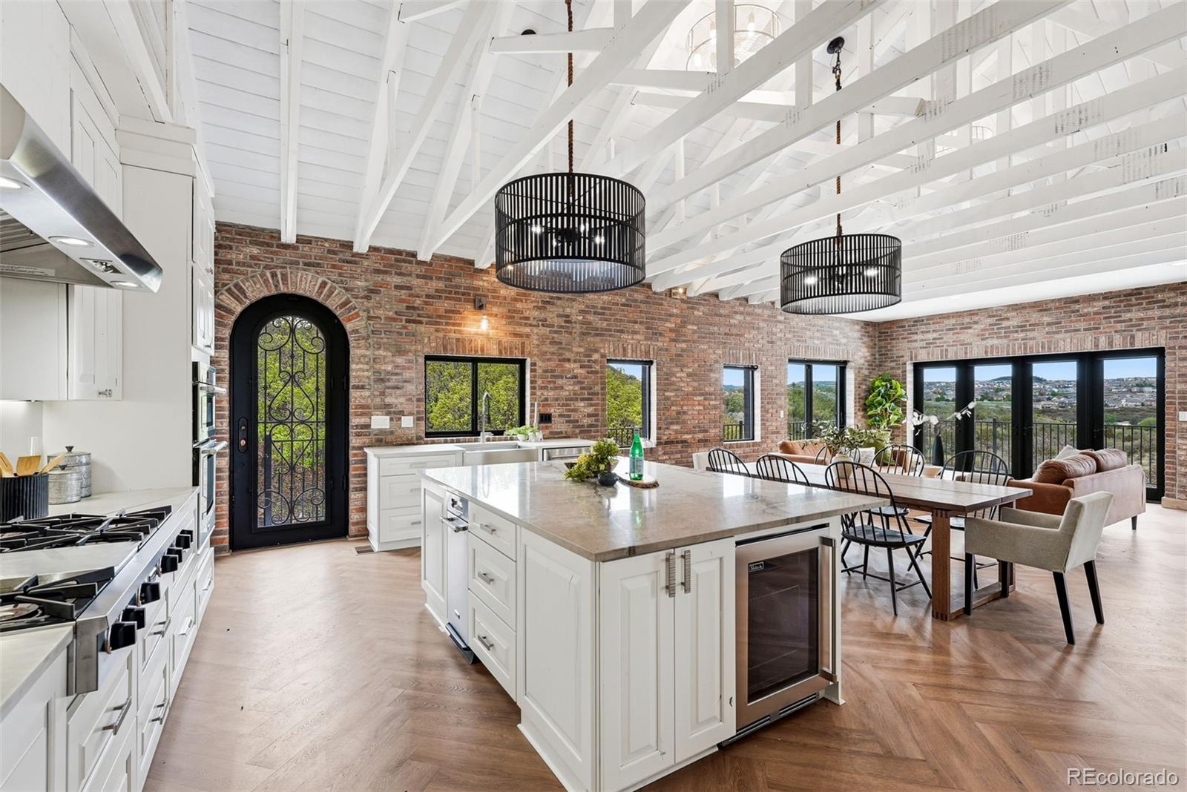
Explore a tranquil retreat in Castle Rock, set on 45 acres of stunning natural beauty. This custom home exquisitely balances luxury and privacy, featuring an open floor plan that welcomes abundant natural light and showcases exceptional craftsmanship. Notable features include spacious living areas with inviting fireplaces, a gourmet kitchen, four comfortable bedrooms, and versatile spaces that can adapt to your unique lifestyle. The outdoor areas stand out with a wraparound patio perfect for gatherings, a cozy fire pit with a pizza oven, a saltwater pool, and a stocked pond for peaceful relaxation. What truly sets this property apart is its distinct character and design, offering a one-of-a-kind opportunity for those seeking something extraordinary. Unlike typical homes in the area, this estate is surrounded by a picturesque landscape of rolling hills, striking rock formations, and wildlife. It features hidden outdoor spaces that invite exploration and discovery. The property also allows for the addition of horses and cattle, making it perfect for those looking to embrace rural living. Enjoy the tranquility and seclusion of your own estate, complete with opportunities for hiking, hunting, and observing local wildlife including deer, elk, and turkeys. This unique property combines the allure of nature with the comforts of a luxury home, creating a rare setting that is truly unmatched in Castle Rock.

Save
Ask
Tour
Hide
Share
Listing Snapshot
Price 
$2,400,000
Days On Site 
4 Days
Bedrooms 
4
Inside Area (SqFt) 
3,900 sqft
Total Baths 
4
Full Baths 
3
Partial Baths 
1
Lot Size 
44.82 Acres
Year Built 
2007
MLS® Number 
6214794
Status 
Active
Property Tax 
$6,626
HOA/Condo/Coop Fees 
N/A
Sq Ft Source 
Public Records
Friends & Family
Recent Activity
4 days agoListing updated with changes from the MLS®
4 days agoListing first seen on site
General Features
Acres 
44.82
Carport 
4
Direction Faces 
West
Garage 
Yes
Garage Spaces 
6
Levels 
One
Parking 
Shared Driveway
Parking Spaces 
10
Property Condition 
Updated/Remodeled
Property Sub Type 
Single Family Residence
Security 
Smoke Detector(s)
Sewer 
Public Sewer
SqFt Above 
2976
SqFt Below 
924
SqFt Total 
5952
Style 
Mountain ContemporaryTraditional
Utilities 
Natural Gas AvailableElectricity ConnectedNatural Gas ConnectedPhone Connected
Water Source 
PrivateWell
Zoning 
A1
Interior Features
Appliances 
OvenBar FridgeDishwasherDisposalDouble OvenGas Water HeaterMicrowaveRangeRange HoodRefrigeratorSelf Cleaning OvenWine Cooler
Basement 
FinishedPartialWalk-Out Access
Cooling 
Ceiling Fan(s)Central Air
Electric 
220 Volts
Fireplace 
Yes
Fireplace Features 
Master BedroomDining RoomFamily RoomGasRecreation Room
Fireplaces 
4
Flooring 
LaminateTile
Heating 
Forced AirRadiant
Interior 
Breakfast BarBuilt-in FeaturesCeiling Fan(s)Eat-in KitchenEntrance FoyerGranite CountersHigh CeilingsHigh Speed InternetKitchen IslandOpen FloorplanPantrySaunaVaulted Ceiling(s)Walk-In Closet(s)
Main Level Bedrooms 
3
Spa 
Yes
Window Features 
Double Pane WindowsWindow CoveringsWindow Treatments
Bathroom Full 
Dimensions - 13.5 x 26.6Level - Main
Bathroom Half 
Dimensions - 5.6 x 4.8Level - Main
Bedroom 
Dimensions - 15.8 x 14.9Level - Main
Kitchen 
Dimensions - 34.5 x 32.7Level - MainDescription - Kitchen/Dining Combined
Laundry 
Dimensions - 6 x 5.3Level - Main
Living Room 
Dimensions - 24.11 x 31.9Level - Main
Utility Room 
Dimensions - 24.11 x 17.1Level - Basement
Save
Ask
Tour
Hide
Share
Exterior Features
Construction Details 
Brick
Exterior 
BalconyGardenLightingPrivate YardRain Gutters
Fencing 
Partial
Lot Features 
SlopedWoodedGreenbeltLandscapedMany TreesRock OutcroppingRolling SlopeSecluded
Patio And Porch 
CoveredDeckFront PorchPatio
Pool Features 
Outdoor PoolPrivate
Private Pool 
Yes
Road Frontage 
Private Road
Roof 
Composition
Spa 
Yes
Waterfront Features 
Pond
Windows/Doors 
Double Pane WindowsWindow CoveringsWindow Treatments
Community Features
Financing Terms Available 
CashConventional
Roads 
GravelPaved
School District 
Douglas RE-1
Schools
School District
Douglas RE-1
Elementary School
South Ridge
Middle School
Mesa
High School
Douglas County
Listing courtesy of Compass - Denver [email protected]


The content relating to real estate for sale in this Web site comes in part from the Internet Data eXchange ("IDX") program of METROLIST, INC., DBA RECOLORADO real estate listings held by brokers other than Compass - Denver are marked with the IDX Logo. This information is being provided for the consumers' personal, non-commercial use and may not be used for any other purpose. All information subject to change and should be independently verified.

Neighborhood & Commute
Source: Walkscore
Disclosure: Community information and market data powered by Constellation Data Labs. Information is deemed reliable but not guaranteed.
Save
Ask
Tour
Hide
Share