Save
Ask
Tour
Hide
Share
$535,000
28 Days On Site

2550 Winding River Drive A1
Broomfield, CO 80023

For Sale|Townhouse|Active
3
Beds
3
Total Baths
2
Full Baths
1
Partial Bath
1,854
SqFt
$289
/SqFt
2004
Built
Subdivision:
McKay Landing
County:
Broomfield

Due to the health concerns created by Coronavirus we are offering personal 1-1 online video walkthough tours where possible.
Call Now: (720) 669-8808
Is this the listing for you? We can help make it yours.
(720) 669-8808
2550 Winding River Drive A12550 Winding River Drive A12550 Winding River Drive A12550 Winding River Drive A1
Save
Ask
Tour
Hide
Share

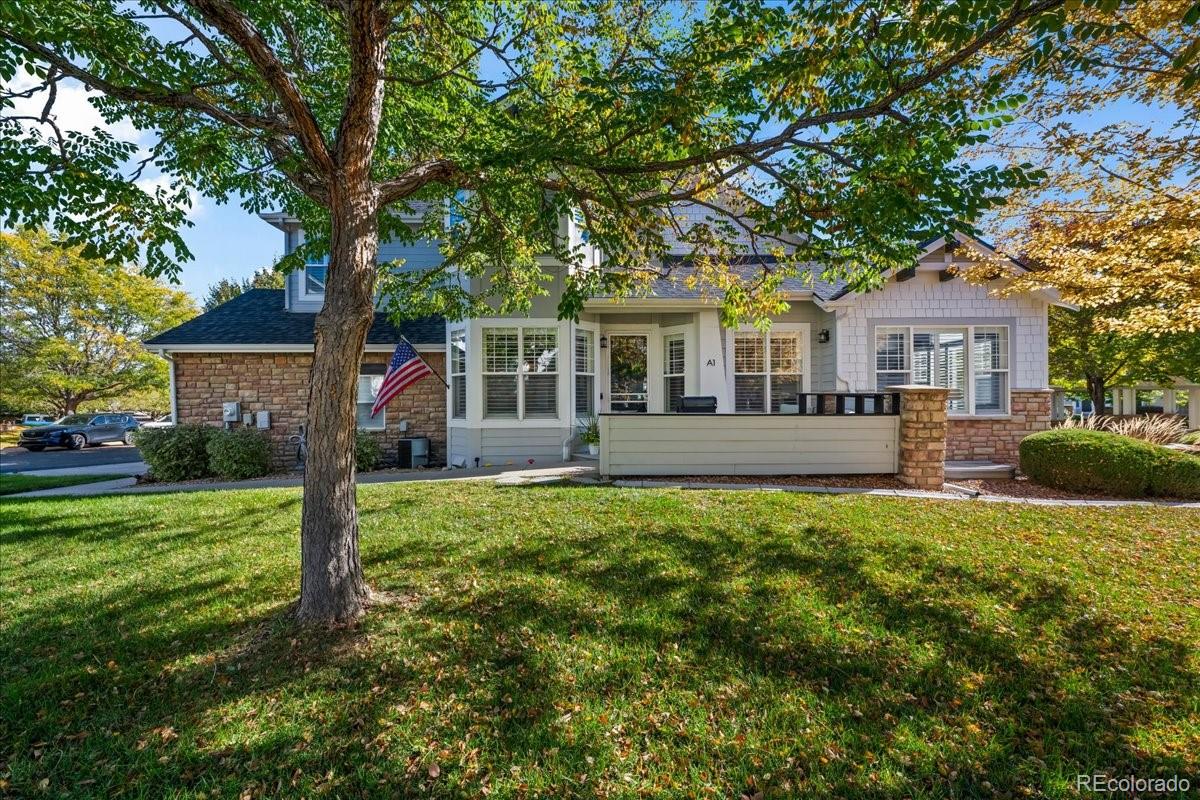
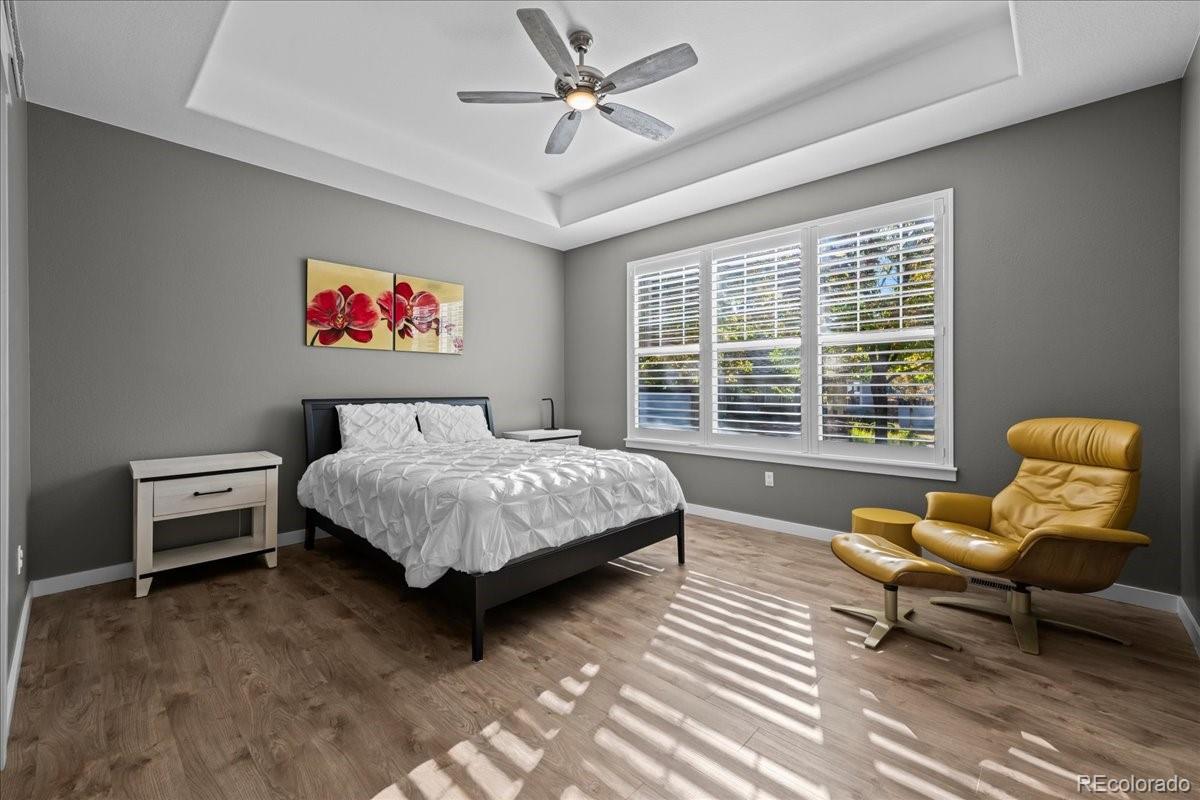
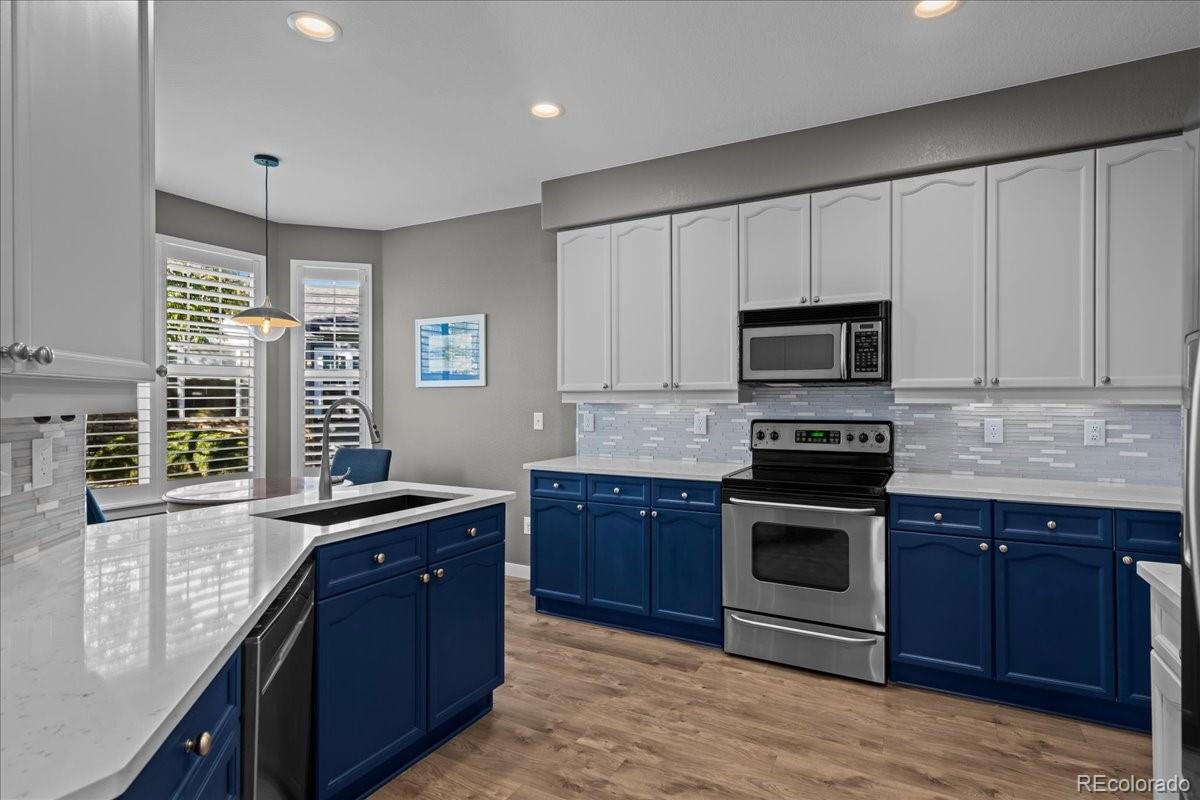
A main-floor primary suite with a walk-in closet (including secondary laundry hookups) anchors this light, bright and move-in-ready McKay Landing home, where the updates are already done. The 3-bedroom, 3-bath layout makes everyday living easy. Luxury vinyl plank flooring runs throughout, along with fresh paint, plantation shutters, updated light fixtures and under-cabinet lighting. The kitchen features quartz countertops, a tile backsplash and stainless steel appliances. In the family room, vaulted ceilings, abundant natural light and a gas fireplace create a comfortable place to gather. Upstairs, two spacious bedrooms share a full bath with dual sinks. The full unfinished basement with rough-in plumbing is ready for your vision, whether that’s a rec room, guest suite or home gym. An attached 2-car garage and a welcoming sitting area out front complete the home. The property backs to a small neighborhood park with a play set and picnic gazebo, and the community pool, McKay Lake and the new bike terrain park are all a short walk away. The elementary school and shopping are close by, and Downtown Denver, Boulder and the greater metro area are an easy drive. Schedule your showing today.

Save
Ask
Tour
Hide
Share
Listing Snapshot
Price 
$535,000
Days On Site 
28 Days
Bedrooms 
3
Inside Area (SqFt) 
1,854 sqft
Total Baths 
3
Full Baths 
2
Partial Baths 
1
Lot Size 
0.04 Acres
Year Built 
2004
MLS Number 
6285052
Status 
Active
Property Tax 
$5,767
HOA/Condo/Coop Fees 
$510 monthly
Sq Ft Source 
Public Records
Friends & Family
Recent Activity
6 days agoListing updated with changes from the MLS
4 weeks agoStatus changed to Active
4 weeks agoListing first seen on site
General Features
Acres 
0.04
Attached Garage 
Yes
Foundation 
Slab
Garage 
Yes
Garage Spaces 
2
Levels 
Two
Parking 
ConcreteAttached
Parking Spaces 
2
Pets 
Cats OKDogs OK
Property Sub Type 
Townhouse
Security 
Carbon Monoxide Detector(s)
Sewer 
Public Sewer
SqFt Above 
1854
SqFt Total 
3042
Style 
Contemporary
Utilities 
Electricity AvailableNatural Gas Available
Water Source 
Public
Zoning 
PUD
Interior Features
Appliances 
DishwasherDryerMicrowaveOvenRefrigeratorWasher
Basement 
Unfinished
Cooling 
Ceiling Fan(s)Central Air
Fireplace 
Yes
Fireplace Features 
Family RoomGasGas Log
Fireplaces 
1
Flooring 
Vinyl
Heating 
Forced Air
Interior 
Ceiling Fan(s)Eat-in Kitchen
Main Level Bedrooms 
1
Window Features 
Bay Window(s)Double Pane Windows
Bathroom Full 
Level - UpperDescription - Full bath with 2 sinks on upper level
Bathroom Half 
Level - MainDescription - Main floor powder room
Bedroom 
Level - UpperDescription - Spacious secondary bedroom
Dining Room 
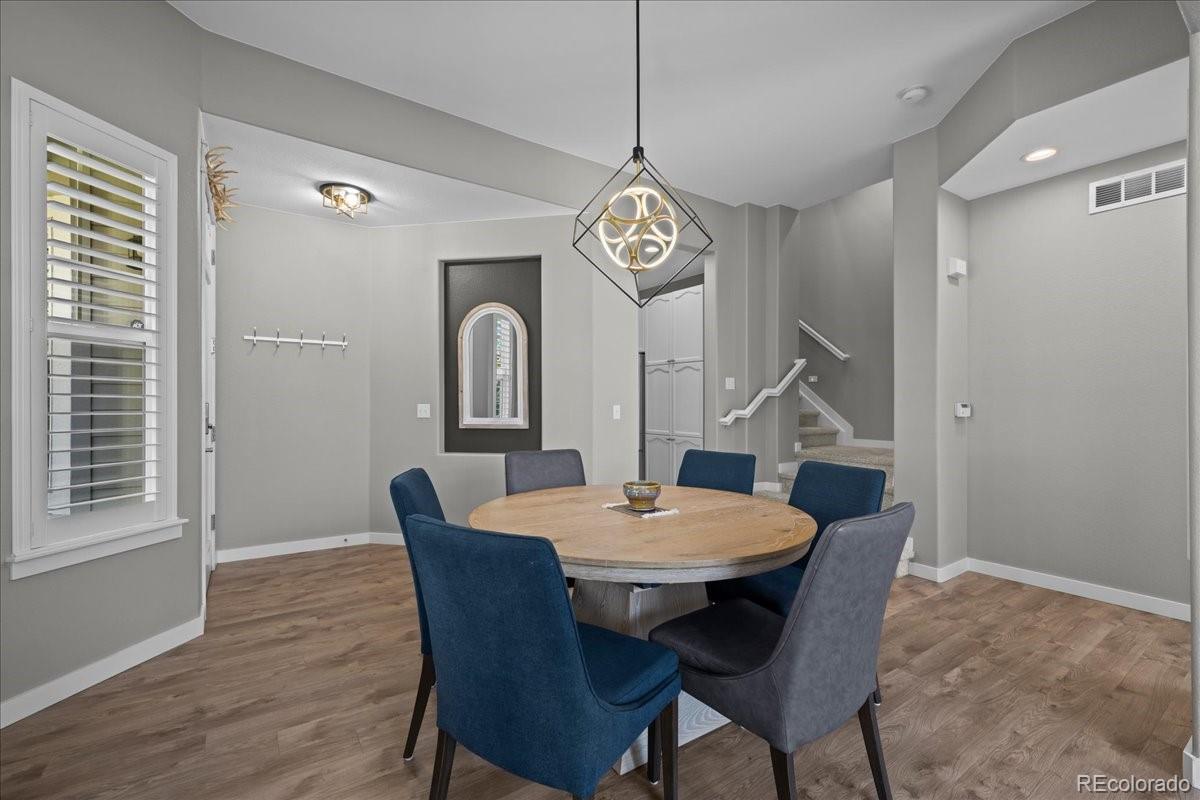
Level - MainDescription - Formal dining room
Family Room 
Level - MainDescription - Light and bright family room with vaulted ceilings & LVP flooring
Kitchen 
Level - MainDescription - Updated kitchen with quartz countertops, stainless steel appliances & eat in area
Laundry 
Level - BasementDescription - Laundry area in basement with hookups also available in the primary closet
Save
Ask
Tour
Hide
Share
Exterior Features
Construction Details 
FrameStone
Lot Features 
Greenbelt
Patio And Porch 
Front Porch
Roof 
Composition
Windows/Doors 
Bay Window(s)Double Pane Windows
Community Features
Association Amenities 
ClubhouseParkPlaygroundPoolTrail(s)
Association Fee 
$465.0
Association Fee Frequency 
Monthly
Additional Association Fee 
$135.0
Additional Association Fee Frequency 
Quarterly
School District 
Adams 12 5 Star Schl
Financing Terms Available 
CashConventionalFHAVA Loan
Building Access 
Ground
Roads 
Paved
Schools
School District
Adams 12 5 Star Schl
Elementary School
Meridian
Middle School
Westlake
High School
Legacy
Listing courtesy of Your Castle Real Estate Inc [email protected]


The content relating to real estate for sale in this Web site comes in part from the Internet Data eXchange ("IDX") program of METROLIST, INC., DBA RECOLORADO real estate listings held by brokers other than Your Castle Real Estate Inc are marked with the IDX Logo. This information is being provided for the consumers' personal, non-commercial use and may not be used for any other purpose. All information subject to change and should be independently verified.

Neighborhood & Commute
Source: Walkscore
Disclosure: Community information and market data powered by Constellation Data Labs. Information is deemed reliable but not guaranteed.
Save
Ask
Tour
Hide
Share