
3788 W 81st AvenueWestminster, CO 80031
Due to the health concerns created by Coronavirus we are offering personal 1-1 online video walkthough tours where possible.
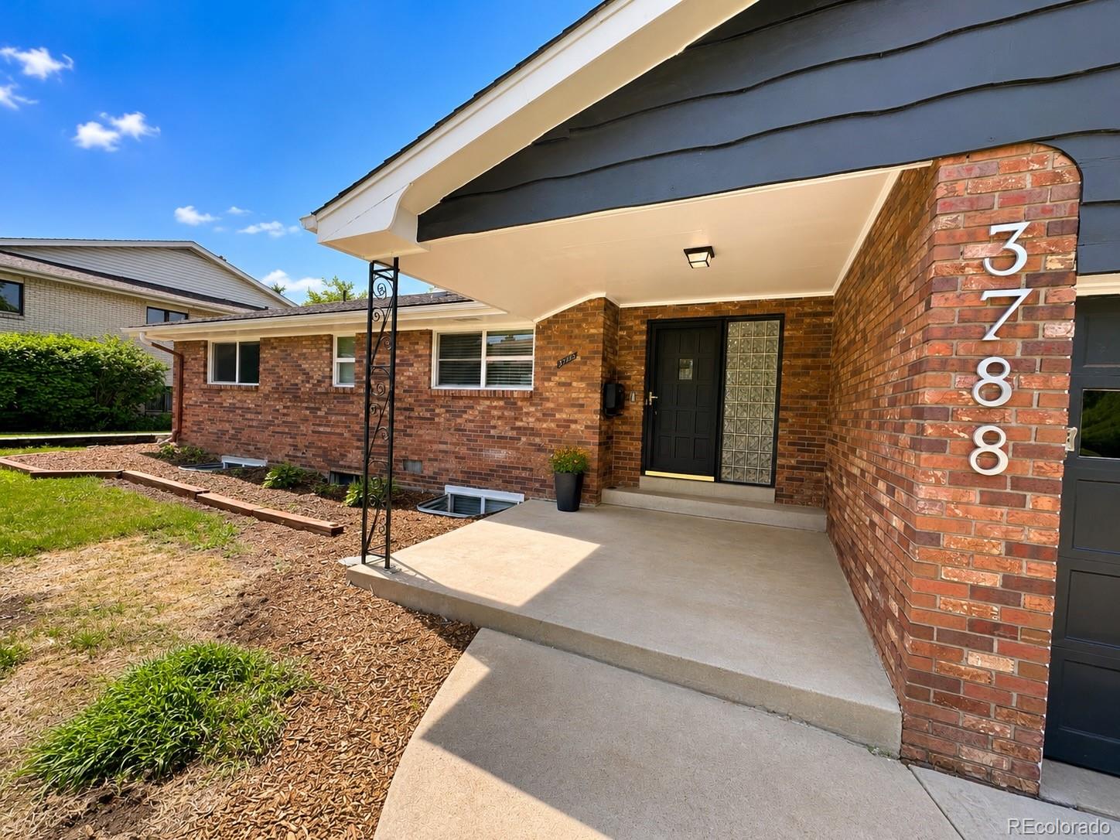
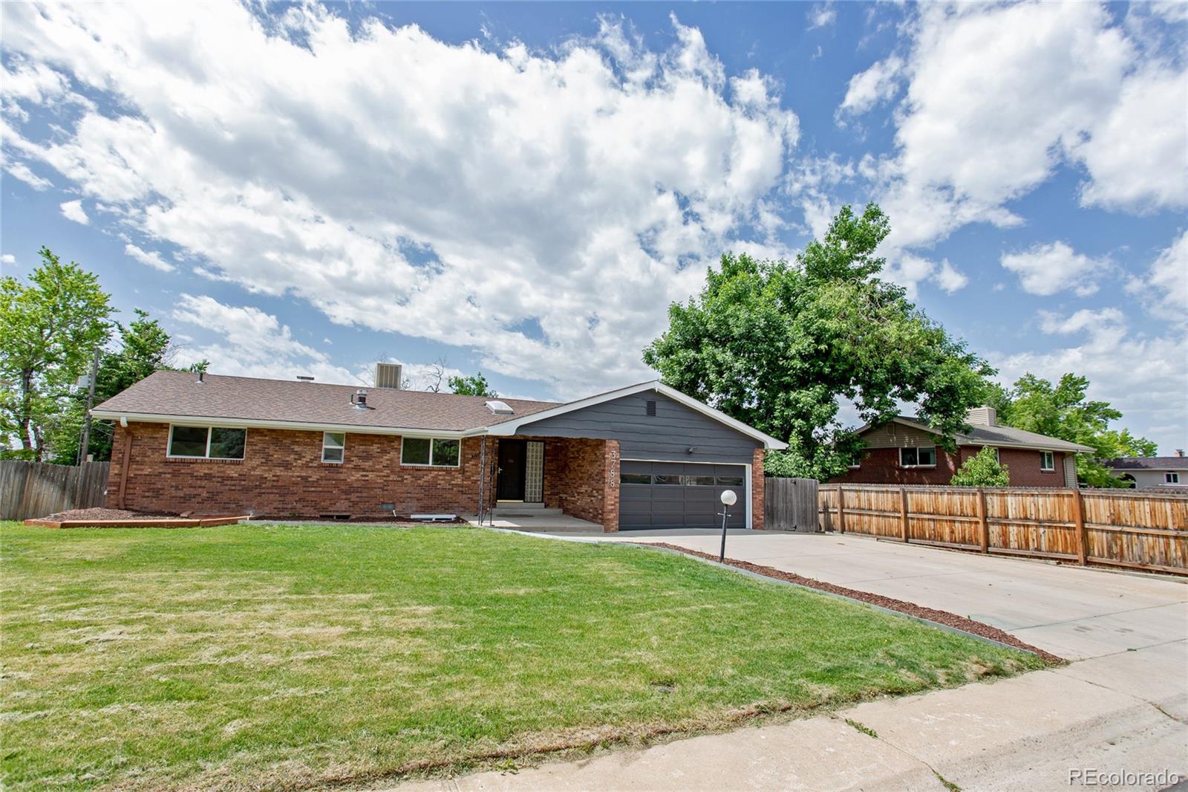
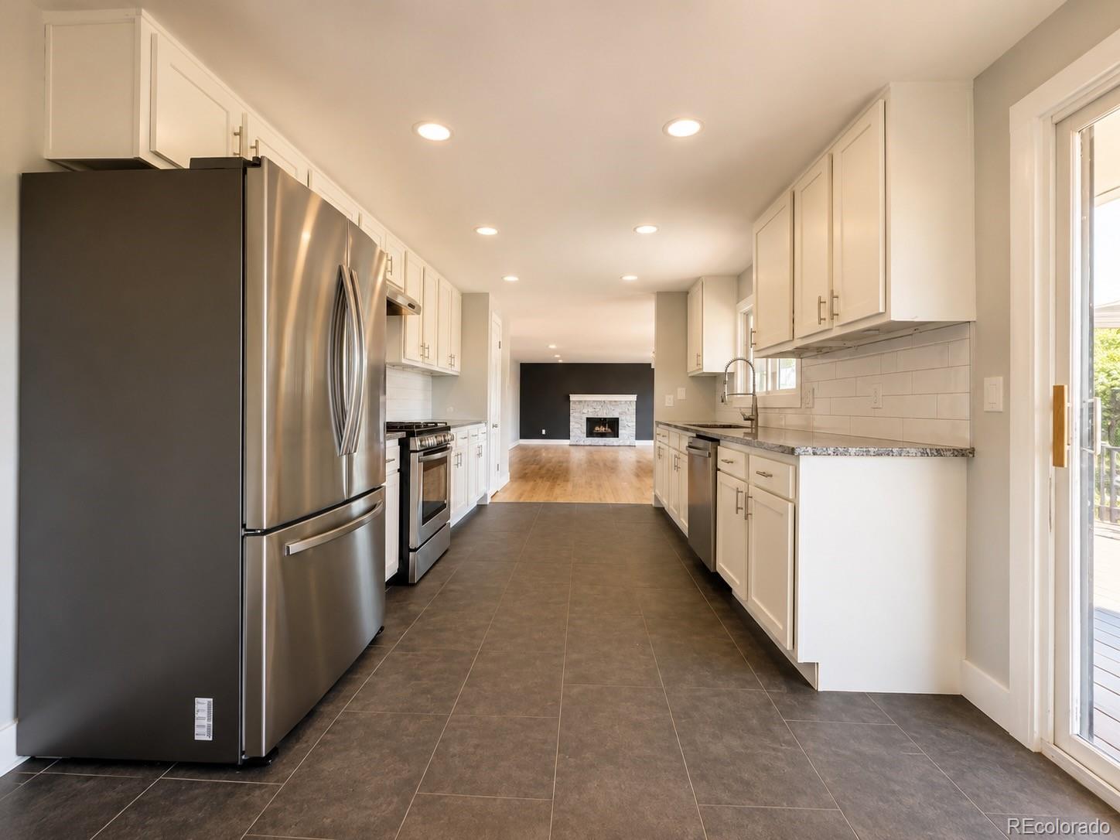
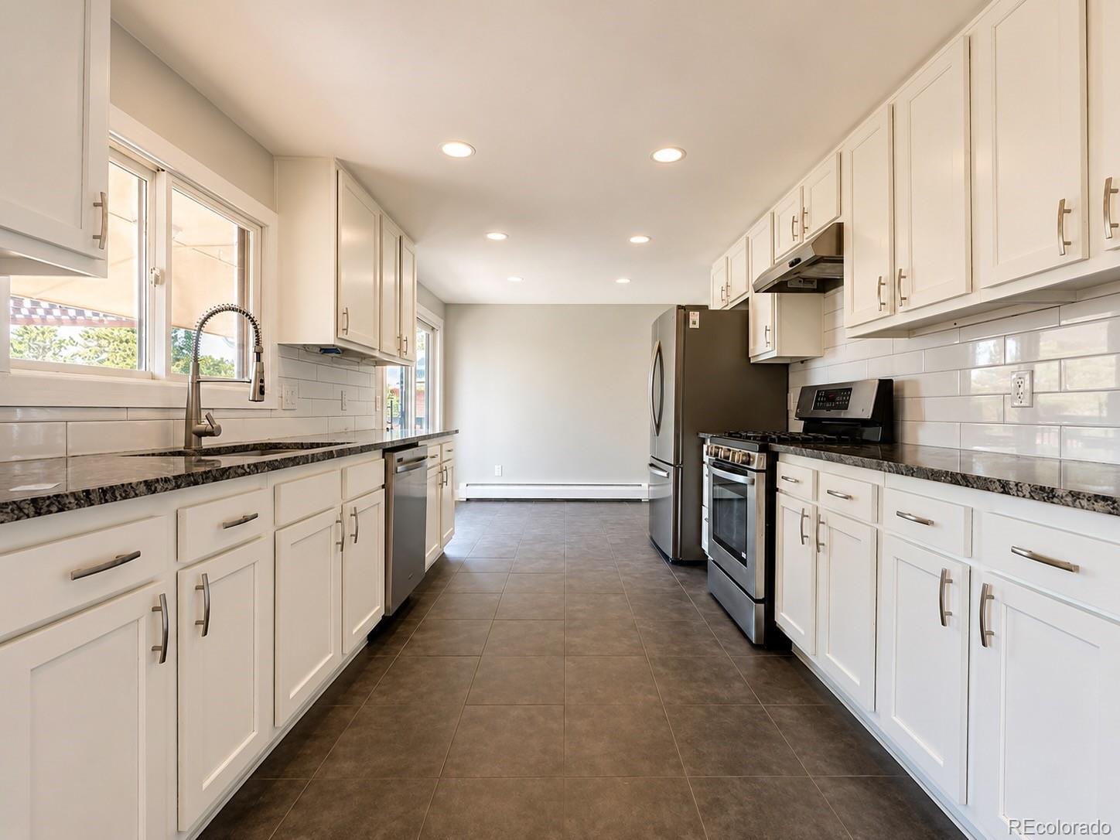
Beautifully updated 5-bedroom, 3-bath walkout ranch offering 2,892 finished square feet on a 9,072-square-foot lot in one of Westminster's hidden hilltop enclaves. Surrounded by larger custom homes, mature landscaping, and mountain views, this unique neighborhood offers a setting rarely found with convenient access to both Denver and Boulder. The sun-filled main level features hardwood flooring, south-facing windows, and spacious living and dining areas that open to an expansive partially covered deck. The kitchen showcases white shaker cabinetry, stainless steel appliances, generous storage, and direct access to the attached two-car garage. The primary suite includes a private 3/4 bath, while two additional bedrooms and a full bath complete the main level. The walkout basement, finished in 2022, provides exceptional flexibility with two large bedrooms, an updated 3/4 bath with oversized walk-in shower, and a spacious recreation room highlighted by a wall of windows overlooking the backyard. A kitchenette with sink, cabinetry, countertops, and wine refrigerator creates an ideal setup for multi-generational living, extended guests, co-living arrangements, or potential rental income. Additional features include boiler-fed hot water baseboard heat with a 2010 boiler, whole-house fan, roof-mounted evaporative cooler, updated garage door springs, and numerous improvements completed throughout the home. The fully fenced backyard offers both upper and lower outdoor living spaces along with a large usable lawn. Originally built in 1967 and thoughtfully enhanced for modern living, this home combines the durability and character of an established neighborhood with the space, flexibility, and location today's buyers are seeking. Conveniently located near shopping, dining, parks, trails, major employment centers, and quick access to US-36, Denver, and Boulder. FEMA Flood Zone X (minimal flood risk).
| yesterday | Listing updated with changes from the MLS® | |
| 6 days ago | Price changed to $665,000 | |
| 4 weeks ago | Status changed to Active | |
| a month ago | Listing first seen on site |

The content relating to real estate for sale in this Web site comes in part from the Internet Data eXchange ("IDX") program of METROLIST, INC., DBA RECOLORADO real estate listings held by brokers other than eXp Realty, LLC are marked with the IDX Logo. This information is being provided for the consumers' personal, non-commercial use and may not be used for any other purpose. All information subject to change and should be independently verified.