Save
Ask
Tour
Hide
Share
$580,000
10 Days On Site

1704 W Crestline Avenue
Littleton, CO 80120

For Sale|Single Family Residence|Active
4
Beds
2
Total Baths
1
Full Bath
1
Partial Bath
2,080
SqFt
$279
/SqFt
1953
Built
Subdivision:
Hillcrest Heights
County:
Arapahoe

Due to the health concerns created by Coronavirus we are offering personal 1-1 online video walkthough tours where possible.
Call Now: (720) 669-8808
Is this the listing for you? We can help make it yours.
(720) 669-8808
1704 W Crestline Avenue1704 W Crestline Avenue1704 W Crestline Avenue1704 W Crestline Avenue
Save
Ask
Tour
Hide
Share

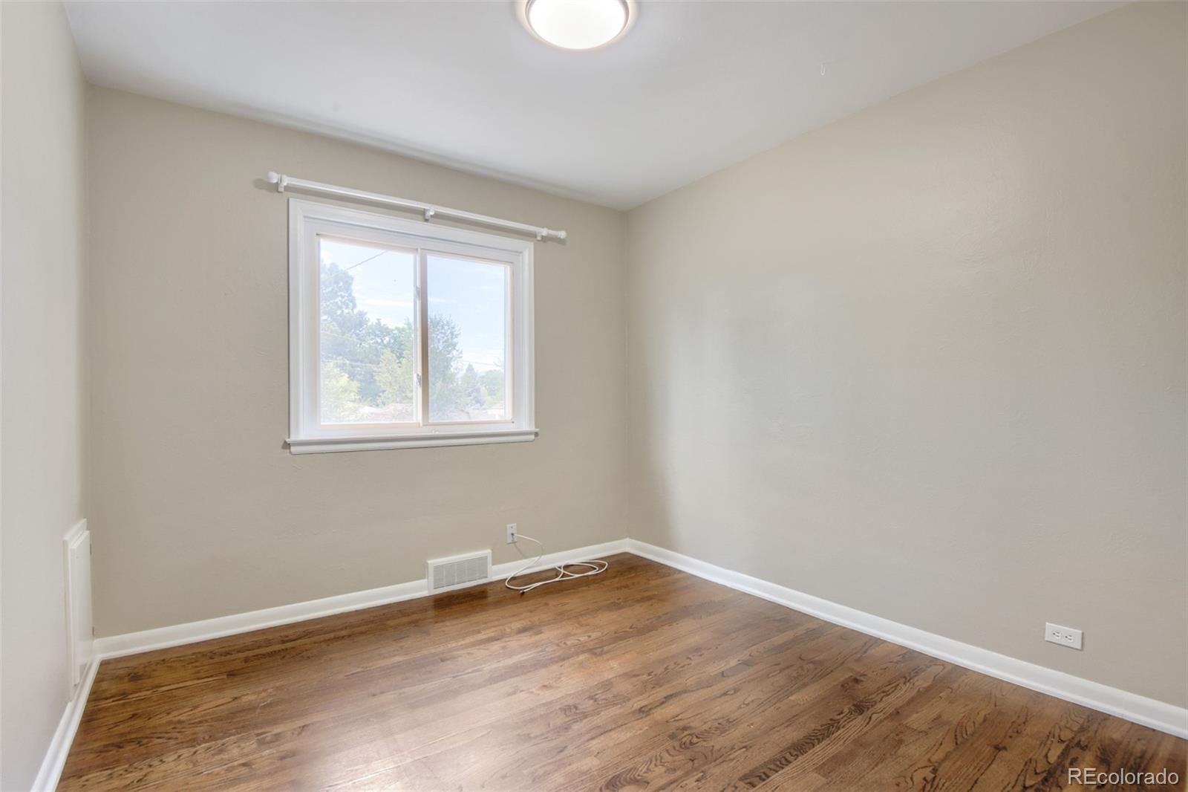
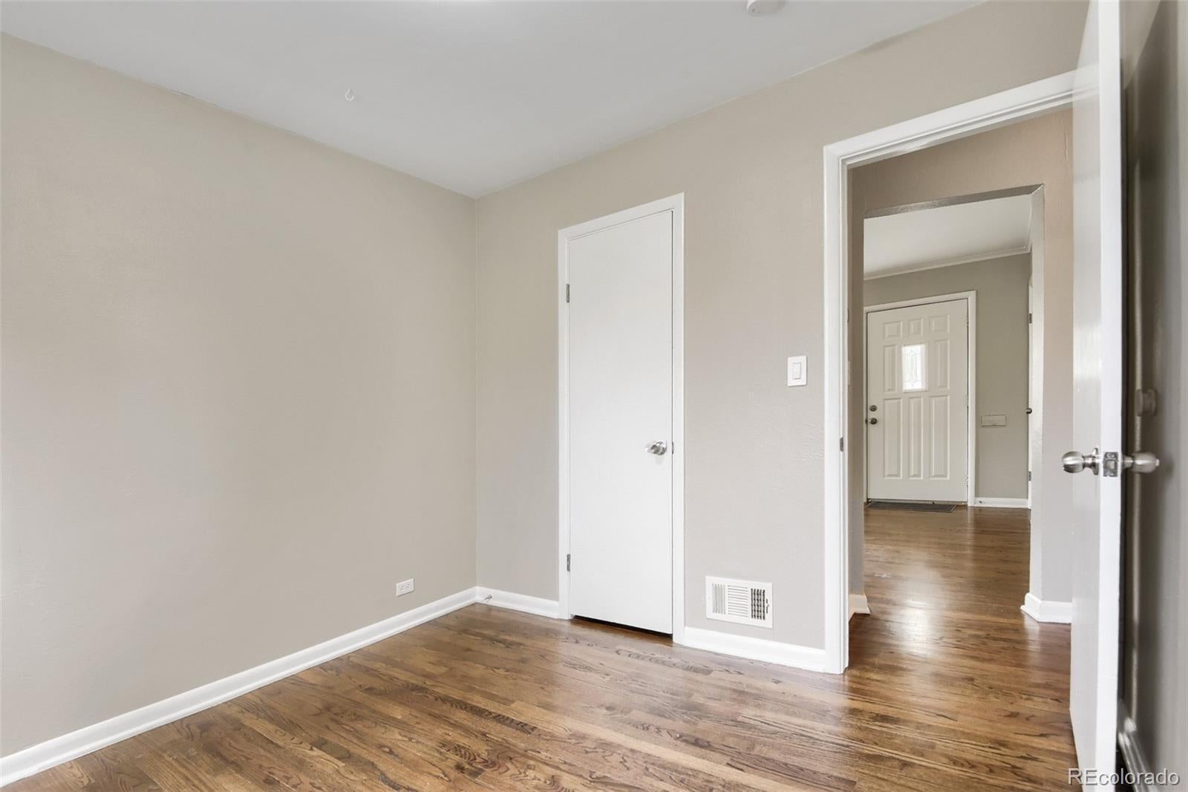
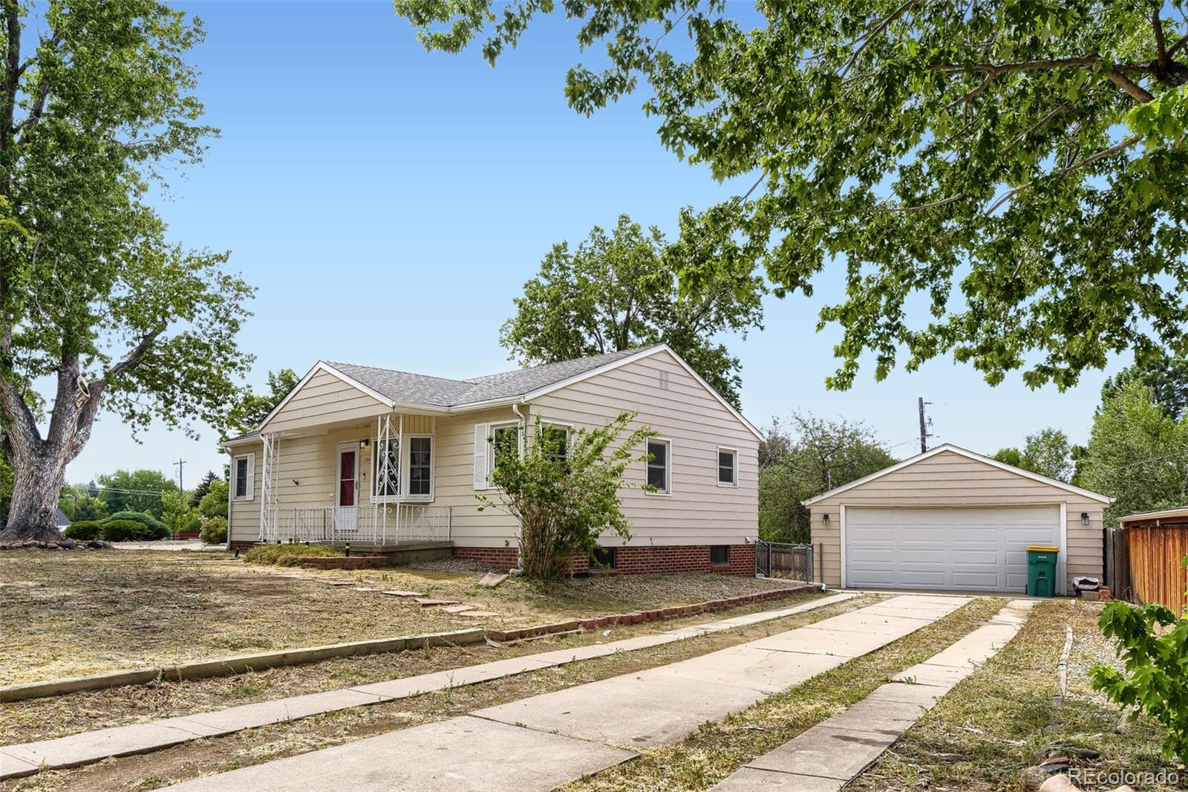
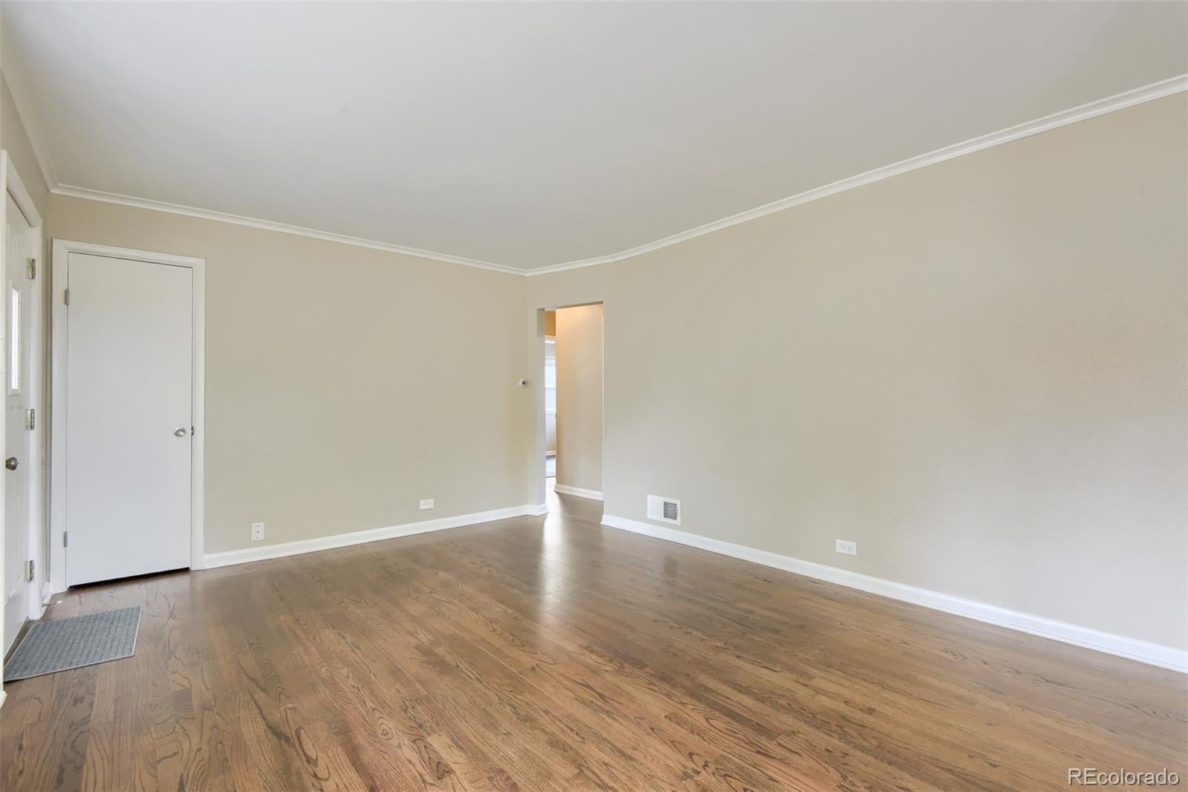
Discover the charm of Old Littleton and established neighborhoods. Have more space, more flexibility, more ways to enjoy the Colorado lifestyle, your way. This move-in ready home has fresh paint, wood floors, updated tile baths, ss & granite kitchen, new lights, a bay window and more! Utilize the flexible floor plan-there's room for a designated place for remote work, a house hack or multiple generations. The oversize 2-car garage has a workshop, new door and opener, and room for cars, tools and toys. The fenced backyard is ready for you to realize your dreams with space for pets, kids, gardens, guests, etc without an HOA. Appreciate the mature trees in this quiet neighborhood. Check out all this area has to offer on the neighborhood tour video link. It's close to parks, trails, rec center, shopping, theater, restaurants and pubs, city services, and more. Get around easily with light rail, buses, easy commutes to Arapahoe Community College, DTD & DTC. Schools are in the prestigious Littleton School district. Major systems and appliances are about 13 years old. A sewer scope in '21 showed a clean, unbroken line. A radon mitigation system, CO detectors and smoke alarms are in place. A 1-year home warranty is offered by the Seller to the Buyer for more ease of mind. Make this well-loved home your own. Ask about the preferred lender 1% buyer credit at closing.

Save
Ask
Tour
Hide
Share
Listing Snapshot
Price 
$580,000
Days On Site 
10 Days
Bedrooms 
4
Inside Area (SqFt) 
2,080 sqft
Total Baths 
2
Full Baths 
1
Partial Baths 
1
Lot Size 
0.2 Acres
Year Built 
1953
MLS® Number 
6307521
Status 
Active
Property Tax 
$5,032
HOA/Condo/Coop Fees 
N/A
Sq Ft Source 
Public Records
Friends & Family
Recent Activity
4 days agoListing updated with changes from the MLS®
a week agoListing first seen on site
General Features
Acres 
0.2
Direction Faces 
North
Foundation 
Block
Garage 
Yes
Garage Spaces 
2
Home Warranty 
Yes
Levels 
One
Parking 
ConcreteOversized
Parking Spaces 
4
Property Condition 
Updated/Remodeled
Property Sub Type 
Single Family Residence
Security 
Carbon Monoxide Detector(s)
Sewer 
Public Sewer
SqFt Above 
1040
SqFt Below 
1040
SqFt Total 
2080
Style 
Traditional
Utilities 
Electricity ConnectedNatural Gas Available
Water Source 
Public
Interior Features
Appliances 
OvenDishwasherDisposalRangeRange HoodRefrigeratorSelf Cleaning OvenWasher
Basement 
Bath/StubbedFinished
Cooling 
Central Air
Electric 
220 Volts
Flooring 
CarpetLaminateVinylWood
Heating 
Forced AirNatural Gas
Interior 
Breakfast BarGranite Counters
Main Level Bedrooms 
3
Window Features 
Bay Window(s)Double Pane Windows
Bathroom Full 
Dimensions - 4.8 x 10Level - MainDescription - tile surround, tile floor, towel storage
Bathroom Three Quarter 
Dimensions - 5 x 8.1Level - BasementDescription - new tile surround, new vinyl plank floor
Bedroom 
Dimensions - 14.8 x 11.7Level - BasementDescription - nonconforming windows, carpet, ensuite bath
Dining Room 
Dimensions - 7.5 x 8.5Level - MainDescription - crown molding, wood floors, w living room
Family Room 
Dimensions - 36.9 x 11.2Level - BasementDescription - carpet, nonconforming windows
Kitchen 
Dimensions - 9.5 x 15.4Level - MainDescription - nook, granite counters, ss appliances, tile backsplash
Laundry 
Dimensions - 7.6 x 11.7Level - BasementDescription - linoleum
Living Room 
Dimensions - 14.4 x 13.5Level - MainDescription - bay window, crown molding, wood floors
Utility Room 
Dimensions - 9.7 x 11.7Level - BasementDescription - concrete floor, under stair storage
Save
Ask
Tour
Hide
Share
Exterior Features
Construction Details 
FrameMetal Siding
Exterior 
Private Yard
Fencing 
Partial
Patio And Porch 
Front Porch
Roof 
Composition
Windows/Doors 
Bay Window(s)Double Pane Windows
Community Features
Financing Terms Available 
1031 ExchangeCashConventionalFHAVA Loan
Roads 
Paved
School District 
Littleton 6
Schools
School District
Littleton 6
Elementary School
Centennial Academy of Fine Arts
Middle School
Goddard
High School
Littleton
Listing courtesy of Your Castle Real Estate Inc [email protected]


The content relating to real estate for sale in this Web site comes in part from the Internet Data eXchange ("IDX") program of METROLIST, INC., DBA RECOLORADO real estate listings held by brokers other than Your Castle Real Estate Inc are marked with the IDX Logo. This information is being provided for the consumers' personal, non-commercial use and may not be used for any other purpose. All information subject to change and should be independently verified.

Neighborhood & Commute
Source: Walkscore
Disclosure: Community information and market data powered by Constellation Data Labs. Information is deemed reliable but not guaranteed.
Save
Ask
Tour
Hide
Share