Save
Ask
Tour
Hide
Share
$1,450,000
12 Days On Site

1070 Deer Springs Lane
Golden, CO 80403

Single Family Residence|Pending
3
Beds
3
Total Baths
2
Full Baths
1
Partial Bath
3,175
SqFt
$457
/SqFt
1995
Built
Subdivision:
Fox Haven at Mesa Meadows
County:
Jefferson

Due to the health concerns created by Coronavirus we are offering personal 1-1 online video walkthough tours where possible.
Call Now: (720) 669-8808
Is this the listing for you? We can help make it yours.
(720) 669-8808
1070 Deer Springs Lane1070 Deer Springs Lane1070 Deer Springs Lane1070 Deer Springs Lane
Save
Ask
Tour
Hide
Share

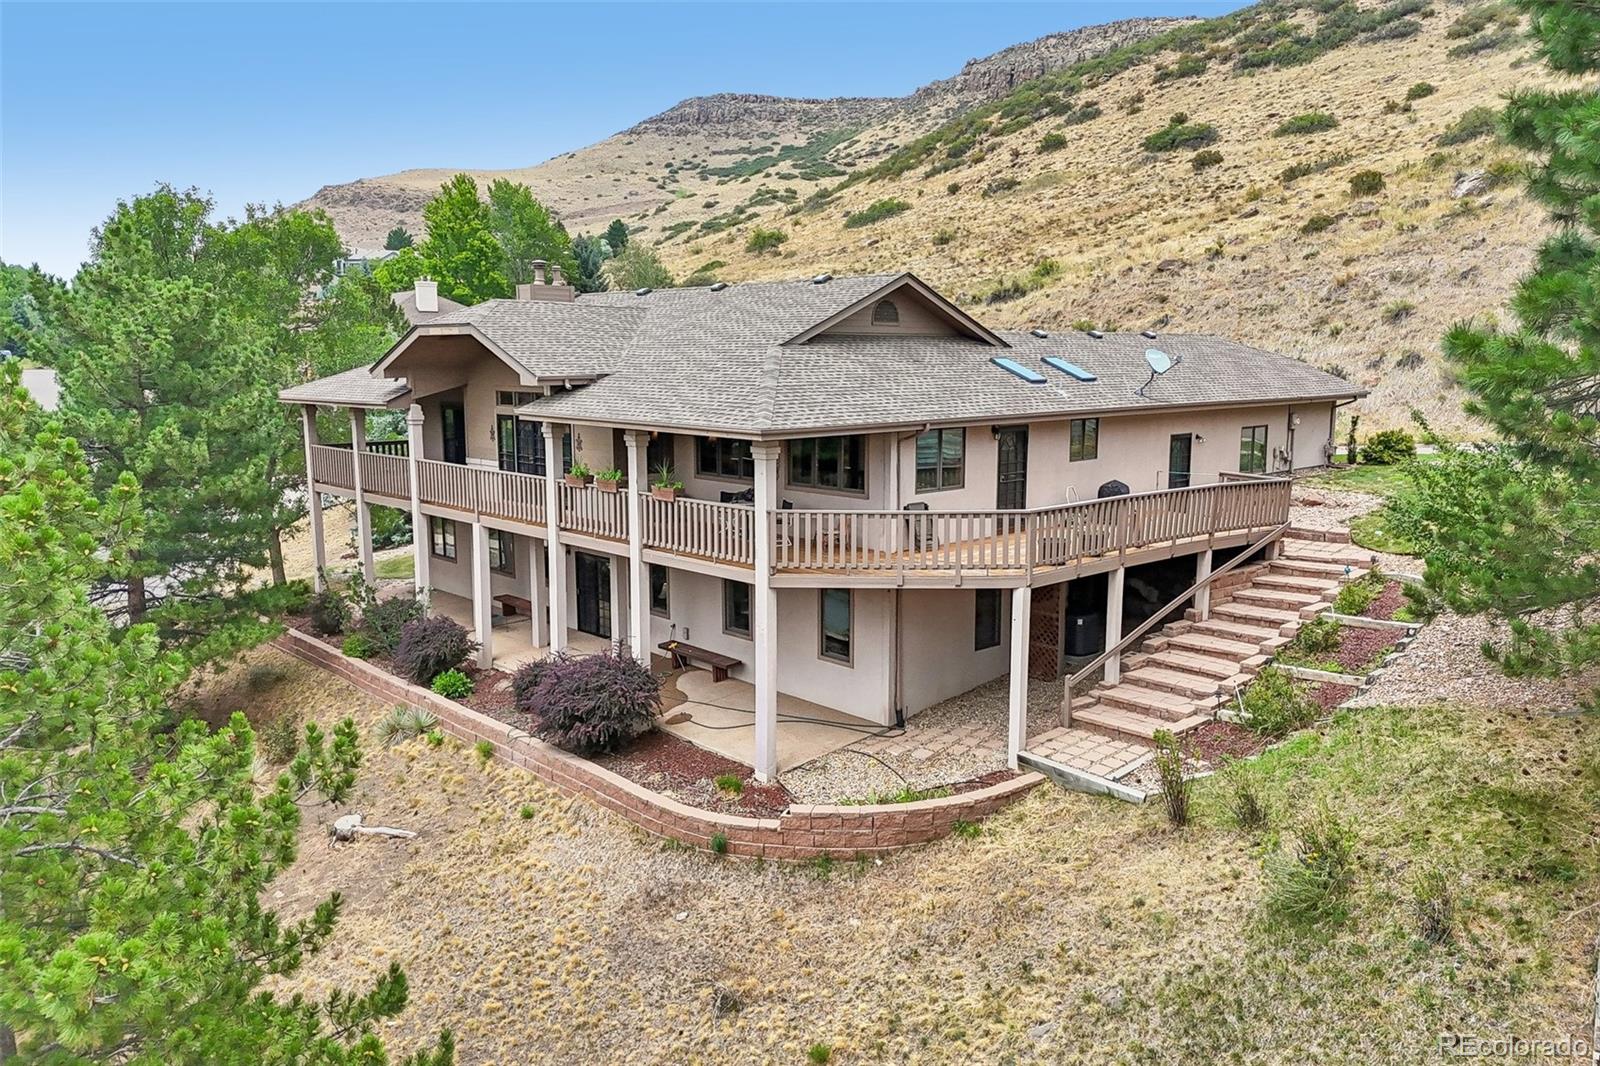
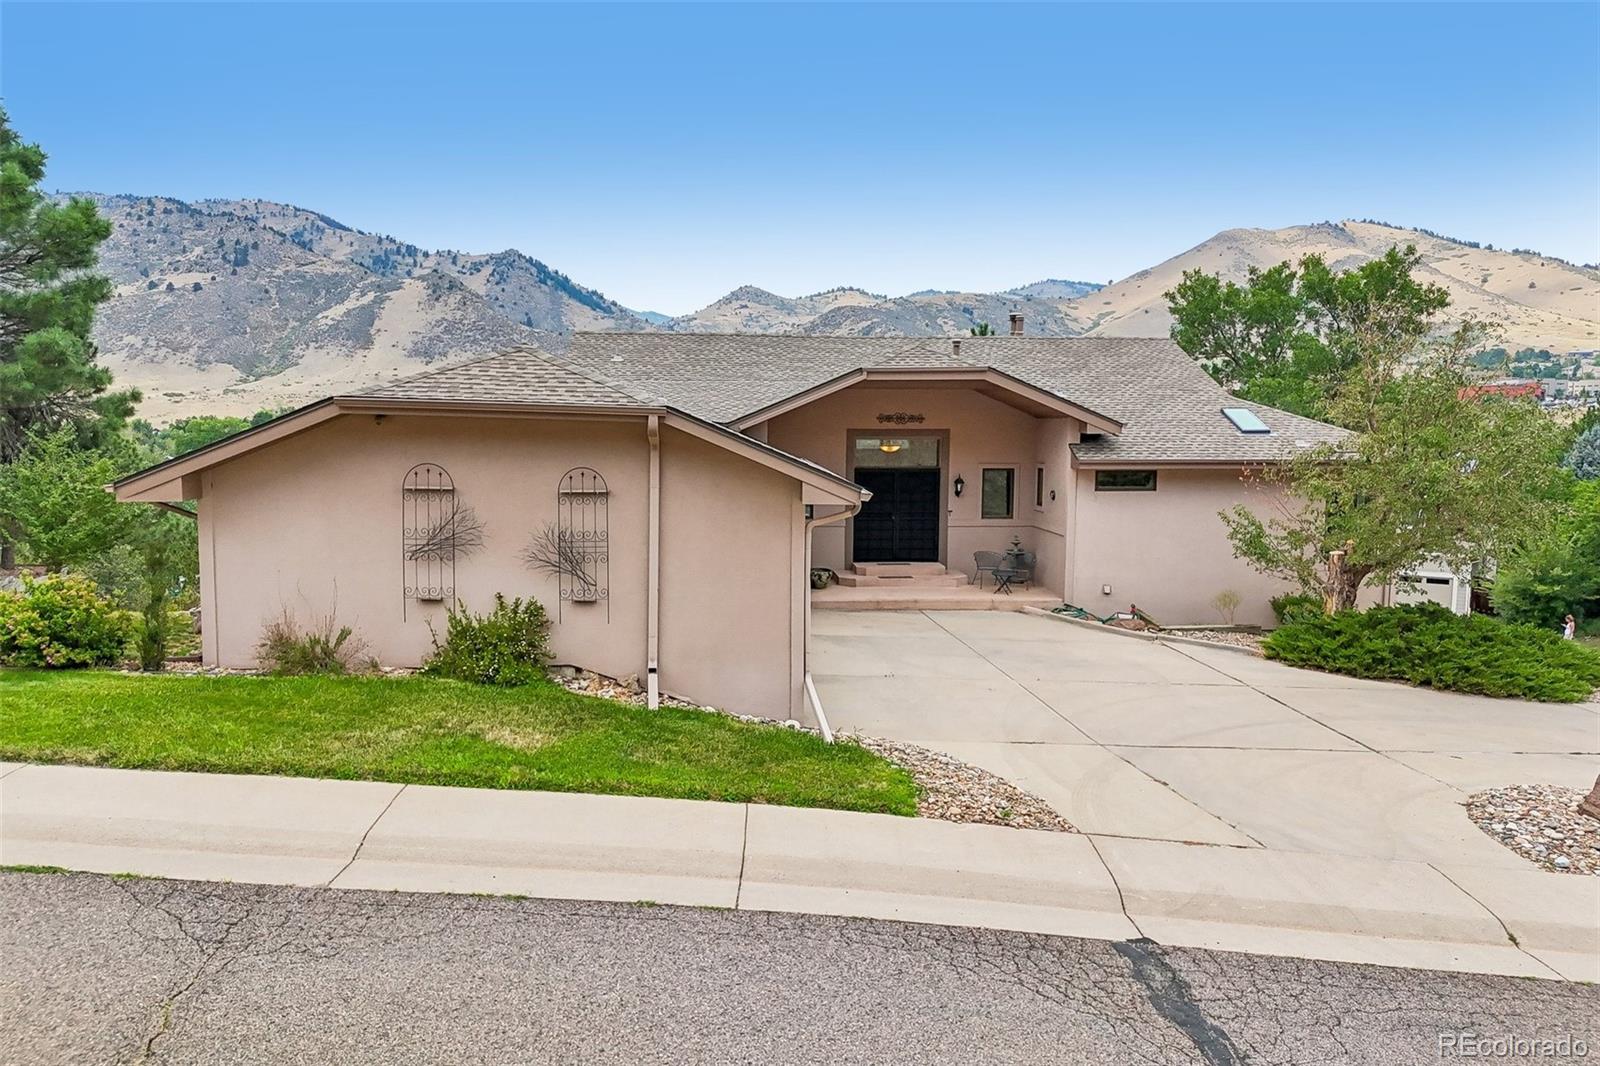
Deer Springs Lane is one of the most coveted streets in Mesa Meadows, up against the western slope of North Table Mountain, with an elevated view of the foothills to the west as well as the table mountain to the east. Downtown Golden is just a mile away, accessible not just by Ford Street but by a pedestrian/bike trail along Tucker Gulch. Enjoy all the amenities of the City of Golden plus a wide choice of trailheads into the foothills as well as onto North Table Mountain. This home has great upgrades, but what will blow you away is the views from almost every window. This home is priced to sell quickly, so don't delay is asking for a showing. Click on the virtual tour icons for narrated video walk-thru, interactive photo tour, and drone video, or find all three at listings.realbird.com/A3D6B7B4/652646.aspx

Save
Ask
Tour
Hide
Share
Listing Snapshot
Price 
$1,450,000
Days On Site 
12 Days
Bedrooms 
3
Inside Area (SqFt) 
3,175 sqft
Total Baths 
3
Full Baths 
2
Partial Baths 
1
Lot Size 
0.49 Acres
Year Built 
1995
MLS® Number 
6337106
Status 
Pending
Property Tax 
$8,636
HOA/Condo/Coop Fees 
$4.58 monthly
Sq Ft Source 
Public Records
Friends & Family
Recent Activity
4 days agoListing updated with changes from the MLS®
4 days agoStatus changed to Pending
2 weeks agoListing first seen on site
General Features
Acres 
0.49
Attached Garage 
Yes
Direction Faces 
East
Foundation 
Concrete PerimeterSlab
Garage 
Yes
Garage Spaces 
3
Levels 
One
Parking 
Circular DrivewayConcreteLightedOversizedAttached
Parking Spaces 
3
Pets 
Cats OKDogs OK
Property Condition 
Updated/Remodeled
Property Sub Type 
Single Family Residence
Security 
Carbon Monoxide Detector(s)Smoke Detector(s)
Sewer 
Public Sewer
SqFt Above 
1721
SqFt Below 
1454
SqFt Total 
3337
Style 
Contemporary
Utilities 
Natural Gas AvailableElectricity ConnectedNatural Gas ConnectedPhone Connected
Water Source 
Public
Zoning 
R-1
Interior Features
Appliances 
DishwasherDisposalGas Water HeaterMicrowaveRangeRange HoodRefrigerator
Basement 
Exterior EntryFinishedFullInterior EntryWalk-Out Access
Cooling 
Ceiling Fan(s)Central Air
Electric 
220 Volts
Fireplace 
Yes
Fireplace Features 
Master BedroomFamily RoomGasGreat Room
Fireplaces 
3
Flooring 
CarpetTileWood
Heating 
Forced AirNatural Gas
Interior 
Ceiling Fan(s)Eat-in KitchenEntrance FoyerGranite CountersOpen FloorplanPantryVaulted Ceiling(s)Walk-In Closet(s)
Main Level Bedrooms 
1
Window Features 
Double Pane WindowsSkylight(s)Window Coverings
Bathroom Full 
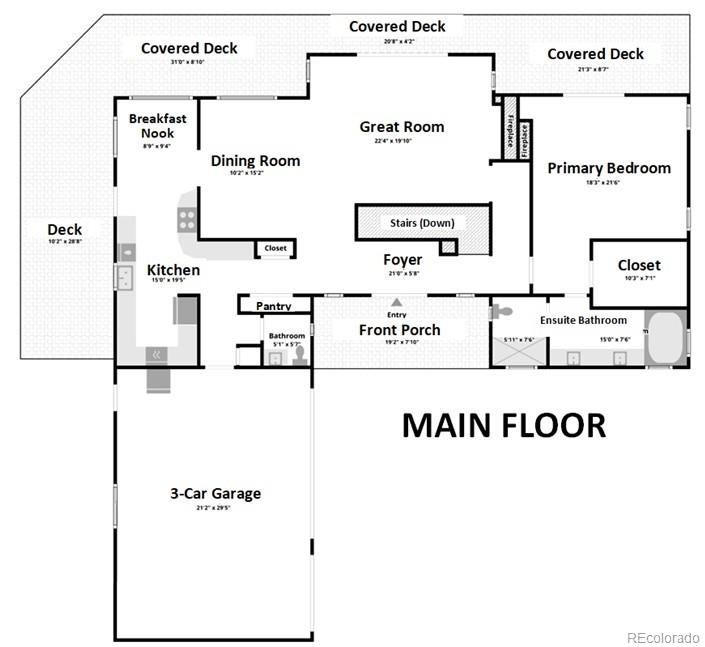
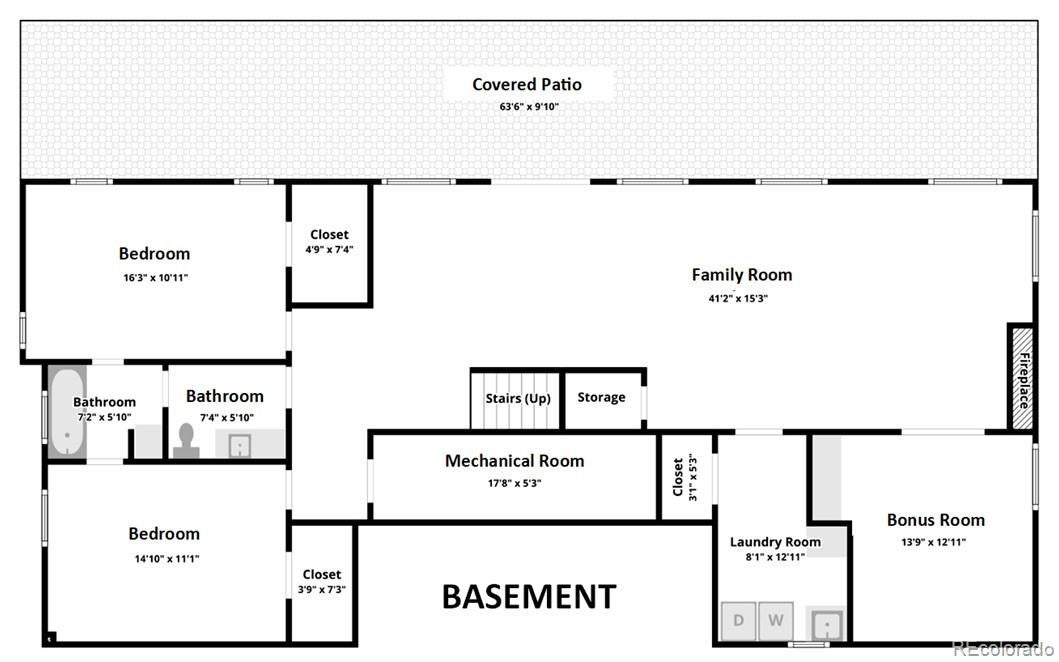
Level - BasementDescription - Serves basement bedrooms and family room. Tile floor, marble countertop
Bathroom Half 
Level - MainDescription - Powder room off kitchen, carpeted
Bedroom 
Level - BasementDescription - Carpeted, direct door to shared bathroom
Bonus Room 
Level - BasementDescription - Workout room (or whatever you want), 1/4-inch plank hardwood floor
Dining Room 
Level - MainDescription - Carpeted, chandelier, open to kitchen and great room
Family Room 
Level - BasementDescription - Carpeted, gas fireplace, high ceiling, door to full-width patio with foothills view
Great Room 
Level - MainDescription - Wall of windows with foothill view and door to covered wrap-around deck of heart redwood. Gas fireplace, vaulted ceiling, open to dining room and foyer
Kitchen 
Level - MainDescription - Hardwood floor, eating area, granite tile countertops, open to dining room, breakfast nook
Laundry 
Level - BasementDescription - Vinyl floor, laundry sink, closet
Save
Ask
Tour
Hide
Share
Exterior Features
Construction Details 
FrameWood Siding
Fencing 
None
Lot Features 
SlopedCorner LotCul-De-SacSprinklers In FrontSprinklers In Rear
Patio And Porch 
CoveredDeckFront PorchPatio
Roof 
Composition
View 
Mountain(s)
Waterview 
Mountain(s)
Windows/Doors 
Double Pane WindowsSkylight(s)Window Coverings
Community Features
Association Dues 
55
Financing Terms Available 
CashConventional
HOA Fee Frequency 
Annually
Roads 
Paved
School District 
Jefferson County R-1
Schools
School District
Jefferson County R-1
Elementary School
Mitchell
Middle School
Bell
High School
Golden
Listing courtesy of CENTURY 21 Golden Real Estate [email protected]


The content relating to real estate for sale in this Web site comes in part from the Internet Data eXchange ("IDX") program of METROLIST, INC., DBA RECOLORADO real estate listings held by brokers other than CENTURY 21 Golden Real Estate are marked with the IDX Logo. This information is being provided for the consumers' personal, non-commercial use and may not be used for any other purpose. All information subject to change and should be independently verified.

Neighborhood & Commute
Source: Walkscore
Disclosure: Community information and market data powered by Constellation Data Labs. Information is deemed reliable but not guaranteed.
Save
Ask
Tour
Hide
Share