Save
Ask
Tour
Hide
Share
$345,000
New Listing

6865 W 84th Way 20
Arvada, CO 80003

Townhouse|Coming Soon
2
Beds
2
Total Baths
1
Full Bath
1
Partial Bath
1,026
SqFt
$336
/SqFt
1980
Built
Subdivision:
Lake Arbor Fairways
County:
Jefferson

Due to the health concerns created by Coronavirus we are offering personal 1-1 online video walkthough tours where possible.
Call Now: (720) 669-8808
Is this the listing for you? We can help make it yours.
(720) 669-8808
6865 W 84th Way 206865 W 84th Way 206865 W 84th Way 206865 W 84th Way 20
Save
Ask
Tour
Hide
Share

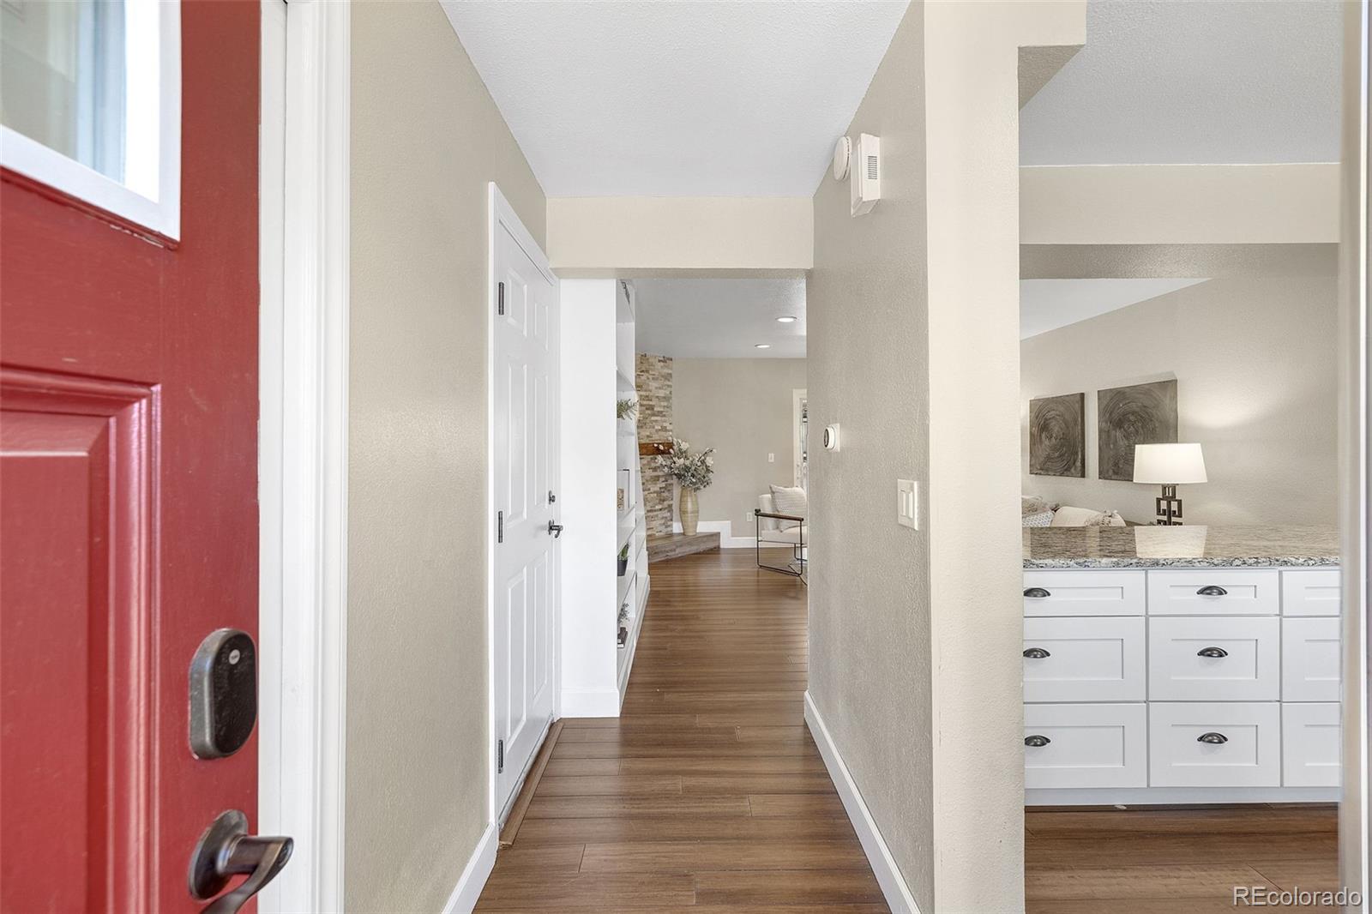
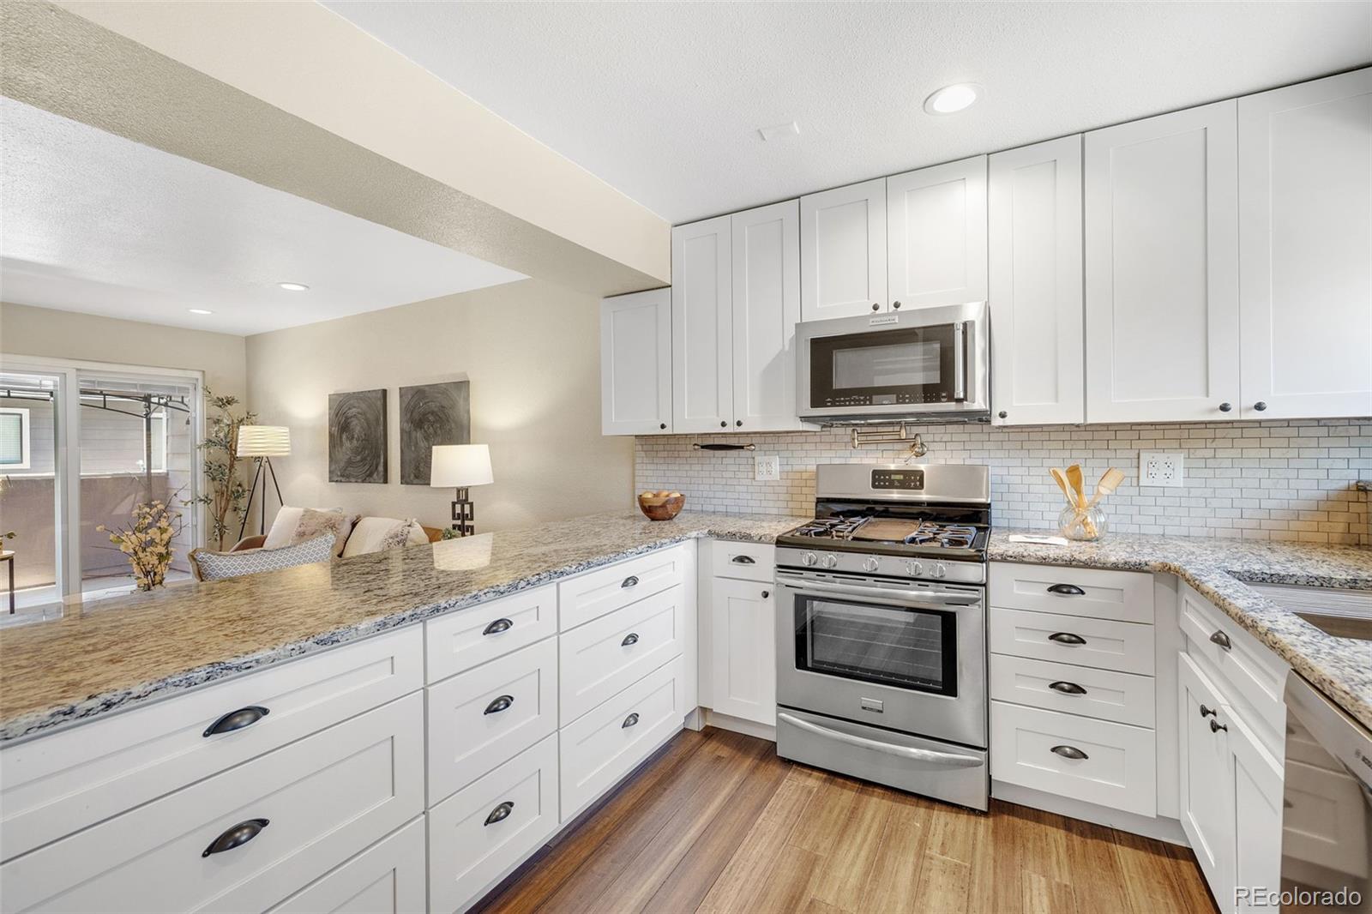
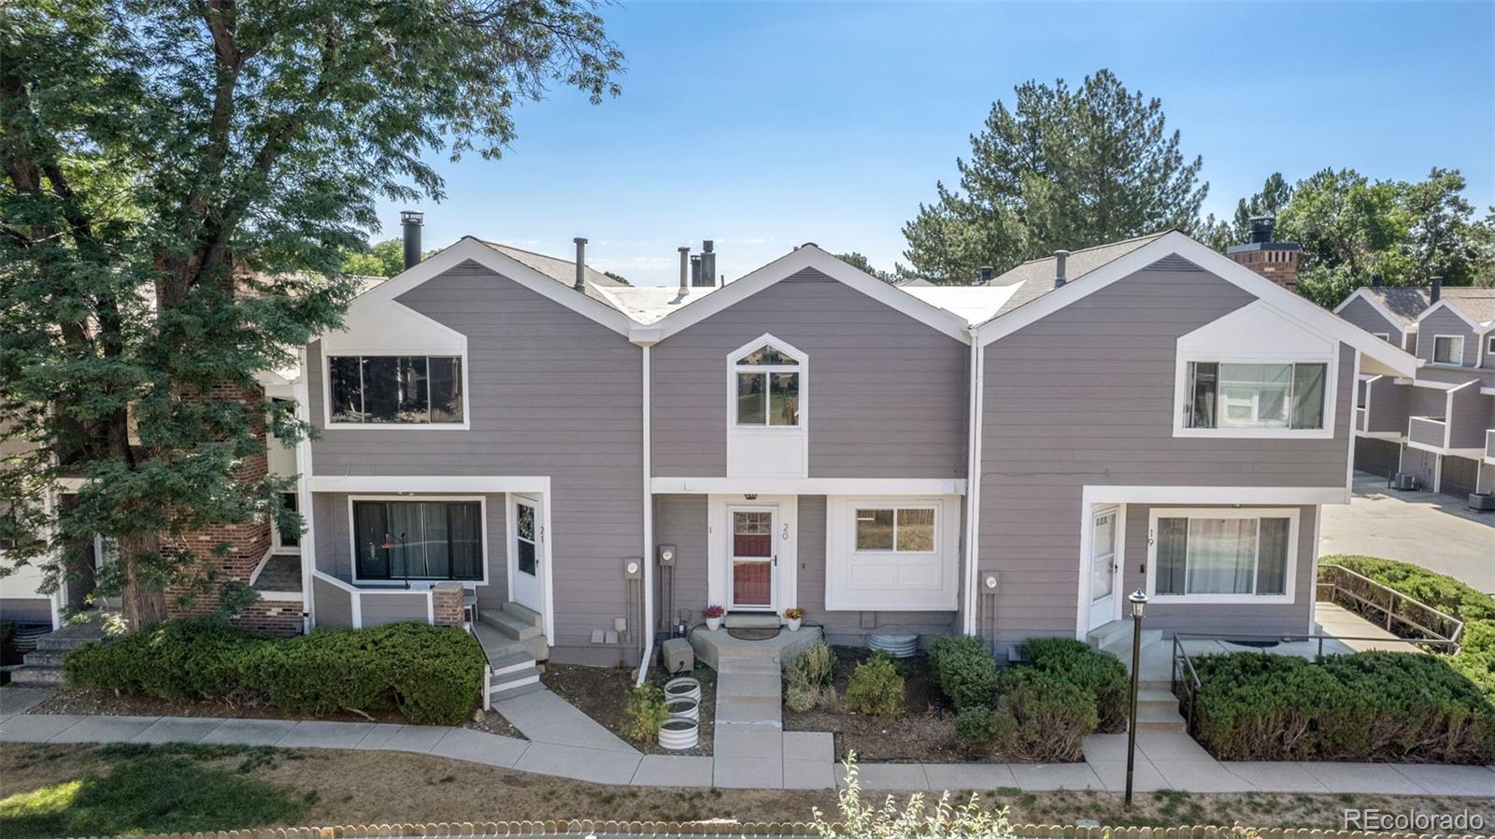
Are your weekends filled with golf, pools, biking, parks, and gardening? Why not do all of that from your own front door? Lake Arbor Fairways is a master-planned community built inside Lake Arbor Golf Course, offering residents a resort-style pool, well-maintained tennis courts, and dedicated community garden plots for those who'd rather grow dinner than buy it. This stunning townhome sits on the community's outer edge, opening to mature trees rather than a view into neighboring units, a genuinely private setting rare within the complex. Inside, the home has been thoughtfully and extensively improved over the years. Stylish & durable bamboo flooring and plush new carpet run throughout, paired with an updated kitchen featuring polished granite counters, crisp white shaker cabinetry, and a suite of high-end stainless appliances. Both bathrooms have been tastefully refreshed with upgraded vanities, highlighted by a spa-caliber primary suite with a dual-sink layout, separate lighted mirrors, and a jetted soaking tub. The primary bedroom's reclaimed wood accent wall and vaulted ceilings lend a boutique, elevated character, complemented by thoughtfully placed built-in bedside reading lights. A second bedroom offers genuine flexibility as a guest room, home office, or roommate suite. Every inch of this home reflects efficient, intentional design. Built-in stair shelving and roll-out kitchen storage to an open-concept main level that makes the home feel and live larger than its footprint suggests. Practical upgrades include newer windows and a new water heater, plus a heated garage with dedicated storage, a workbench area, and a 2nd reserved parking spot. Beyond the community's gates, Standley Lake Recreation Area, Lake Arbor Park, and multiple trails are just minutes away. Denver's big-city dining & nightlife, Boulder's outdoor culture, and Golden's mountain-town charm are all a short drive away, with I-70 close at hand for weekend adventures further into the mountains.

Save
Ask
Tour
Hide
Share
Listing Snapshot
Price 
$345,000
Days On Site 
0 Days
Bedrooms 
2
Inside Area (SqFt) 
1,026 sqft
Total Baths 
2
Full Baths 
1
Partial Baths 
1
Lot Size 
N/A
Year Built 
1980
MLS® Number 
6343174
Status 
Coming Soon
Property Tax 
$2,241
HOA/Condo/Coop Fees 
$375 monthly
Sq Ft Source 
Public Records
Friends & Family
Recent Activity
2 hours agoListing updated with changes from the MLS®
3 hours agoListing first seen on site
General Features
Attached Garage 
Yes
Direction Faces 
North
Foundation 
Slab
Garage 
Yes
Garage Spaces 
1
Levels 
Two
Parking 
Heated GarageStorageAttached
Parking Spaces 
2
Pets 
Cats OKDogs OK
Property Sub Type 
Townhouse
Security 
Carbon Monoxide Detector(s)Smoke Detector(s)
Sewer 
Public Sewer
SqFt Above 
1026
SqFt Total 
1026
Style 
Contemporary
Utilities 
Natural Gas AvailableCable AvailableElectricity ConnectedNatural Gas ConnectedPhone Available
Water Source 
Public
Interior Features
Appliances 
DishwasherDisposalDryerGas Water HeaterMicrowaveOvenRangeRefrigeratorWasher
Cooling 
Ceiling Fan(s)Central Air
Electric 
220 Volts
Flooring 
BambooCarpetTile
Heating 
Forced Air
Interior 
Built-in FeaturesCeiling Fan(s)Eat-in KitchenEntrance FoyerGranite CountersHigh CeilingsHigh Speed InternetWalk-In Closet(s)
Laundry Features 
In Unit
Window Features 
Double Pane Windows
Bathroom Full 
Dimensions - 8 x 7.75Level - UpperDescription - Stunning 5-piece bathroom with custom vanity, jetted tub, upgraded lighting, and an oversized closet.
Bathroom Half 
Dimensions - 6.4 x 3Level - MainDescription - Convenient powder room on the main level.
Bedroom 
Dimensions - 14.6 x 8.75Level - UpperDescription - Complete with a generously sized closet this second bedroom makes a great home office or guest space.
Kitchen 
Dimensions - 10.33 x 9.4Level - MainDescription - Fully updated with granite counters, white shaker cabinetry, and high-end stainless appliances. Not only aesthetically pleasing, the kitchen is equally functional and efficient.
Living Room 
Dimensions - 16.9 x 15.75Level - MainDescription - Open to the kitchen with elegant, engineered hardwood flooring, built-in stair shelving, and a sliding door to the private balcony. The open layout, flow, and use of space is well thought and intentional.
Save
Ask
Tour
Hide
Share
Exterior Features
Construction Details 
FrameOtherWood Siding
Exterior 
Balcony
Lot Features 
On Golf Course
Patio And Porch 
Deck
Roof 
Composition
Spa Features 
Bath
Windows/Doors 
Double Pane Windows
Community Features
Association Amenities 
ClubhousePoolTennis Court(s)Trail(s)
Association Dues 
375
Building Access 
Ground
Financing Terms Available 
1031 ExchangeCashConventionalFHAVA Loan
HOA Fee Frequency 
Monthly
Roads 
Paved
School District 
Jefferson County R-1
Schools
School District
Jefferson County R-1
Elementary School
Little
Middle School
North Arvada
High School
Pomona
Listing courtesy of WestBound Realty, LLC [email protected]


The content relating to real estate for sale in this Web site comes in part from the Internet Data eXchange ("IDX") program of METROLIST, INC., DBA RECOLORADO real estate listings held by brokers other than WestBound Realty, LLC are marked with the IDX Logo. This information is being provided for the consumers' personal, non-commercial use and may not be used for any other purpose. All information subject to change and should be independently verified.

Neighborhood & Commute
Source: Walkscore
Disclosure: Community information and market data powered by Constellation Data Labs. Information is deemed reliable but not guaranteed.
Save
Ask
Tour
Hide
Share