Save
Ask
Tour
Hide
Share
$900,000
263 Days On Site

9943 Cottoncreek Drive
Highlands Ranch, CO 80130

For Sale|Single Family Residence|Active
6
Beds
4
Total Baths
2
Full Baths
2
Partial Baths
3,770
SqFt
$239
/SqFt
1992
Built
Subdivision:
Falcon Creek
County:
Douglas

Due to the health concerns created by Coronavirus we are offering personal 1-1 online video walkthough tours where possible.
Call Now: (720) 669-8808
Is this the listing for you? We can help make it yours.
(720) 669-8808
9943 Cottoncreek Drive9943 Cottoncreek Drive9943 Cottoncreek Drive9943 Cottoncreek Drive
Save
Ask
Tour
Hide
Share

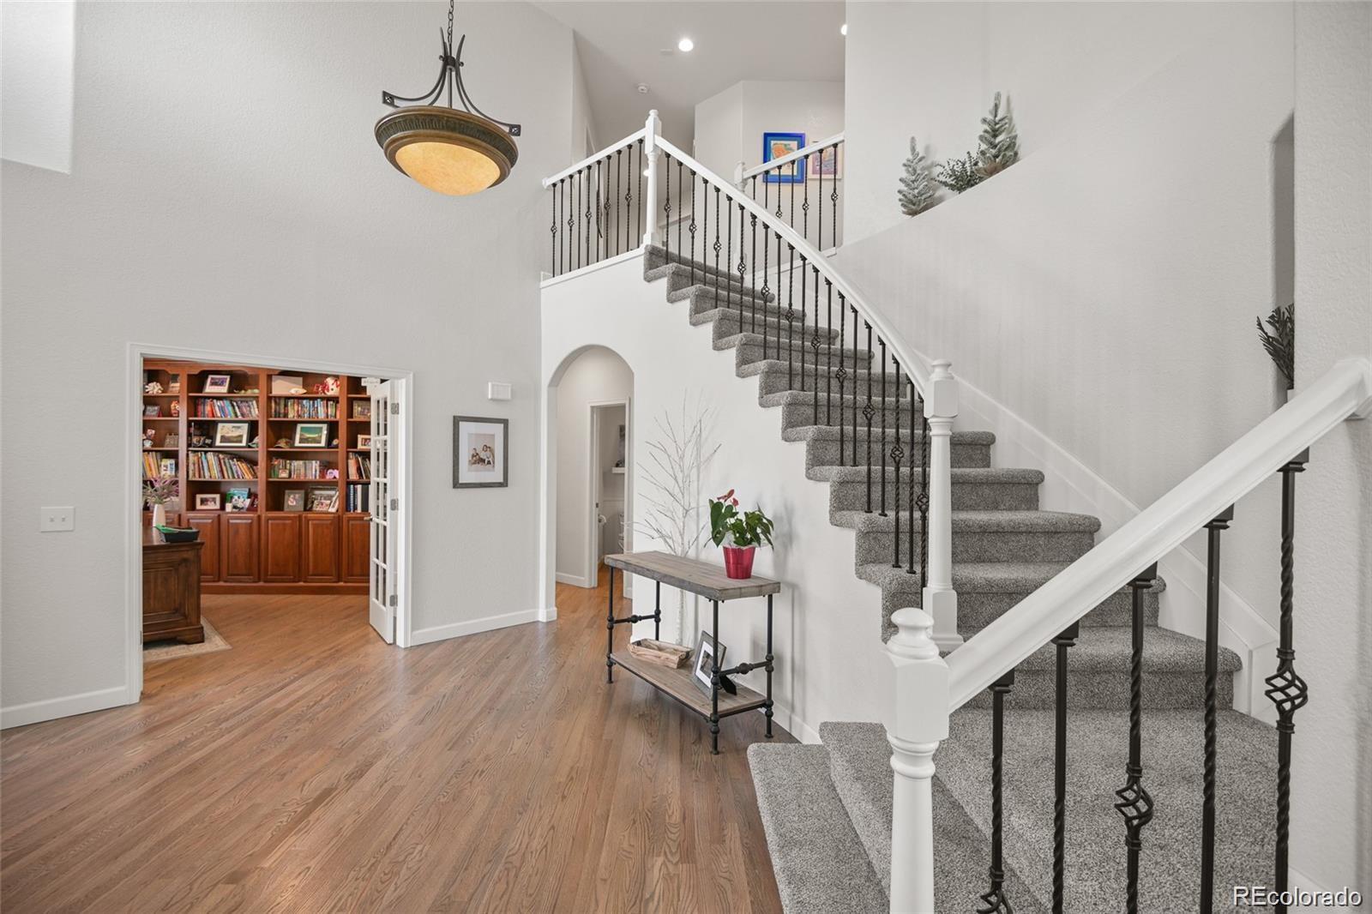
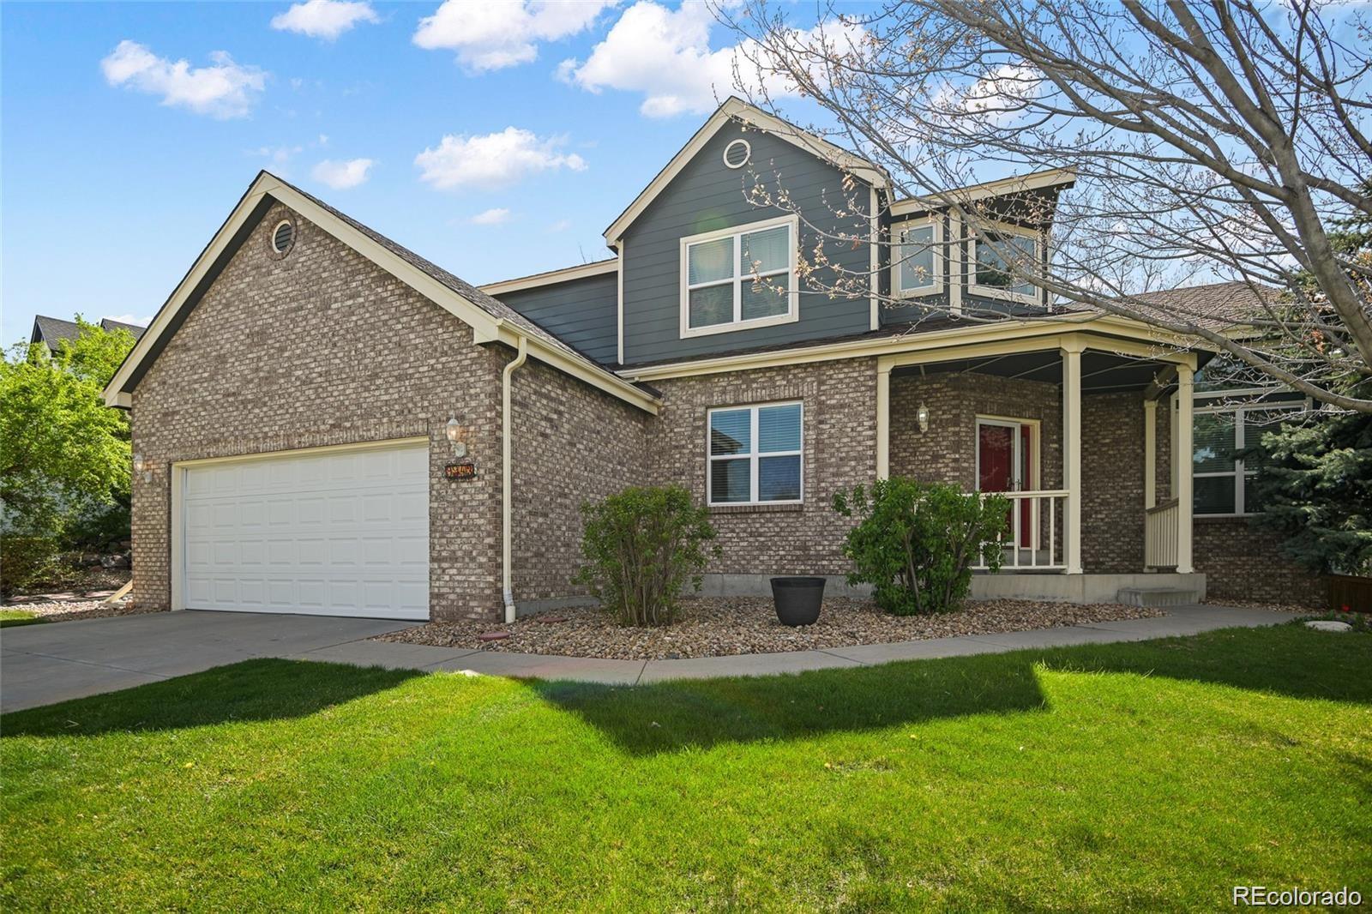
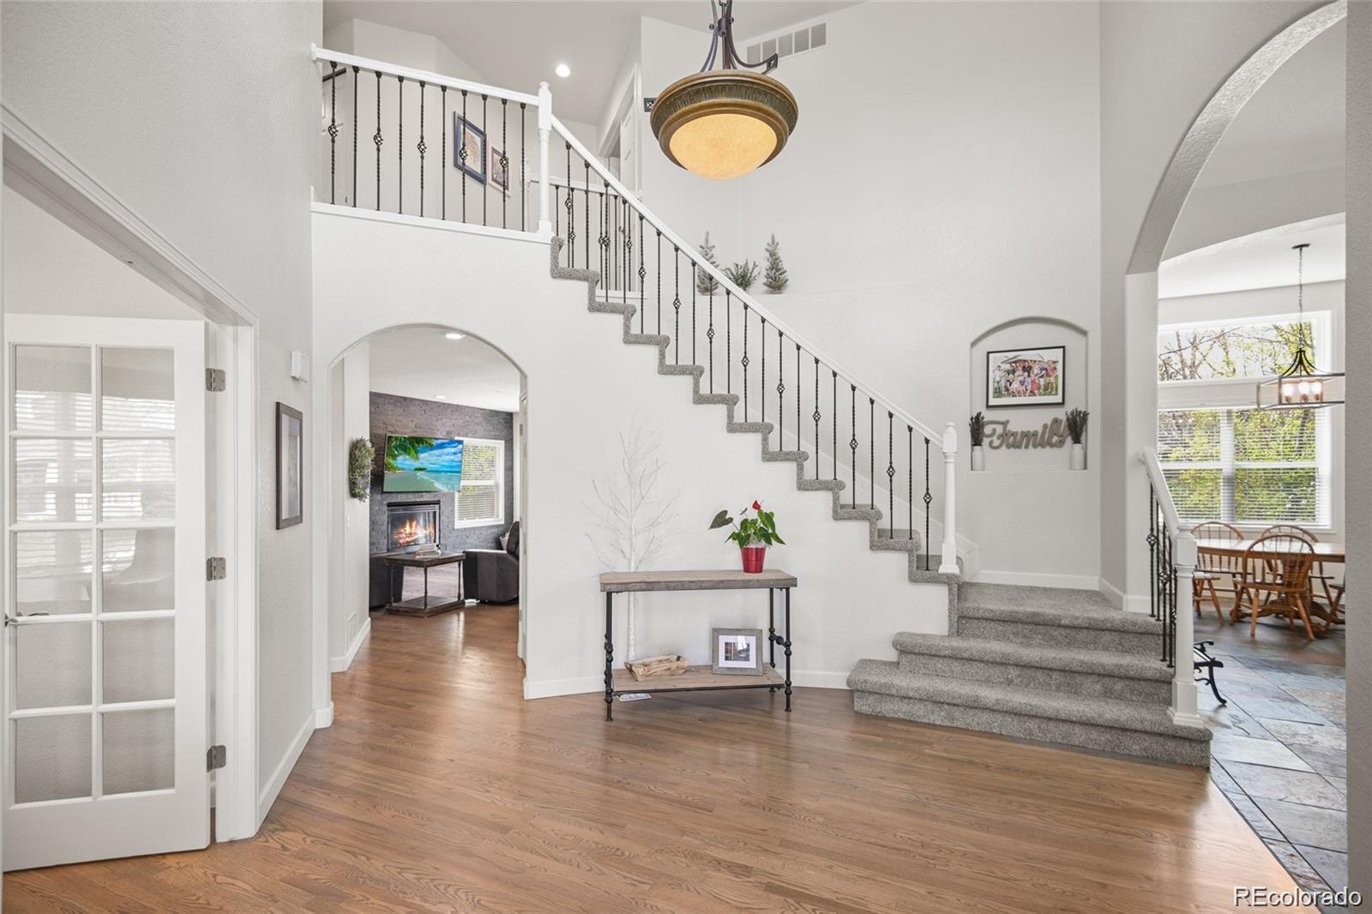
Welcome to this beautifully updated 6-bedroom, 4-bath home in one of Highlands Ranch's most desirable neighborhoods, offering exceptional indoor & outdoor living in the sought-after 80130 zip code. From the grand 2-story foyer & elegant curved staircase to the thoughtfully designed living spaces, this home combines timeless style with everyday functionality. The main level features formal living & dining rooms, a private office with French doors & custom built-in bookshelves, & a spacious family room with a gas fireplace that flows seamlessly into the updated kitchen. Designed for entertaining, the kitchen offers rich cherry cabinetry, granite countertops, stainless steel appliances, a gas cooktop island, breakfast nook, & views of the backyard oasis. Upstairs, the spacious primary suite features a beautifully remodeled 5-piece bath with a soaking tub, dual vanities, designer tile shower, & custom walk-in closet. 3 additional bedrooms & an updated Jack-and-Jill bath complete the upper level. The finished basement provides exceptional flexibility with 2 additional bedrooms (one non-conforming), making an ideal guest suite, fitness room, media room, or play space. Step outside to your private backyard retreat featuring a rare saltwater pool, mature trees, professional landscaping, expansive patio, & multiple spaces for outdoor dining, entertaining, or relaxing around the firepit. Enjoy everything Highlands Ranch is known for, including more than 70 miles of trails, over 2,000 acres of open space, neighborhood parks, 4 recreation centers with fitness facilities, pools, tennis courts, climbing walls, and year-round community programs. Conveniently located near Redstone Park, Cheese Ranch Open Space, shopping, dining, Park Meadows, Lone Tree, the Denver Tech Center, C-470, and I-25, this home offers outstanding access to recreation, commuting, and everyday conveniences. Experience the ideal combination of luxury, comfort, and Colorado lifestyle in one exceptional home.

Save
Ask
Tour
Hide
Share
Listing Snapshot
Price 
$900,000
Days On Site 
263 Days
Bedrooms 
6
Inside Area (SqFt) 
3,770 sqft
Total Baths 
4
Full Baths 
2
Partial Baths 
2
Lot Size 
0.21 Acres
Year Built 
1992
MLS® Number 
6347941
Status 
Active
Property Tax 
$5,805
HOA/Condo/Coop Fees 
$57 monthly
Sq Ft Source 
Public Records
Friends & Family
Recent Activity
3 weeks agoListing updated with changes from the MLS®
3 weeks agoPrice changed to $900,000
9 months agoListing first seen on site
General Features
Acres 
0.21
Attached Garage 
Yes
Direction Faces 
Northeast
Garage 
Yes
Garage Spaces 
3
Levels 
Two
Parking 
ConcreteLightedAttached
Parking Spaces 
3
Pets 
Cats OKDogs OK
Property Condition 
Updated/Remodeled
Property Sub Type 
Single Family Residence
Security 
Carbon Monoxide Detector(s)Smoke Detector(s)
SqFt Above 
2770
SqFt Below 
1000
SqFt Total 
4121
Style 
Traditional
Utilities 
Cable AvailableElectricity ConnectedPhone Available
Water Source 
Public
Zoning 
PDU
Interior Features
Appliances 
DishwasherDisposalMicrowaveOven
Basement 
FinishedFullInterior Entry
Cooling 
Ceiling Fan(s)Central Air
Fireplace 
Yes
Fireplace Features 
Living Room
Fireplaces 
1
Flooring 
CarpetTileWood
Heating 
ElectricForced AirNatural Gas
Interior 
Built-in FeaturesCeiling Fan(s)Eat-in KitchenGranite CountersHigh CeilingsOpen FloorplanPantryWalk-In Closet(s)
Laundry Features 
In Unit
Window Features 
Double Pane Windows
Bathroom Full 
Dimensions - 11 x 5Level - Upper
Bathroom Half 
Dimensions - 7 x 5Level - Main
Bathroom Three Quarter 
Dimensions - 9 x 12Level - Basement
Bedroom 
Dimensions - 19 x 18Level - Upper
Bonus Room 
Dimensions - 14 x 10Level - MainDescription - Foyer
Dining Room 
Dimensions - 14 x 13Level - Main
Family Room 
Dimensions - 14 x 19Level - Main
Kitchen 
Dimensions - 19 x 19Level - Main
Laundry 
Dimensions - 12 x 11Level - Main
Living Room 
Dimensions - 16 x 16Level - Main
Office 
Dimensions - 16 x 17Level - Basement
Save
Ask
Tour
Hide
Share
Exterior Features
Construction Details 
BrickFrameWood Siding
Exterior 
LightingPrivate Yard
Fencing 
FencedFull
Lot Features 
LevelSprinklers In FrontSprinklers In Rear
Patio And Porch 
CoveredPatio
Pool Features 
Outdoor Pool
Roof 
Composition
View 
CityMountain(s)
Waterview 
CityMountain(s)
Windows/Doors 
Double Pane Windows
Community Features
Association Amenities 
ClubhouseFitness CenterGolf CourseParkPlaygroundPoolSaunaSpa/Hot TubTennis Court(s)Trail(s)
Association Dues 
171
Financing Terms Available 
CashConventionalFHAVA Loan
HOA Fee Frequency 
Quarterly
Roads 
Paved
School District 
Douglas RE-1
Schools
School District
Douglas RE-1
Elementary School
Wildcat Mountain
Middle School
Rocky Heights
High School
Rock Canyon
Listing courtesy of Berkshire Hathaway HomeServices Colorado, LLC - Highlands Ranch Real Estate [email protected]


The content relating to real estate for sale in this Web site comes in part from the Internet Data eXchange ("IDX") program of METROLIST, INC., DBA RECOLORADO real estate listings held by brokers other than Berkshire Hathaway HomeServices Colorado, LLC - Highlands Ranch Real Estate are marked with the IDX Logo. This information is being provided for the consumers' personal, non-commercial use and may not be used for any other purpose. All information subject to change and should be independently verified.

Neighborhood & Commute
Source: Walkscore
Disclosure: Community information and market data powered by Constellation Data Labs. Information is deemed reliable but not guaranteed.
Save
Ask
Tour
Hide
Share