Save
Ask
Tour
Hide
Share
$400,000
10 Days On Site

14152 E Linvale Place 502
Aurora, CO 80014

For Sale|Condominium|Active
2
Beds
2
Total Baths
1
Full Bath
1
Partial Bath
1,560
SqFt
$256
/SqFt
1977
Built
Subdivision:
Heather Gardens
County:
Arapahoe

Due to the health concerns created by Coronavirus we are offering personal 1-1 online video walkthough tours where possible.
Call Now: (720) 669-8808
Is this the listing for you? We can help make it yours.
(720) 669-8808
14152 E Linvale Place 50214152 E Linvale Place 50214152 E Linvale Place 50214152 E Linvale Place 502
Save
Ask
Tour
Hide
Share

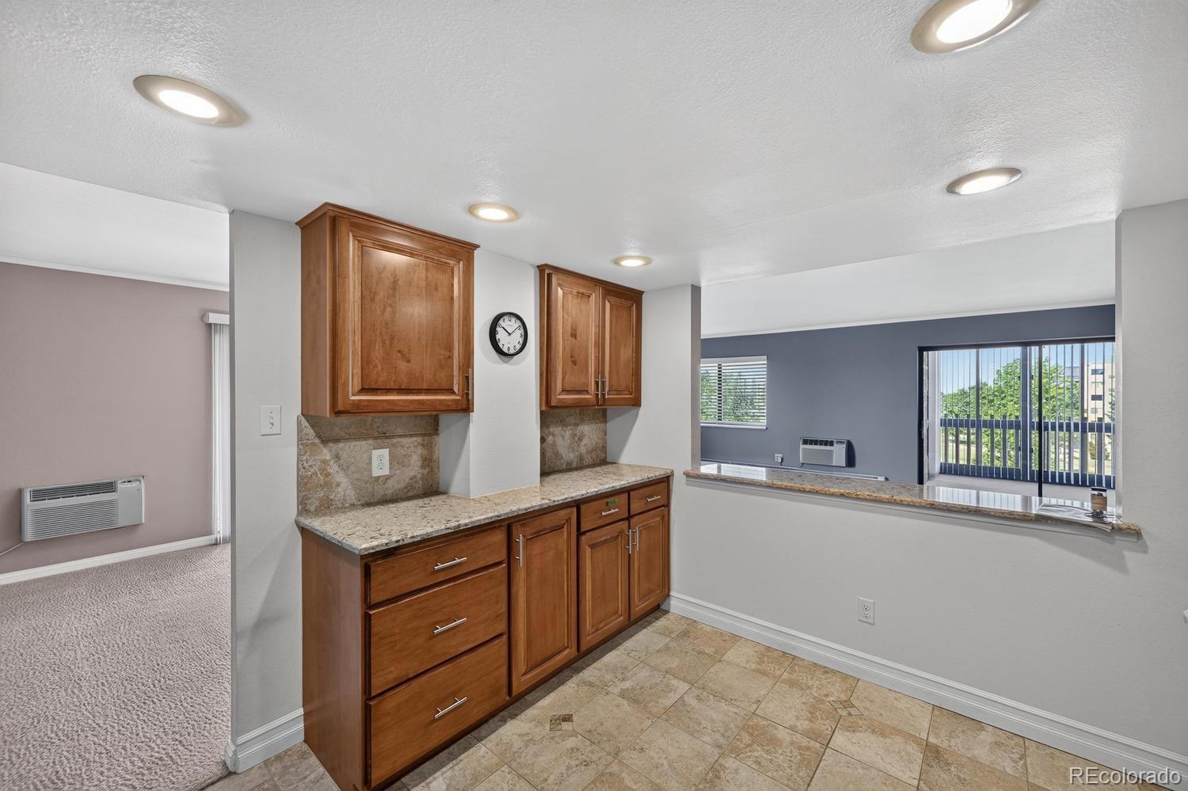
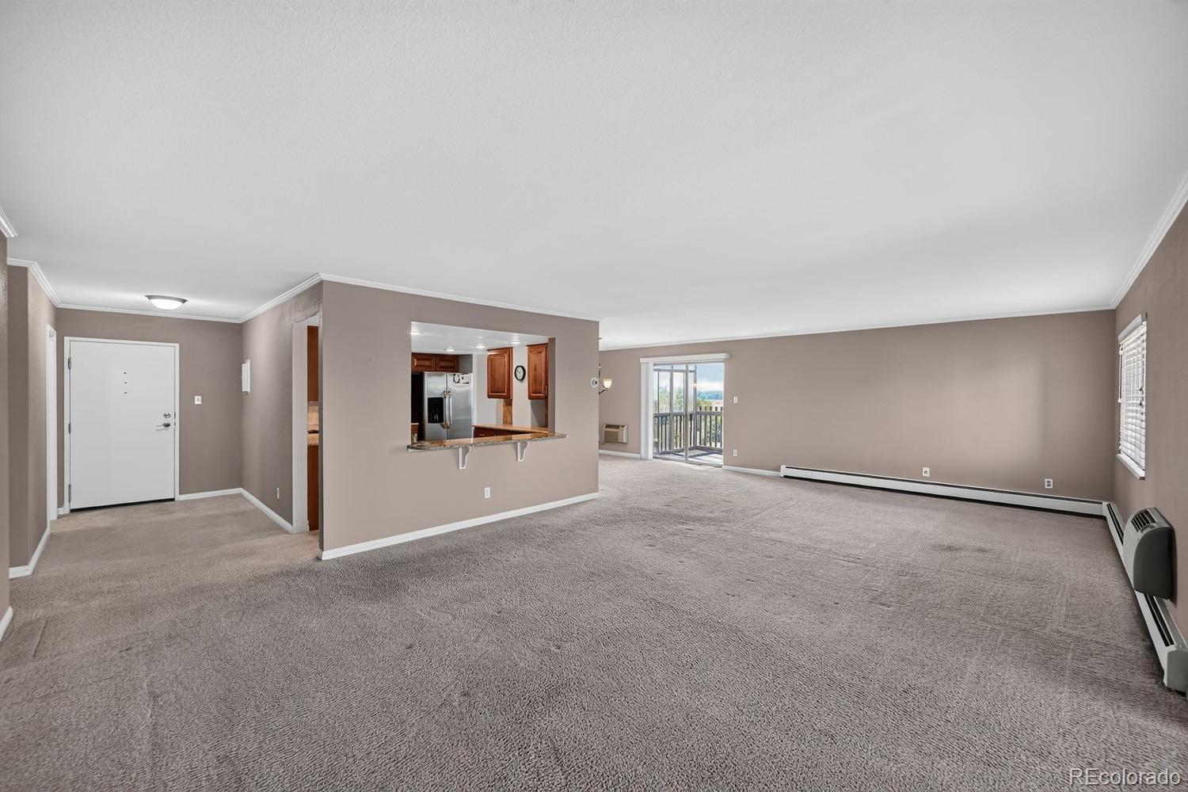
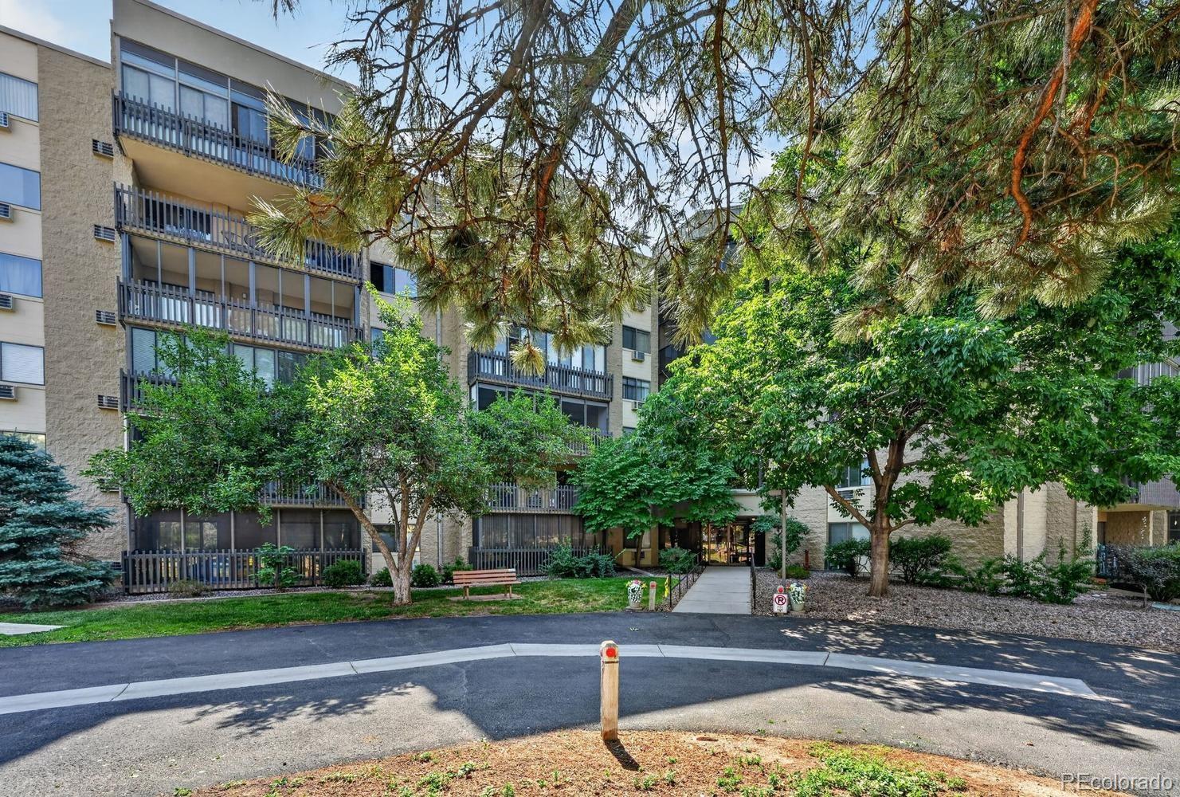
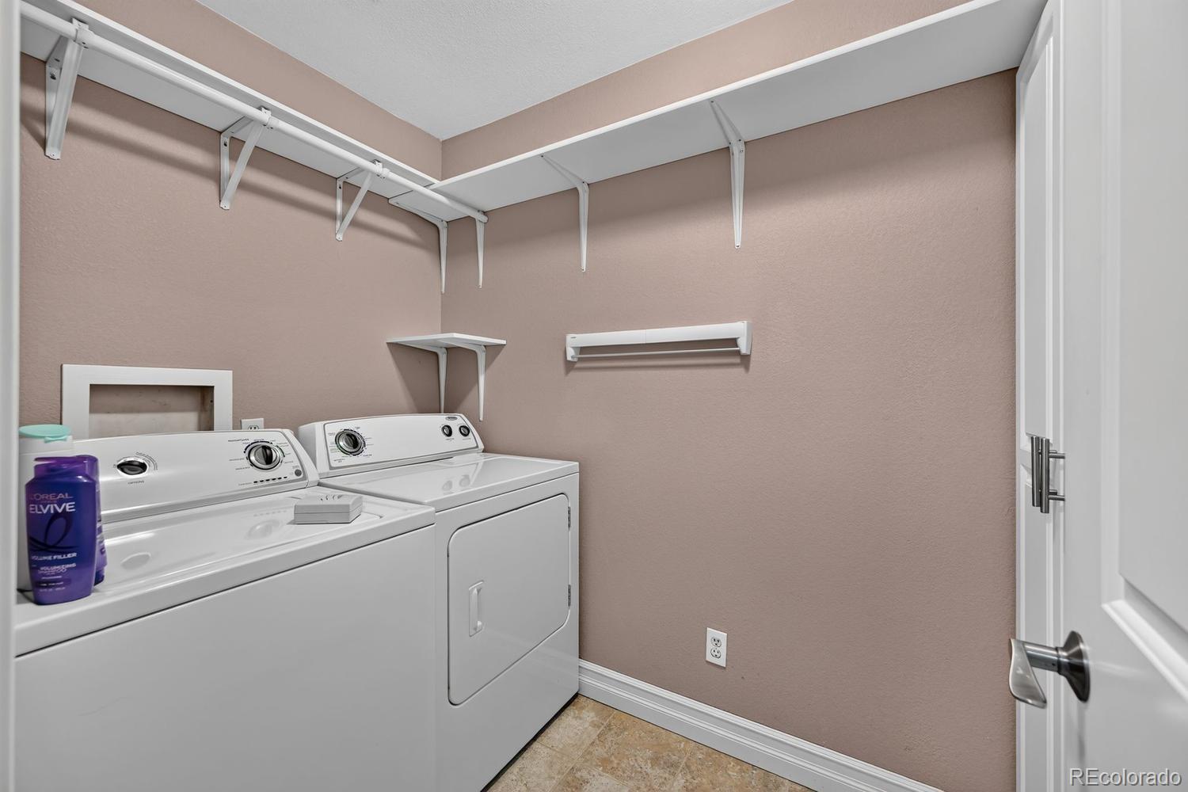
End unit home has stunning views of the golf course hole! Mountains and open space from 2 Lanais! Step into the foyer of your new home to the spacious open floor plan and relax! Carpets have been cleaned. The laundry room washer & dryer are included plus shelving & white cabinets for storage. The kitchen has been totally remodeled: quartz countertops w/undermount Stainless Steel deep double sink, backsplash, 42" cabinets and hardware, title flooring, large pantry, all appliances included- Side-by-side SS refrigerator w/water dispenser and ice, attached microwave, Stove/Range/oven. No popcorn ceilings throughout the home and the Kitchen have multiple recess lighting in the ceiling. Entertain in the formal dining room after cooking and view the beautiful views & natural lighting. The first bedroom can also be used as an office. Relax in your huge primary bedroom with walk-in shower, linen closet. Bathrooms: All of the toilets have been updated - elongated, with adult height vanities, tile flooring. Enjoy your evenings on either lanai & watch the sun set between the mountains and golf course. Home was repainted about 13 years ago, 4 newer (2013) window A/C units, crown molding throughout the home & 2 panel white doors with lever handles. Both lanais are enclosed with carpet flooring. Secure underground parking with cowboy storage and storage on the 5th floor (502). Heather Gardens offer a beautiful clubhouse, with indoor/outdoor pools, fitness center, tennis & pickleball courts, and 9-hole executive golf course. Dozens of classes & social events make it easy to connect or unwind at the Rendezvous Restaurant with chef-prepared meals. Security features include controlled building access 24/7 patrols, adding peace of mind. Minutes from shopping, dining, medical services, & Cherry Creek Reservoir, the location is as convenient as it is scenic. This is your opportunity to embrace a low-maintenance, active lifestyle in a welcoming, secure community. Come see your new home!

Save
Ask
Tour
Hide
Share
Listing Snapshot
Price 
$400,000
Days On Site 
10 Days
Bedrooms 
2
Inside Area (SqFt) 
1,560 sqft
Total Baths 
2
Full Baths 
1
Partial Baths 
1
Lot Size 
N/A
Year Built 
1977
MLS® Number 
6350117
Status 
Active
Property Tax 
$1,907
HOA/Condo/Coop Fees 
$829 monthly
Sq Ft Source 
Public Records
Friends & Family
Recent Activity
6 days agoListing updated with changes from the MLS®
a week agoListing first seen on site
General Features
Direction Faces 
Southwest
Levels 
One
Parking 
ConcreteLightedStorageUnderground
Parking Spaces 
1
Pets 
Cats OKDogs OKNumber Limit
Property Sub Type 
Condominium
Security 
24 Hour SecurityCarbon Monoxide Detector(s)Secured Garage/ParkingSmoke Detector(s)
Sewer 
Public Sewer
SqFt Above 
1560
SqFt Total 
1560
Style 
Contemporary
Utilities 
Cable AvailableElectricity Connected
Water Source 
Public
Interior Features
Appliances 
DishwasherDisposalDryerMicrowaveOvenRangeRefrigeratorWasher
Cooling 
Ceiling Fan(s)
Electric 
220 Volts
Flooring 
CarpetLaminateTile
Heating 
BaseboardHot Water
Interior 
Ceiling Fan(s)Entrance FoyerOpen FloorplanPantryWalk-In Closet(s)
Main Level Bedrooms 
2
Window Features 
Double Pane WindowsWindow CoveringsWindow Treatments
Bathroom Full 
Dimensions - 6 x 9Level - MainDescription - Updated elongated toliets
Bathroom Three Quarter 
Dimensions - 5 x 7Level - MainDescription - Updated Elongated toilets and adult height vanities
Bedroom 
Dimensions - 12 x 19Level - MainDescription - Large primary bedroom with ample closet space and linen closet
Bonus Room 
Dimensions - 6 x 12Level - MainDescription - Entry into the Foyer of your new home!
Dining Room 
Dimensions - 11 x 13Level - MainDescription - enjoy the dining room with family and friends and views.
Kitchen 
Dimensions - 10 x 12Level - MainDescription - Newer cabinets, custom quarter counters with under mount sink.
Laundry 
Dimensions - 5 x 9Level - MainDescription - Side by side washer and dryer included, title flooring
Living Room 
Dimensions - 27 x 16Level - MainDescription - Open to the kitchen and dining areas
Sun Room 
Dimensions - 7 x 16Level - MainDescription - Enclosed Lanai, enclosed
Save
Ask
Tour
Hide
Share
Exterior Features
Construction Details 
BlockConcrete
Exterior 
BalconyTennis Court(s)
Fencing 
None
Lot Features 
GreenbeltOn Golf Course
Patio And Porch 
CoveredPatio
Pool Features 
IndoorOutdoor Pool
Roof 
Membrane
View 
Golf CourseMeadowMountain(s)Water
Waterfront Features 
Pond
Waterview 
Golf CourseMeadowMountain(s)Water
Windows/Doors 
Double Pane WindowsWindow CoveringsWindow Treatments
Community Features
Association Amenities 
ClubhouseElevator(s)Fitness CenterGolf CourseParkingPond SeasonalPoolSaunaSecuritySpa/Hot TubStorageTennis Court(s)Trail(s)
Association Dues 
829
Building Access 
Corridor Access
Financing Terms Available 
CashConventionalFHAVA Loan
HOA Fee Frequency 
Monthly
Roads 
Paved
School District 
Adams-Arapahoe 28J
Senior Community 
Yes
Schools
School District
Adams-Arapahoe 28J
Elementary School
Century
Middle School
Aurora Hills
High School
Gateway
Listing courtesy of Your Castle Real Estate Inc [email protected]


The content relating to real estate for sale in this Web site comes in part from the Internet Data eXchange ("IDX") program of METROLIST, INC., DBA RECOLORADO real estate listings held by brokers other than Your Castle Real Estate Inc are marked with the IDX Logo. This information is being provided for the consumers' personal, non-commercial use and may not be used for any other purpose. All information subject to change and should be independently verified.

Neighborhood & Commute
Source: Walkscore
Disclosure: Community information and market data powered by Constellation Data Labs. Information is deemed reliable but not guaranteed.
Save
Ask
Tour
Hide
Share