Save
Ask
Tour
Hide
Share
$635,000
28 Days On Site

689 Wild Ridge Lane
Lafayette, CO 80026

For Sale|Condominium|Active
3
Beds
3
Total Baths
2
Full Baths
1
Partial Bath
1,618
SqFt
$392
/SqFt
2000
Built
Subdivision:
Wild Ridge
County:
Boulder

Due to the health concerns created by Coronavirus we are offering personal 1-1 online video walkthough tours where possible.
Call Now: (720) 669-8808
Is this the listing for you? We can help make it yours.
(720) 669-8808
689 Wild Ridge Lane689 Wild Ridge Lane689 Wild Ridge Lane689 Wild Ridge Lane
Save
Ask
Tour
Hide
Share

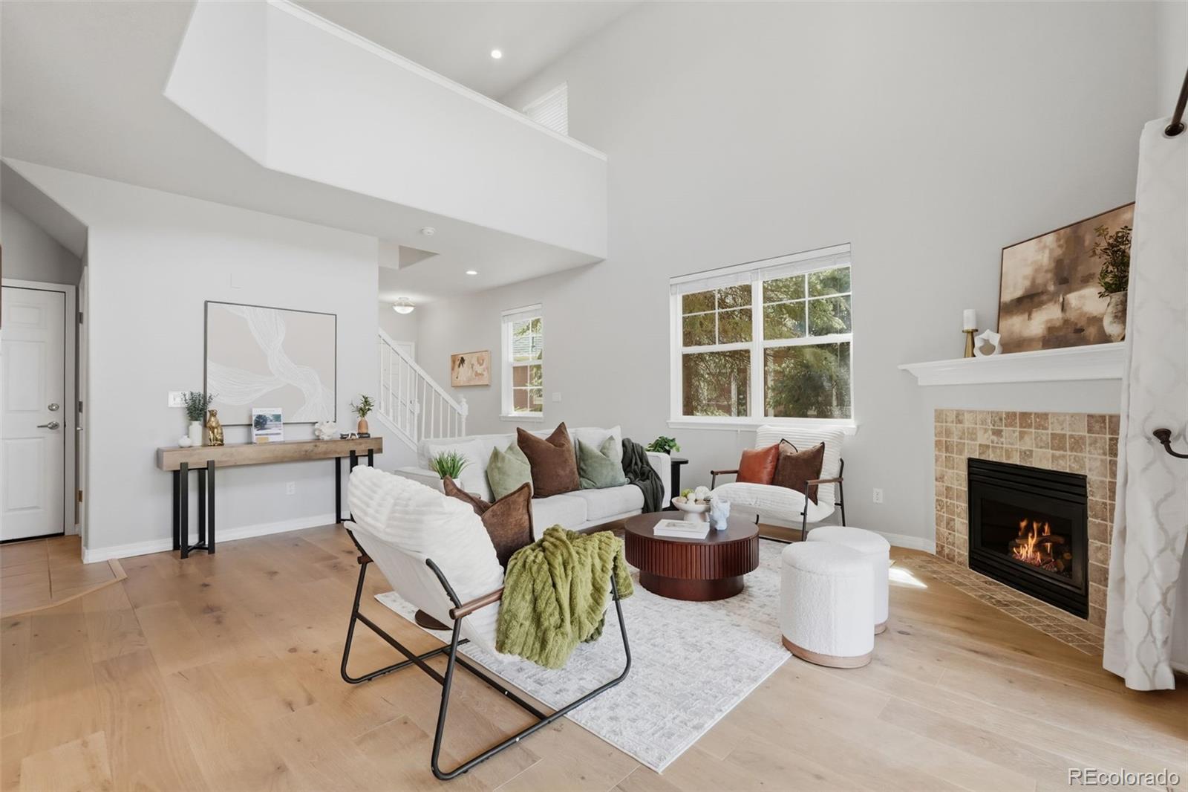
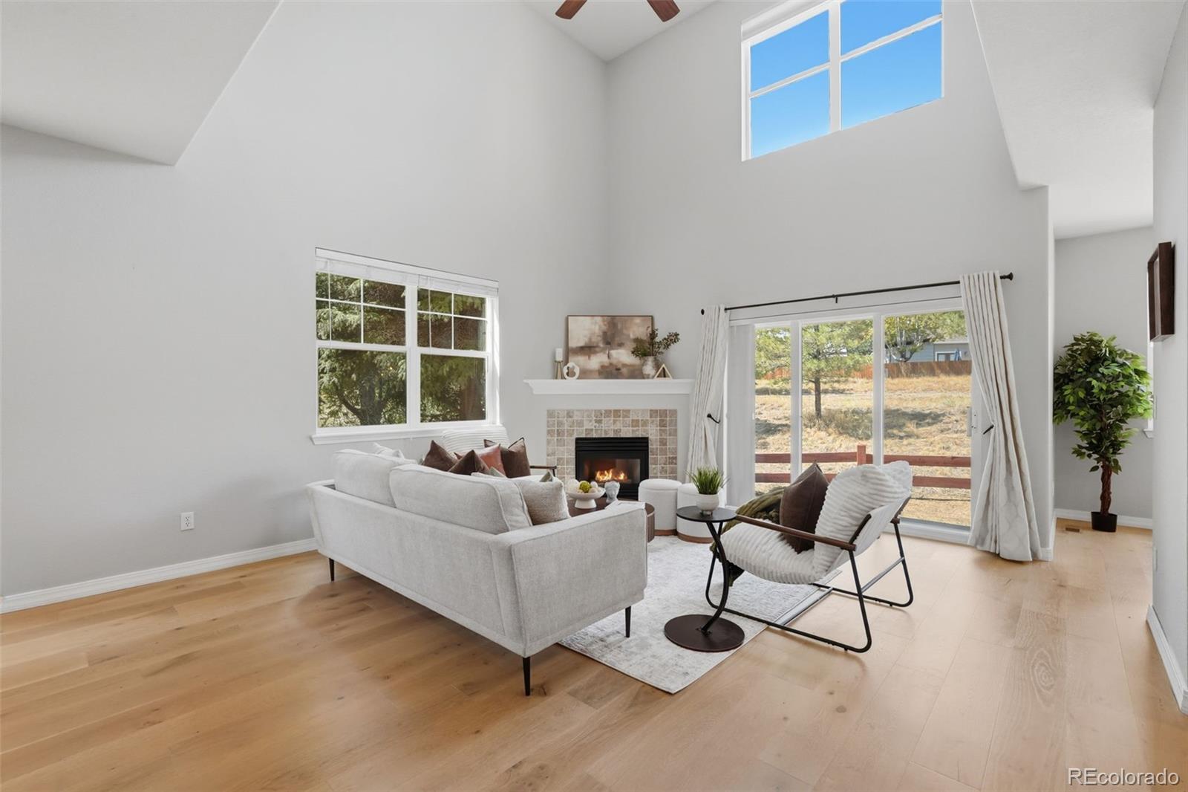
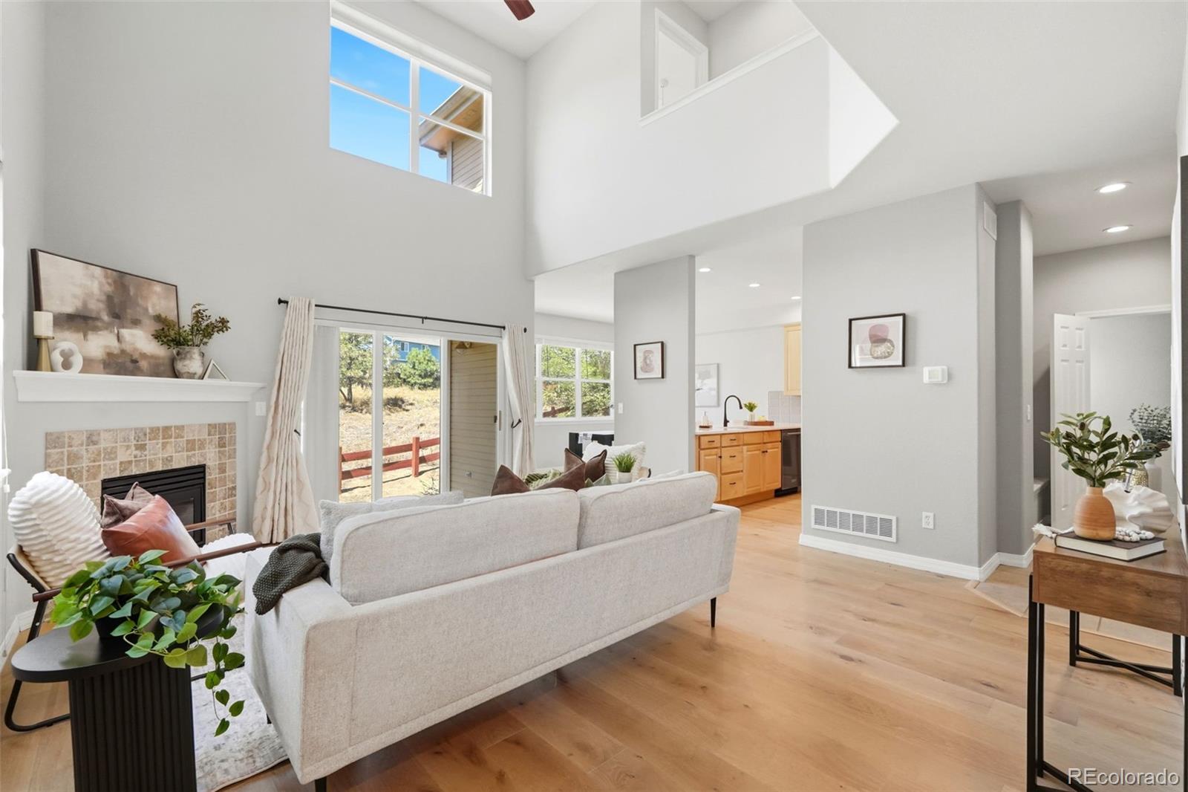
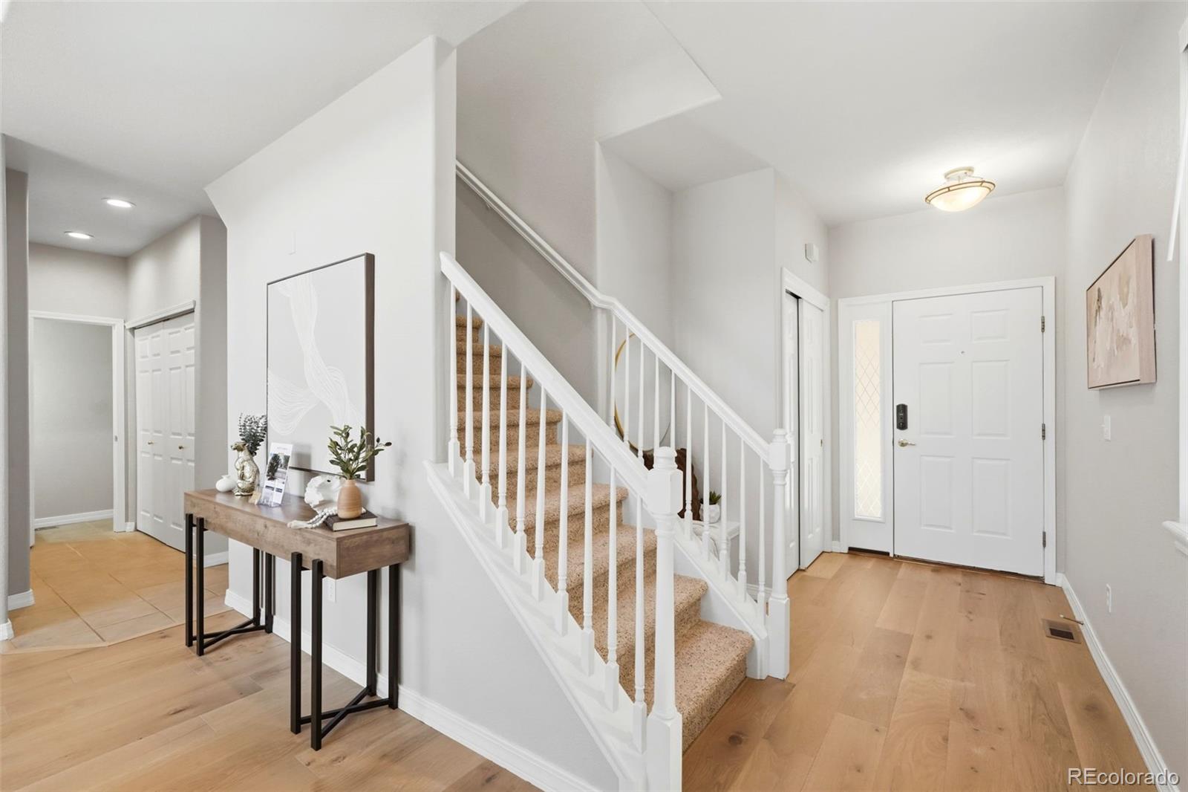
Tucked in the trees and surrounded by open space trails, there’s not a bad view in sight from this end unit in desirable Wild Ridge. This exquisitely maintained 3-bedroom home is turnkey, cozy, and oh so inviting. The bright, thoughtful layout features timeless details throughout: light wide-plank wood floors, vaulted ceilings, large windows, a corner gas fireplace, neutral paint, and clever built-ins in the entry and mudroom. The updated kitchen showcases a seamless counter-height bar, quartz countertops, stainless appliances, tile backsplash, and under-cabinet lighting, while the adjoining dining area is a great perch to gaze over the neighborhood trails leading to the Rec Center and Old Town Lafayette. The lofted upper level overlooks the living area below and features a spacious primary suite with a five-piece bath and walk-in closet, plus two secondary bedrooms connected by a Jack-and-Jill full bath. The unfinished basement, complete with large windows, offers flexible space to suit your current and future needs, along with ample storage, a utility sink, bath rough-in, and workbench. Other perks include a covered front porch, sliding doors to a covered back patio backing to the neighborhood greenbelt, and shelves, bike racks and an EV charging station in your 2 car garage. HOA covers roof, exterior, water/ sewer, trash, snow removal, and landscaping. Across the street from Lindenwood Park, Rothman Open Space, and just minutes from extensive trails, shopping, local restaurants, and cafes, with easy access to Old Town Lafayette. You can't beat this location!

Save
Ask
Tour
Hide
Share
Listing Snapshot
Price 
$635,000
Days On Site 
28 Days
Bedrooms 
3
Inside Area (SqFt) 
1,618 sqft
Total Baths 
3
Full Baths 
2
Partial Baths 
1
Lot Size 
N/A
Year Built 
2000
MLS® Number 
6352738
Status 
Active
Property Tax 
$3,732
HOA/Condo/Coop Fees 
$500 monthly
Sq Ft Source 
Public Records
Friends & Family
Recent Activity
a week agoListing updated with changes from the MLS®
3 weeks agoStatus changed to Active
4 weeks agoListing first seen on site
General Features
Attached Garage 
Yes
Direction Faces 
Southeast
Garage 
Yes
Garage Spaces 
2
Levels 
Two
Parking 
Electric Vehicle Charging Station(s)Attached
Parking Spaces 
2
Pets 
Cats OKDogs OK
Property Condition 
Updated/Remodeled
Property Sub Type 
Condominium
Security 
Carbon Monoxide Detector(s)Smoke Detector(s)
Sewer 
Public Sewer
SqFt Above 
1618
SqFt Total 
2382
Style 
Loft
Utilities 
Natural Gas AvailableElectricity ConnectedNatural Gas Connected
Water Source 
Public
Zoning 
PUD
Interior Features
Appliances 
DishwasherDryerGas Water HeaterMicrowaveOvenRangeRefrigeratorWasher
Basement 
Sump PumpCrawl SpaceInterior EntryUnfinished
Cooling 
Ceiling Fan(s)Central Air
Fireplace 
Yes
Fireplace Features 
GasLiving Room
Fireplaces 
1
Flooring 
CarpetTileWood
Furnished 
Unfurnished
Heating 
Forced Air
Interior 
Ceiling Fan(s)Vaulted Ceiling(s)Walk-In Closet(s)
Laundry Features 
SinkIn UnitLaundry Closet
Window Features 
Double Pane WindowsWindow CoveringsWindow Treatments
Bathroom Full 
Dimensions - 6 x 12Level - UpperDescription - Jack and Jill, double sinks separated from toilet and shower
Bathroom Half 
Level - Main
Bedroom 
Dimensions - 14 x 12Level - UpperDescription - Walk-in closet
Dining Room 
Dimensions - 14 x 10Level - MainDescription - West facing window overlooking trail
Kitchen 
Dimensions - 12 x 10Level - MainDescription - Counter height breakfast bar, updated
Laundry 
Level - MainDescription - Hall laundry closet, washer/dryer included
Living Room 
Dimensions - 16 x 18Level - MainDescription - Vaulted ceilings, gas fireplace, slider to patio
Save
Ask
Tour
Hide
Share
Exterior Features
Construction Details 
Frame
Fencing 
None
Patio And Porch 
CoveredFront PorchPatio
Roof 
Composition
Windows/Doors 
Double Pane WindowsWindow CoveringsWindow Treatments
Community Features
Association Dues 
500
Building Access 
Ground
Financing Terms Available 
1031 ExchangeCashConventionalFHAVA Loan
HOA Fee Frequency 
Monthly
School District 
Boulder Valley RE 2
Schools
School District
Boulder Valley RE 2
Elementary School
Sanchez
Middle School
Angevine
High School
Centaurus
Listing courtesy of West and Main Homes Inc [email protected]


The content relating to real estate for sale in this Web site comes in part from the Internet Data eXchange ("IDX") program of METROLIST, INC., DBA RECOLORADO real estate listings held by brokers other than West and Main Homes Inc are marked with the IDX Logo. This information is being provided for the consumers' personal, non-commercial use and may not be used for any other purpose. All information subject to change and should be independently verified.

Neighborhood & Commute
Source: Walkscore
Disclosure: Community information and market data powered by Constellation Data Labs. Information is deemed reliable but not guaranteed.
Save
Ask
Tour
Hide
Share