Save
Ask
Tour
Hide
Share
$2,775,000
22 Days On Site

1043 Meteor Place
Castle Rock, CO 80108

For Sale|Single Family Residence|Active Under Contract
5
Beds
7
Total Baths
2
Full Baths
5
Partial Baths
6,754
SqFt
$411
/SqFt
2009
Built
Subdivision:
Castle Pines Village
County:
Douglas

Due to the health concerns created by Coronavirus we are offering personal 1-1 online video walkthough tours where possible.
Call Now: (720) 669-8808
Is this the listing for you? We can help make it yours.
(720) 669-8808
1043 Meteor Place1043 Meteor Place1043 Meteor Place1043 Meteor Place
Save
Ask
Tour
Hide
Share

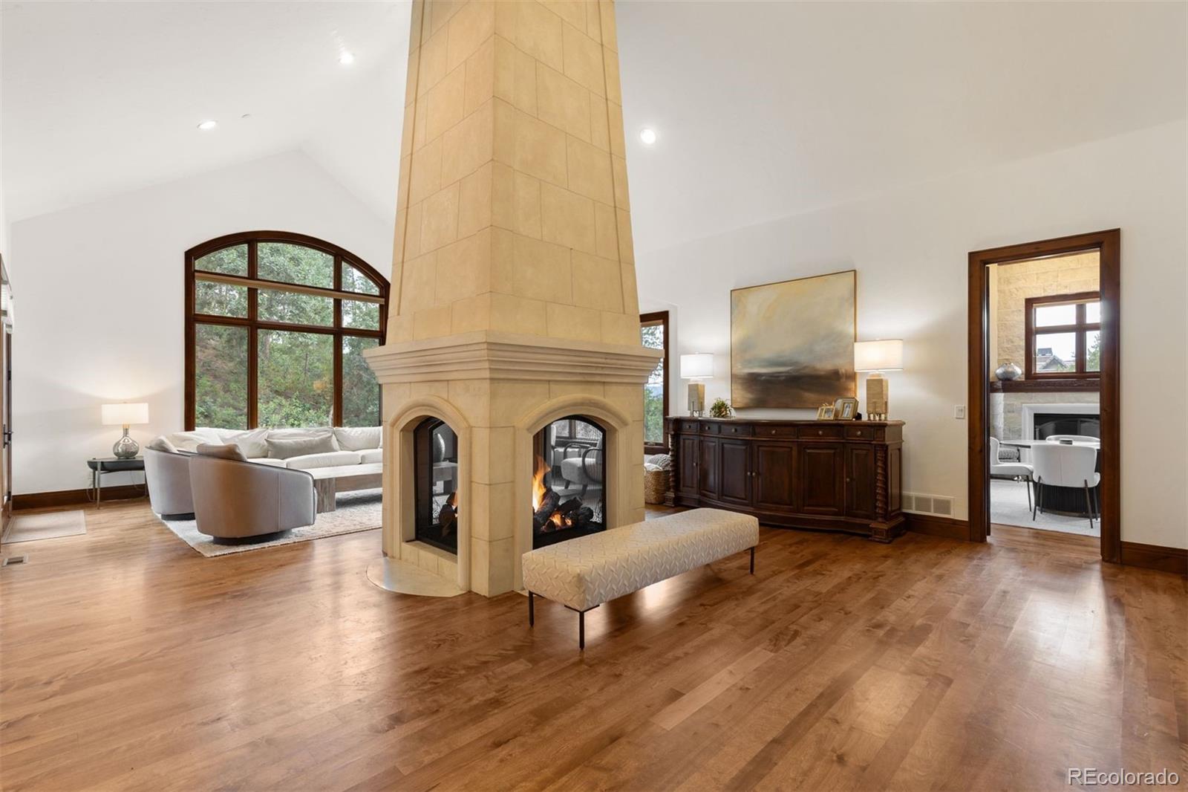
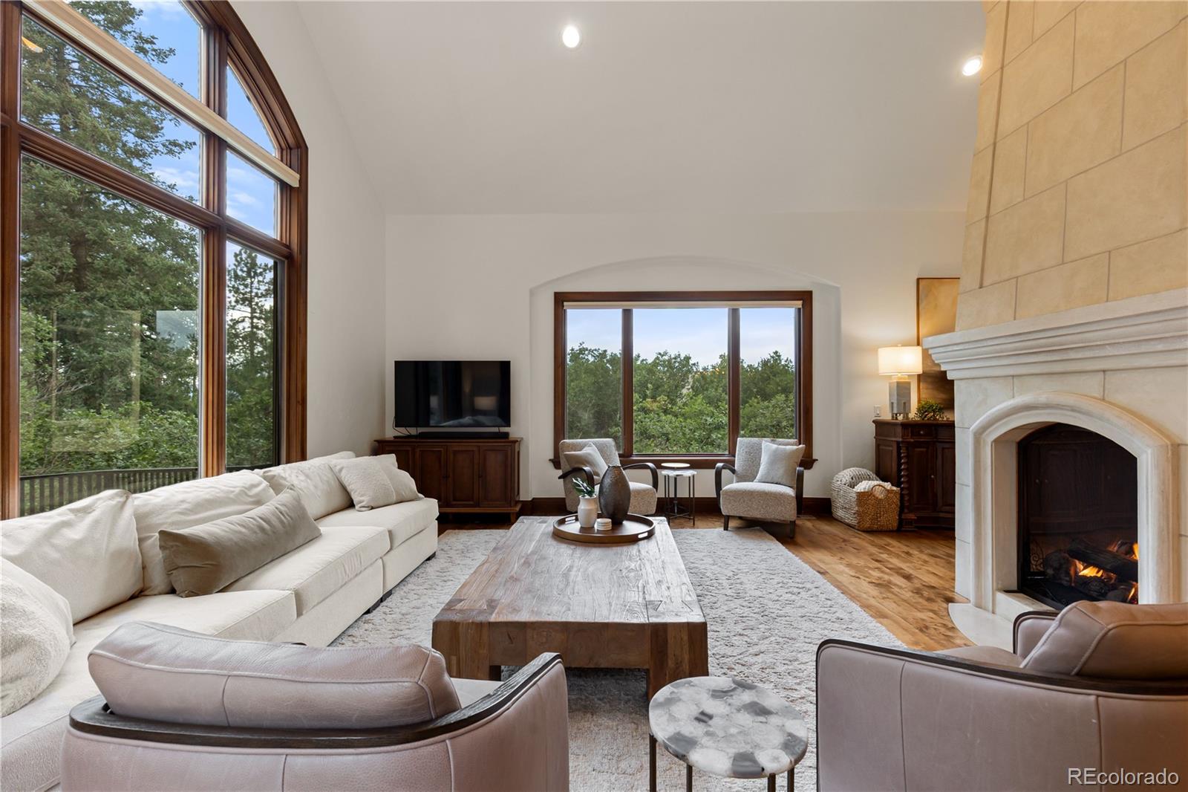
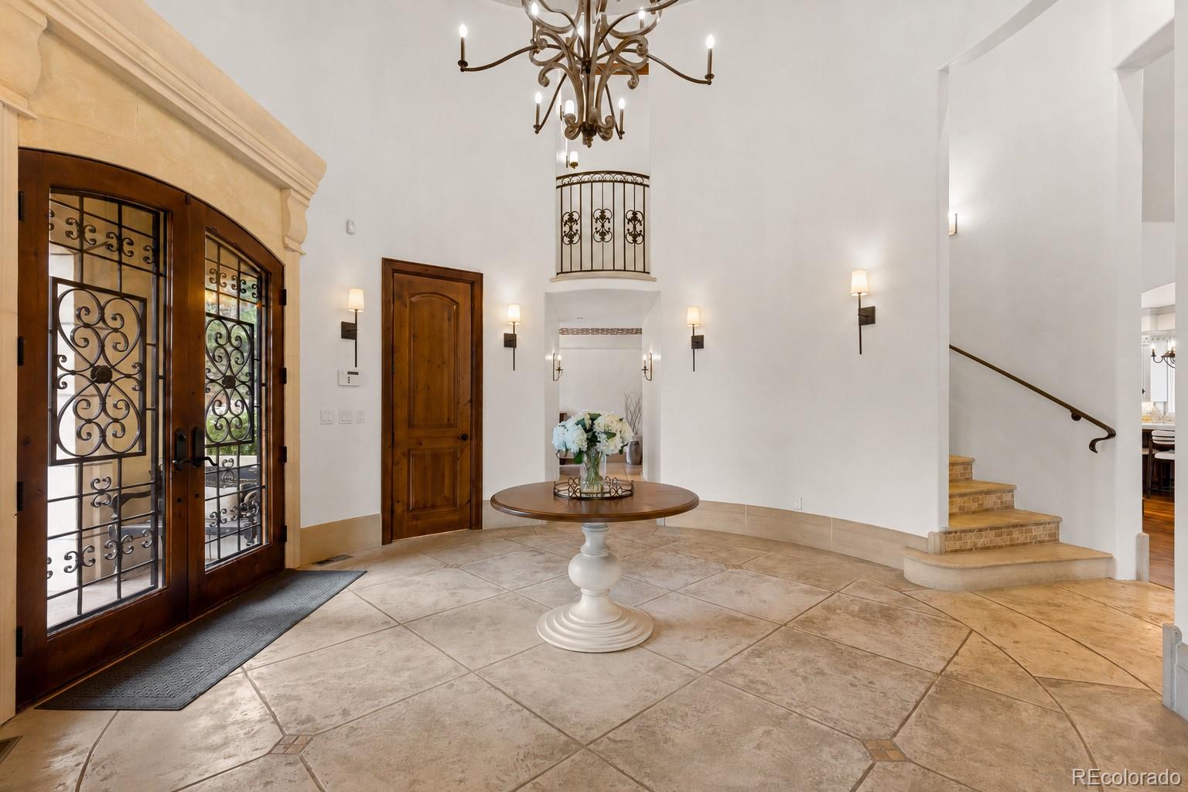
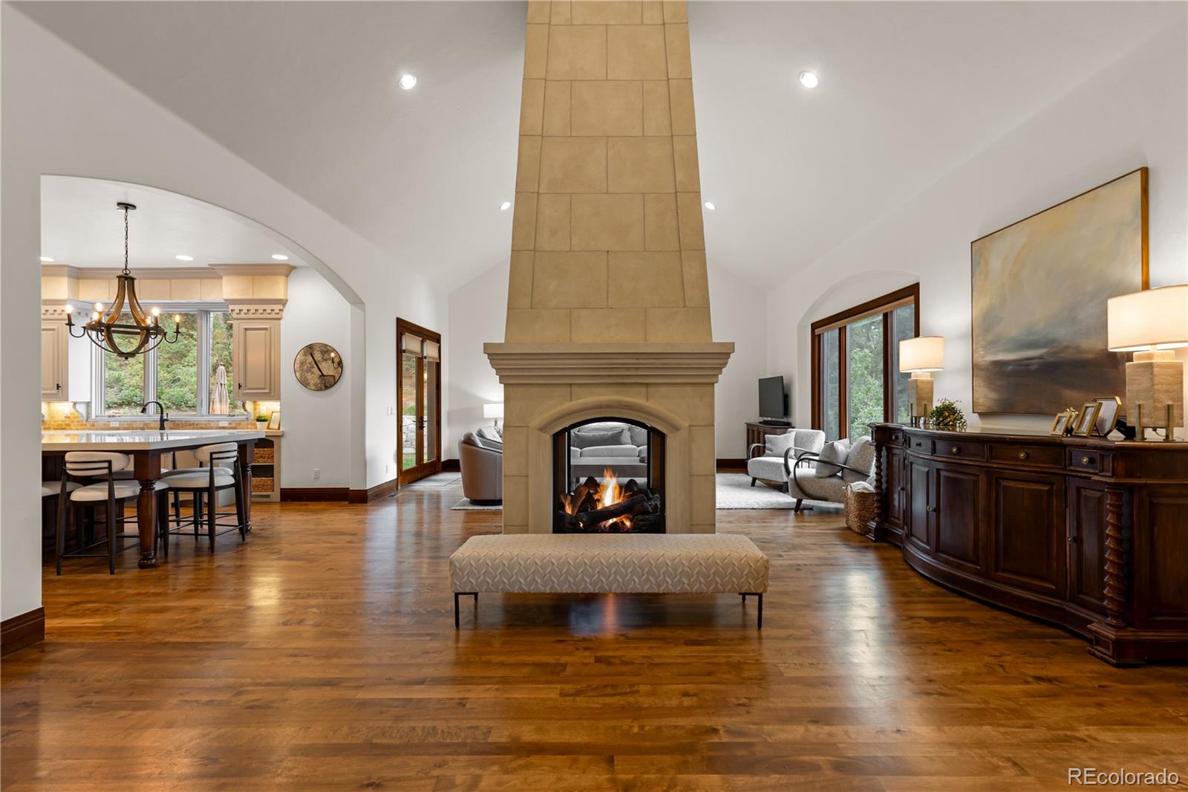
From the moment you arrive, this dramatic custom 5 bedroom | 7 bathroom residence makes a lasting impression, with extraordinary architectural details, filtered mountain views, rich finishes, and grand entertaining spaces showcased throughout the home. Glass and natural wood doors open to a circular foyer, where custom ironwork, a curved staircase, and a unique domed ceiling introduce the exceptional artistry found within. Hardwood floors extend throughout the main level, complemented by alder cabinets, solid core doors, and impressive ceiling heights. The great room centers around a striking 4-sided fireplace, while beautiful windows frame the natural surroundings and bring the outside in. Nearby, a wine room sits adjacent to an office with custom built-in cabinets. The gourmet kitchen showcases a generous, updated island and features a professional Thermador range and refrigerator, pendant lights, and a butler’s pantry connecting to the dining room. A sculptural brick barrel ceiling lends architectural character to the dining room, where double doors open to a front terrace, while a 4-car garage and space for a future elevator add to the home’s design. Just beyond the foyer, a generously sized sitting room offers a comfortable retreat. Upstairs, the primary suite offers comfort and warmth with a fireplace, 5-piece bathroom, and private balcony. Two additional en suite bedrooms feature vaulted ceilings and a laundry room completes the upper level. Following the staircase down, you'll find a walkout lower level with a recreation room with wet bar and fireplace, two additional en suite bedrooms, and a mirrored workout room | flex space. Colorado outdoor living has been reenvisioned and upgraded with a new patio and arched tile outdoor kitchen featuring a Lynx grill. Minutes from shopping, dining, and two nationally recognized private golf clubs, this exceptional home places the best of all that The Village at Castle Pines has to offer right at your front door.

Save
Ask
Tour
Hide
Share
Listing Snapshot
Price 
$2,775,000
Days On Site 
22 Days
Bedrooms 
5
Inside Area (SqFt) 
6,754 sqft
Total Baths 
7
Full Baths 
2
Partial Baths 
5
Lot Size 
0.87 Acres
Year Built 
2009
MLS® Number 
6378582
Status 
Active Under Contract
Property Tax 
$23,586
HOA/Condo/Coop Fees 
$455 monthly
Sq Ft Source 
Public Records
Friends & Family
Recent Activity
a week agoListing updated with changes from the MLS®
a week agoStatus changed to Active Under Contract
3 weeks agoListing first seen on site
General Features
Acres 
0.87
Attached Garage 
Yes
Garage 
Yes
Garage Spaces 
4
Levels 
Two
Parking 
ConcreteAttached
Parking Spaces 
4
Property Sub Type 
Single Family Residence
Security 
Carbon Monoxide Detector(s)Security SystemSmoke Detector(s)
Sewer 
Public Sewer
SqFt Above 
4498
SqFt Below 
2256
SqFt Total 
7072
Utilities 
Natural Gas AvailableElectricity ConnectedNatural Gas Connected
Water Source 
Public
Zoning 
PDU
Interior Features
Appliances 
Bar FridgeDishwasherDisposalFreezerGas Water HeaterMicrowaveOvenRange HoodRefrigeratorWater SoftenerWine Cooler
Basement 
FinishedFullWalk-Out Access
Cooling 
Central Air
Fireplace 
Yes
Fireplace Features 
Master BedroomBasementGasGas LogGreat Room
Fireplaces 
4
Flooring 
CarpetTileWood
Furnished 
Unfurnished
Heating 
Forced AirNatural Gas
Interior 
Built-in FeaturesEat-in KitchenEntrance FoyerHigh CeilingsKitchen IslandWalk-In Closet(s)Wet Bar
Bathroom Full 
Dimensions - 7 x 8Level - UpperDescription - The full en suite bathroom includes a tiled tub and shower surround, decorative tile accents and a spacious vanity.
Bathroom Half 
Dimensions - 10 x 6Level - MainDescription - The main level powder room adjacent to the foyer offers a single vanity a stone counter and warm wood details.
Bathroom Three Quarter 
Dimensions - 7 x 7Level - UpperDescription - En suite bathroom to bedroom 2 with a large glass surround shower and single vanity.
Bedroom 
Dimensions - 26 x 24Level - UpperDescription - Beautiful and expansive primary suite with vaulted ceilings and a separate seating area.
Dining Room 
Dimensions - 20 x 17Level - MainDescription - The dining room is distinguished by a brick barrel ceiling, crystal chandelier and double doors opening to the terrace.
Family Room 
Dimensions - 38 x 30Level - BasementDescription - The lower level family room features a stone fireplace with custom built-ins, hardwood floors and generous gathering space.
Great Room 
Dimensions - 20 x 32Level - MainDescription - A striking four-sided fireplace creates a dramatic centerpiece beneath soaring ceilings, surrounded by hardwood floors and beautiful windows.
Gym 
Dimensions - 16 x 20Level - BasementDescription - Lower level gym with mirrored walls offers the flexibility to also serve as a media room.
Kitchen 
Dimensions - 18 x 18Level - MainDescription - The updated kitchen features a generous center island, abundant cabinets, statement light fixtures and beautiful hardwood floors.
Laundry 
Dimensions - 10 x 10Level - UpperDescription - The upper level laundry room includes abundant cabinets, a utility sink and generous counter space.
Living Room 
Dimensions - 13 x 14Level - MainDescription - Adjacent to the foyer, the inviting living room features soaring ceilings, abundant natural light and beautiful views of the surrounding greenery.
Office 
Dimensions - 18 x 16Level - MainDescription - A spacious office, currently enjoyed as a game room, features extensive custom built-ins and a stone fireplace.
Wine Cellar 
Dimensions - 6 x 9Level - MainDescription - Adjacent to the great room, the dedicated wine room features brick walls and custom wine storage.
Save
Ask
Tour
Hide
Share
Exterior Features
Construction Details 
Stucco
Exterior 
Gas GrillLightingPrivate Yard
Lot Features 
Cul-De-SacLandscapedMany TreesSecludedSprinklers In FrontSprinklers In Rear
Patio And Porch 
Patio
Road Frontage 
Private Road
Roof 
Concrete
Community Features
Association Amenities 
Fitness CenterGatedPlaygroundPond SeasonalPoolSecuritySpa/Hot TubTennis Court(s)Trail(s)
Association Fee 
$455.0
Association Fee Frequency 
Monthly
School District 
Douglas RE-1
Financing Terms Available 
CashConventionalVA Loan
Roads 
Paved
Schools
School District
Douglas RE-1
Elementary School
Buffalo Ridge
Middle School
Rocky Heights
High School
Rock Canyon
Listing courtesy of LIV Sotheby's International Realty [email protected]


The content relating to real estate for sale in this Web site comes in part from the Internet Data eXchange ("IDX") program of METROLIST, INC., DBA RECOLORADO real estate listings held by brokers other than LIV Sotheby's International Realty are marked with the IDX Logo. This information is being provided for the consumers' personal, non-commercial use and may not be used for any other purpose. All information subject to change and should be independently verified.

Neighborhood & Commute
Source: Walkscore
Disclosure: Community information and market data powered by Constellation Data Labs. Information is deemed reliable but not guaranteed.
Save
Ask
Tour
Hide
Share