Save
Ask
Tour
Hide
Share
$899,900
93 Days On Site

3002 S Elati Street
Englewood, CO 80110

For Sale|Single Family Residence|Active
4
Beds
4
Total Baths
2
Full Baths
2
Partial Baths
2,980
SqFt
$302
/SqFt
2018
Built
Subdivision:
S G Hamlins Add
County:
Arapahoe

Due to the health concerns created by Coronavirus we are offering personal 1-1 online video walkthough tours where possible.
Call Now: (720) 669-8808
Is this the listing for you? We can help make it yours.
(720) 669-8808
3002 S Elati Street3002 S Elati Street3002 S Elati Street3002 S Elati Street
Save
Ask
Tour
Hide
Share

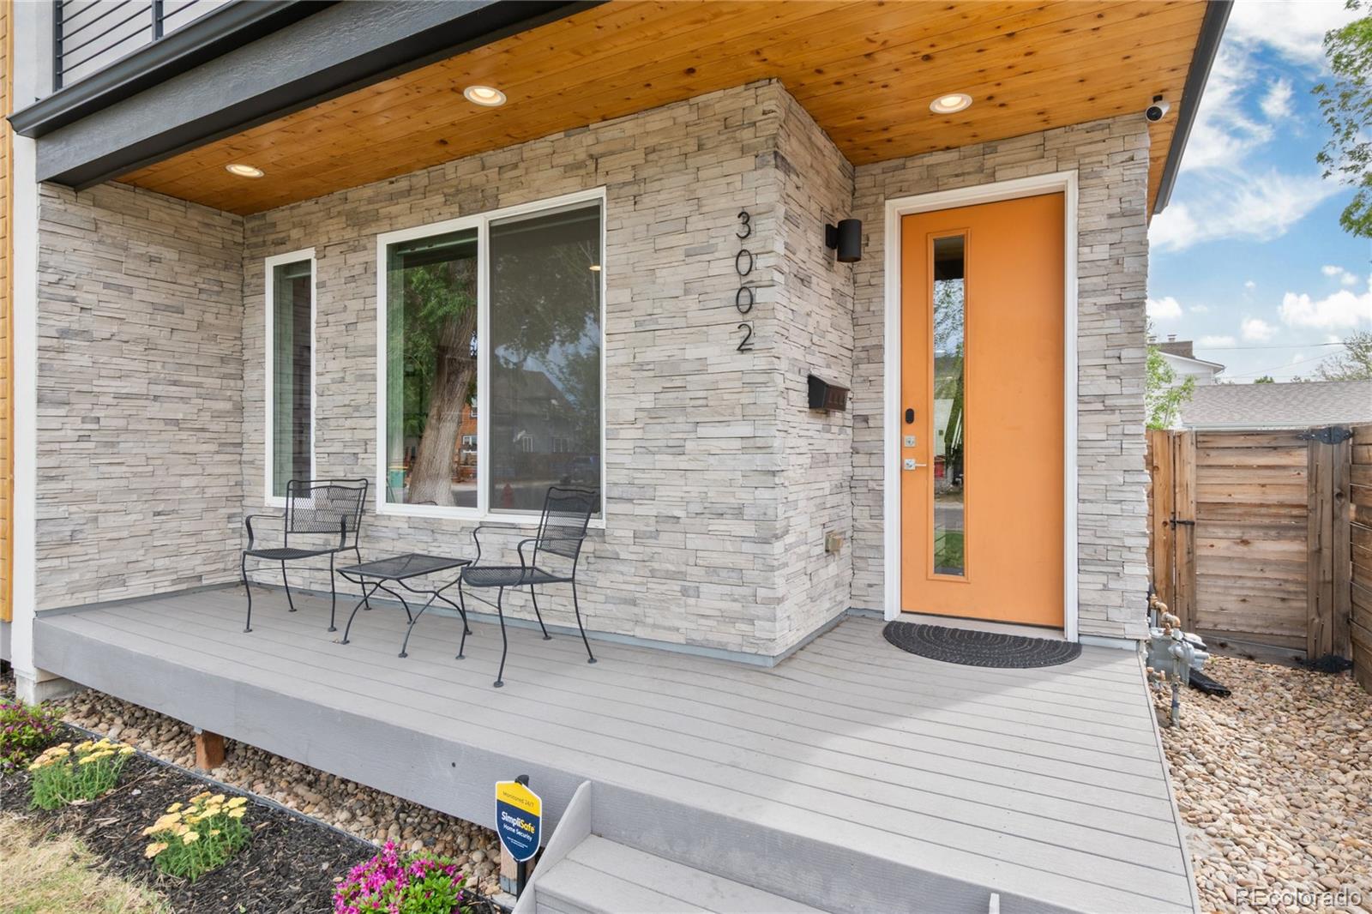
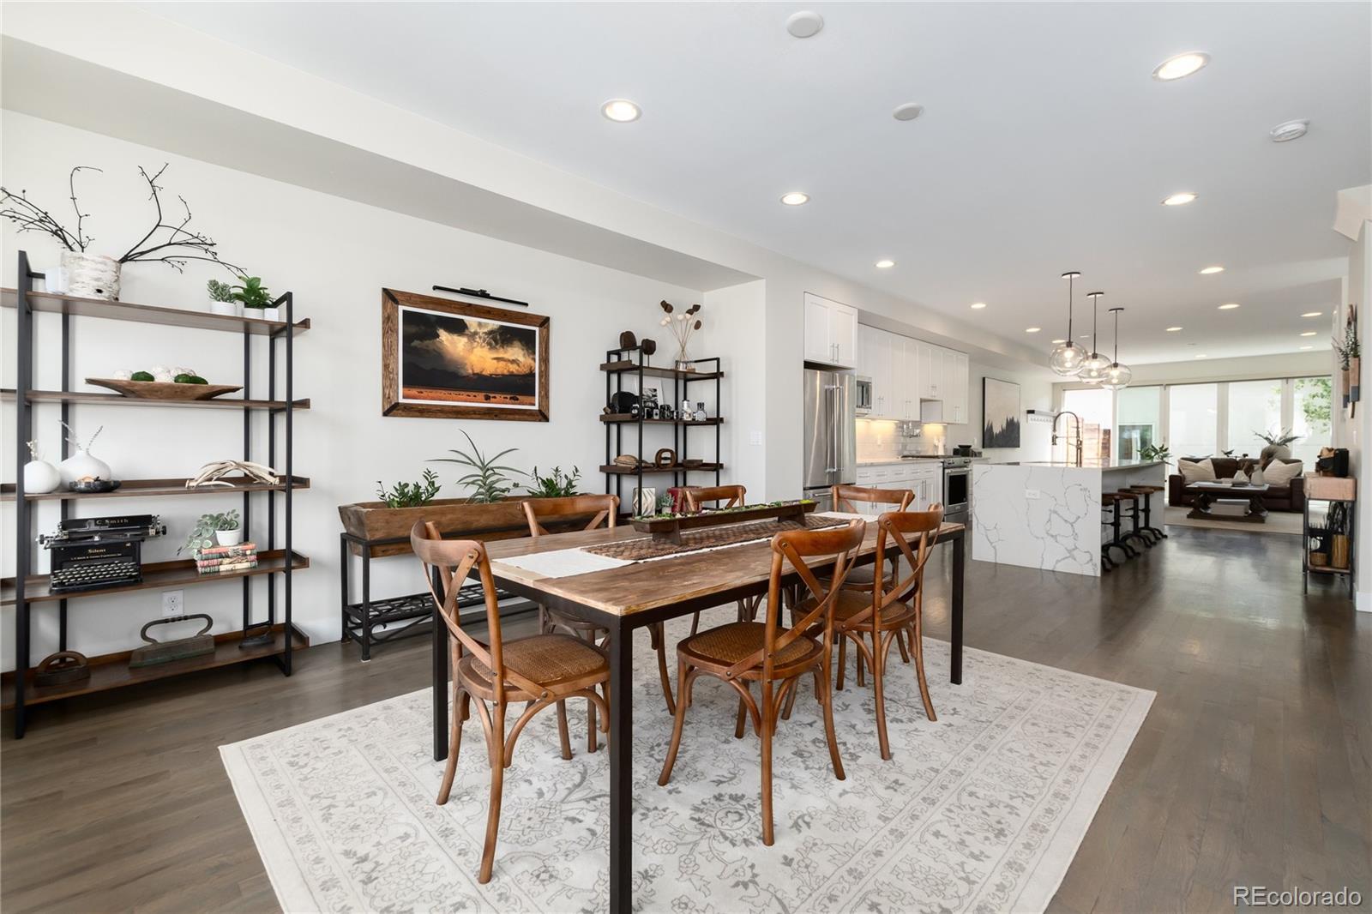

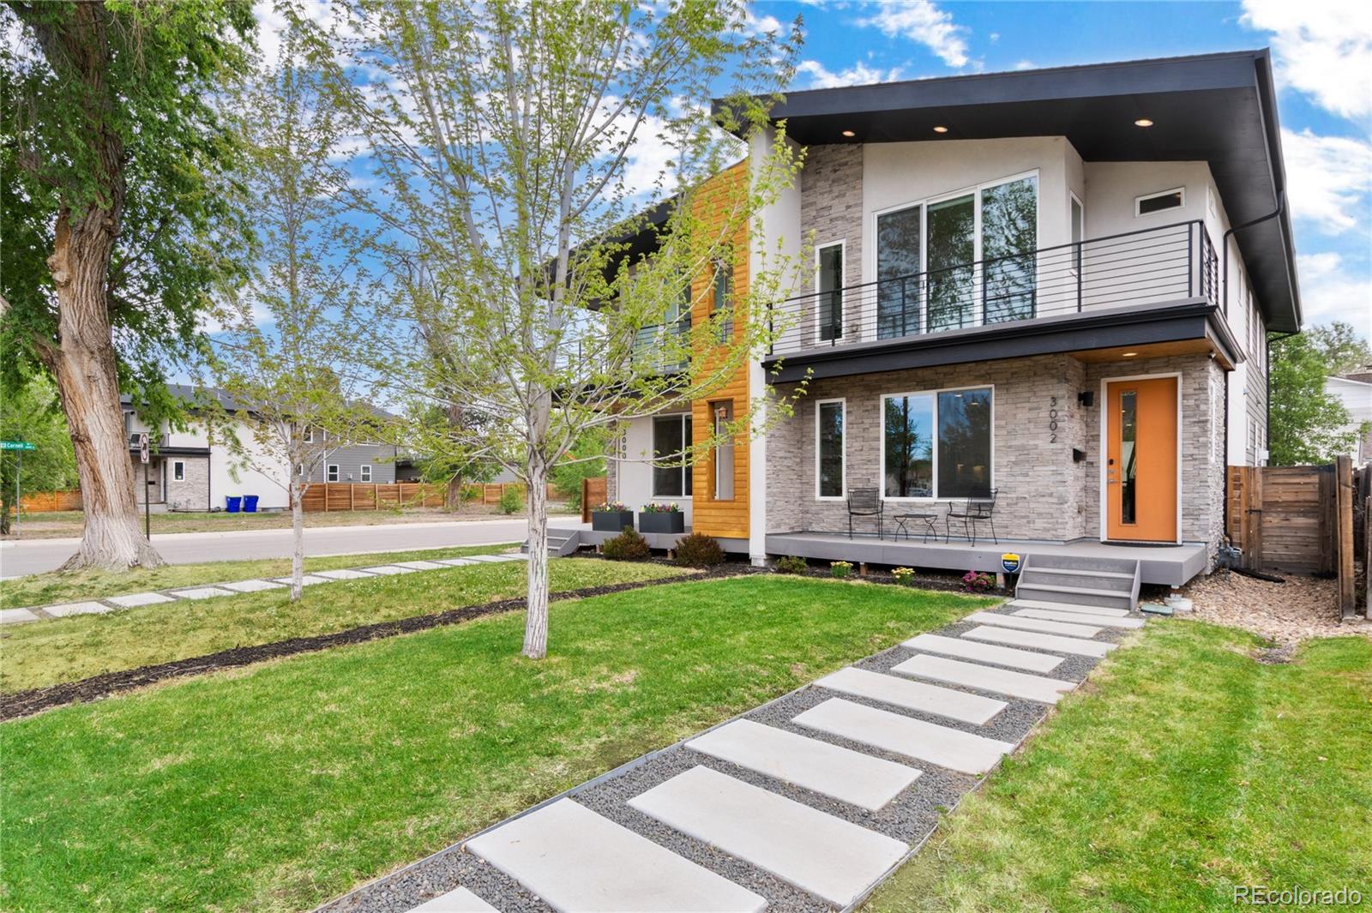
JUST REDUCED – Exceptional Value in One of Denver's Most Vibrant Neighborhoods. Contemporary architecture, sophisticated finishes, and an unbeatable location come together in this light-filled townhome just moments from the heart of South Broadway. Designed for both everyday living and unforgettable entertaining, the open-concept main level is anchored by a stunning chef's kitchen featuring quartz countertops, an oversized island, stainless steel appliances, designer lighting, and warm oak flooring. A sleek gas fireplace creates an inviting focal point, while an entire wall of accordion glass doors opens to a private backyard—blurring the line between indoor and outdoor living and creating the perfect space for gathering with friends or enjoying a quiet Colorado evening. The upper level offers a true owner's retreat with a private balcony showcasing mountain views, a spa-inspired five-piece bath, and generous walk-in closets. Two additional bedrooms and a full bath provide exceptional flexibility for guests, a home office, fitness room, or growing household. Downstairs, the fully finished lower level expands your living space with a beautifully appointed wet bar featuring quartz countertops and a beverage refrigerator—ideal for movie nights, game days, or hosting overnight visitors. The custom two-car garage with vaulted ceilings offers rare storage and functionality for urban living. Step outside and experience one of Denver's most desirable lifestyles. Walk to neighborhood restaurants, coffee shops, breweries, boutiques, and entertainment along South Broadway, with nearby parks, light rail, and easy access to downtown and the mountains. With its modern design, abundant natural light, seamless indoor-outdoor flow, mountain views, and newly improved price, this home represents an outstanding opportunity to own a truly distinctive property in one of Denver's most sought-after locations.

Save
Ask
Tour
Hide
Share
Listing Snapshot
Price 
$899,900
Days On Site 
93 Days
Bedrooms 
4
Inside Area (SqFt) 
2,980 sqft
Total Baths 
4
Full Baths 
2
Partial Baths 
2
Lot Size 
0.07 Acres
Year Built 
2018
MLS® Number 
6397538
Status 
Active
Property Tax 
$5,099
HOA/Condo/Coop Fees 
N/A
Sq Ft Source 
Public Records
Friends & Family
Recent Activity
yesterdayListing updated with changes from the MLS®
3 weeks agoPrice changed to $899,900
3 months agoListing first seen on site
General Features
Acres 
0.07
Direction Faces 
West
Foundation 
Slab
Garage 
Yes
Garage Spaces 
2
Levels 
Two
Parking Spaces 
2
Property Sub Type 
Single Family Residence
Security 
Carbon Monoxide Detector(s)Smoke Detector(s)
Sewer 
Public Sewer
SqFt Above 
2030
SqFt Below 
950
SqFt Total 
3070
Style 
Urban Contemporary
Utilities 
Natural Gas AvailableCable AvailableElectricity ConnectedNatural Gas ConnectedPhone Available
Water Source 
Public
Zoning 
R-2-B
Interior Features
Appliances 
Bar FridgeDryerGas Water HeaterMicrowaveRangeRange HoodRefrigeratorWasherWine Cooler
Basement 
Sump PumpFinishedFull
Cooling 
Ceiling Fan(s)Central Air
Fireplace 
Yes
Fireplace Features 
Living Room
Fireplaces 
1
Flooring 
CarpetTileWood
Furnished 
Unfurnished
Heating 
Forced Air
Interior 
Ceiling Fan(s)Eat-in KitchenHigh CeilingsKitchen IslandOpen FloorplanVaulted Ceiling(s)Walk-In Closet(s)Wet Bar
Laundry Features 
Sink
Window Features 
Double Pane WindowsWindow Coverings
Bathroom Full 
Level - UpperDescription - Soft close vanity cabinets w/quartz top. Modern black accents/fixtures.
Bathroom Half 
Level - MainDescription - Custom thick slab walnut vanity w/vessel sink.
Bathroom Three Quarter 
Level - BasementDescription - Soft close cabinets, quartz vanity top. Frameless Euro shower glass.
Bedroom 
Level - BasementDescription - Large bedroom with big 10.5 ft long x 4 ft wide walk-in closet.
Bonus Room 
Level - BasementDescription - Use for office/workout room or extra storage space.
Dining Room 
Level - MainDescription - Large open dining space large enough for an 8 top table.
Family Room 
Level - BasementDescription - Wet bar w/soft close cabinets, quartz counters & custom floating shelving. Recessed lighting. Modern wall sconces. Wired for in ceiling speakers/audio.
Kitchen 
Level - MainDescription - Large 11'4" long waterfall eat in island! Soft close shaker maple cabinets. Quartz countertops. Undercabinet lighting. Downdraft gas range. Modern pendant & recessed lighting. Modern gray stacked subway tile backsplash. High end stainless appliances.
Laundry 
Level - UpperDescription - Soft close cabinets, laundry sink, quartz countertop. Tall/vaulted ceilings. Lots of storage.
Living Room 
Level - MainDescription - Large accordion style Win-Door to outdoor deck extends living room outside! Oak hardwood flooring. Modern linear gas fireplace w/modern semi-polish tile & custom mantel.
Save
Ask
Tour
Hide
Share
Exterior Features
Construction Details 
CedarFrameStoneStuccoWood Siding
Exterior 
BalconyPrivate YardRain Gutters
Fencing 
FencedFull
Lot Features 
Corner LotLevelNear Public TransitSprinklers In FrontSprinklers In Rear
Patio And Porch 
CoveredFront PorchPatio
Roof 
Composition
View 
Mountain(s)
Waterview 
Mountain(s)
Windows/Doors 
Double Pane WindowsWindow Coverings
Community Features
Financing Terms Available 
1031 ExchangeCashConventionalFHAVA Loan
Roads 
Alley PavedPaved
School District 
Englewood 1
Schools
School District
Englewood 1
Elementary School
Bishop
Middle School
Englewood
High School
Englewood
Listing courtesy of Hoods, The Denver Agency LLC [email protected]


The content relating to real estate for sale in this Web site comes in part from the Internet Data eXchange ("IDX") program of METROLIST, INC., DBA RECOLORADO real estate listings held by brokers other than Hoods, The Denver Agency LLC are marked with the IDX Logo. This information is being provided for the consumers' personal, non-commercial use and may not be used for any other purpose. All information subject to change and should be independently verified.

Neighborhood & Commute
Source: Walkscore
Disclosure: Community information and market data powered by Constellation Data Labs. Information is deemed reliable but not guaranteed.
Save
Ask
Tour
Hide
Share