
314 Lake AvenueColorado Springs, CO 80906
Due to the health concerns created by Coronavirus we are offering personal 1-1 online video walkthough tours where possible.
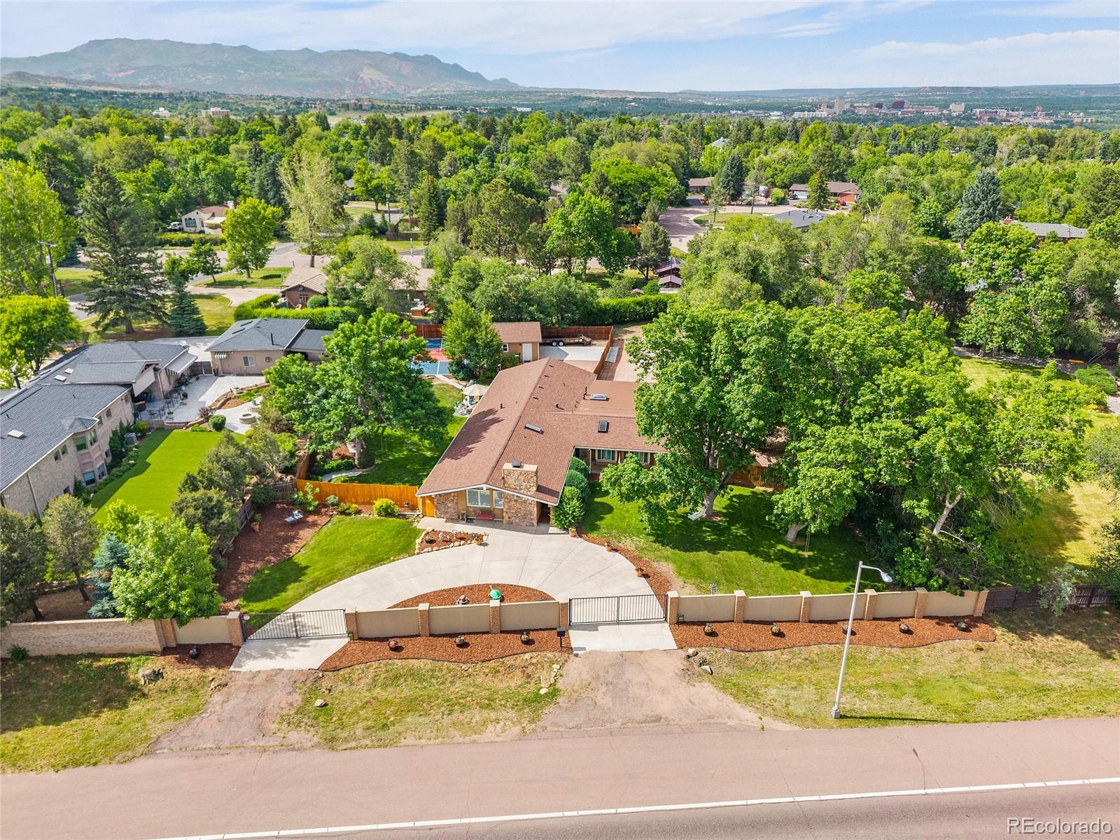
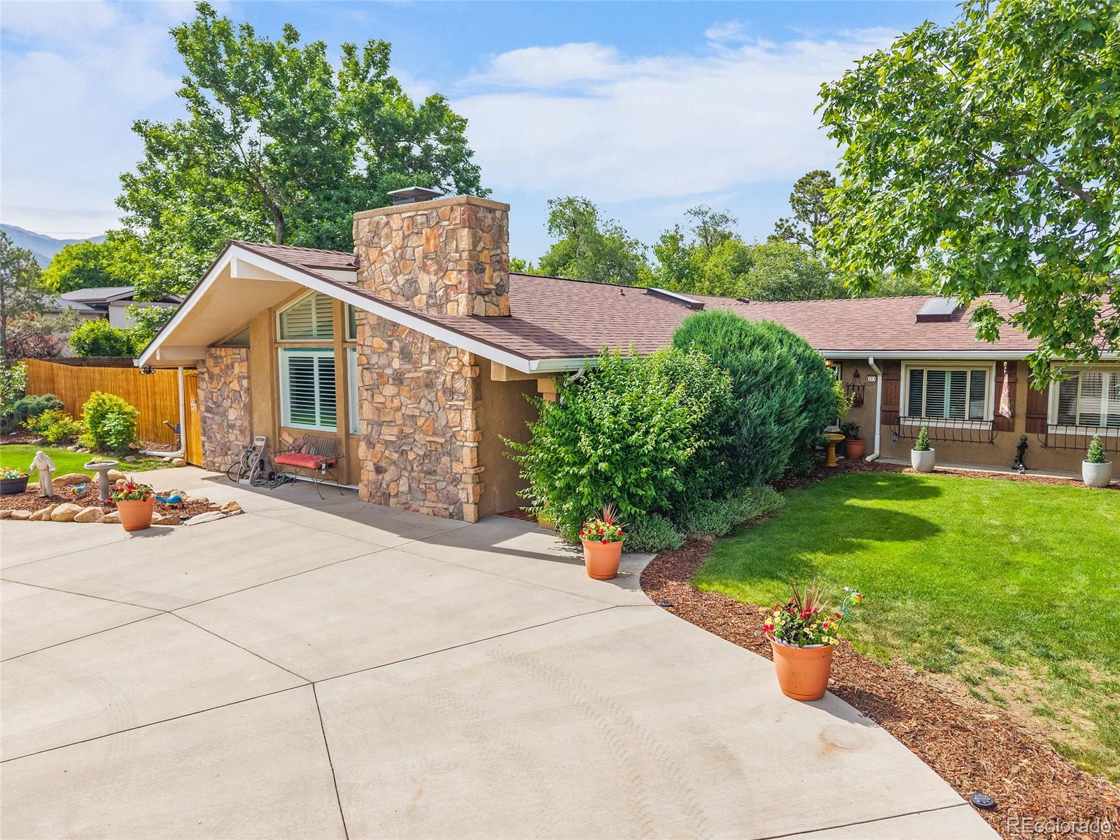
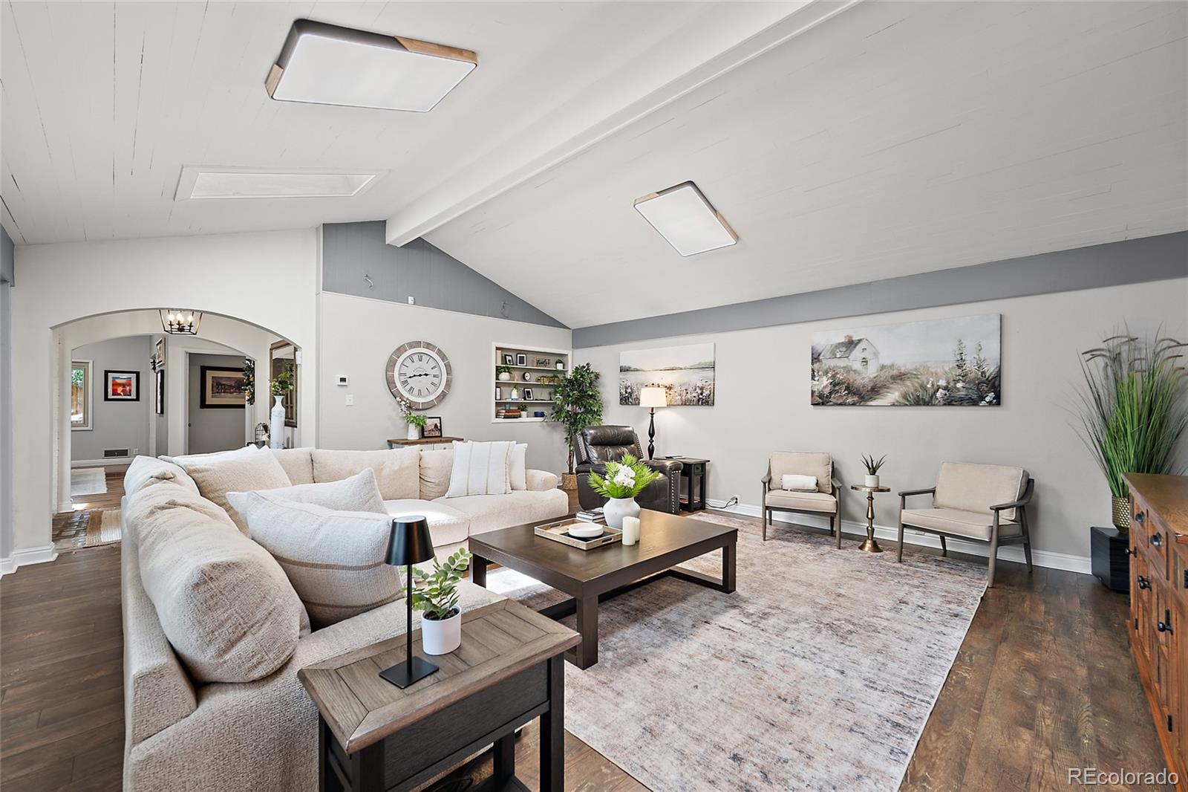
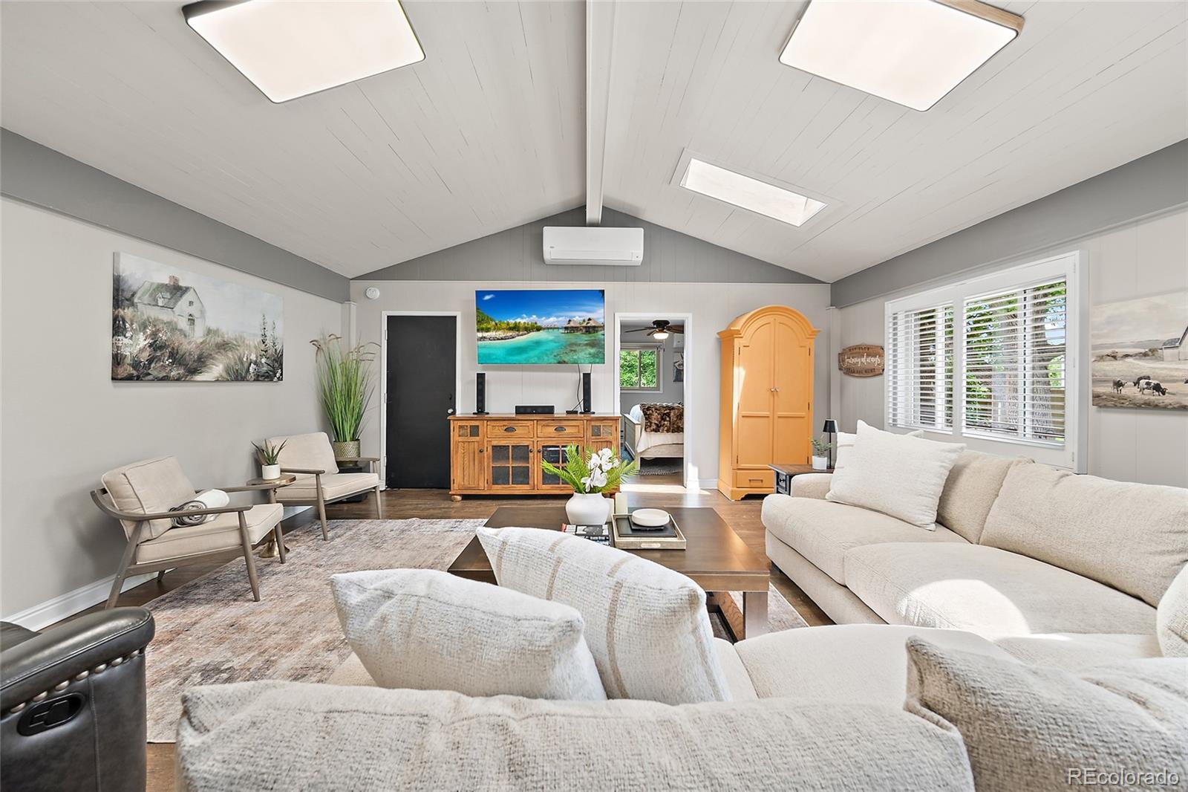
Pickleball Court. Basketball. Oversized 4 car. RV Parking. Exceptional Broadmoor property on a flat, highly usable over half-acre lot with beautiful landscaping, remarkable privacy, stunning mountain views, and a prime location just minutes from The Broadmoor and the Country Club of Colorado. Unlike many area properties with sloped terrain, this home offers rare flat elevation, creating outstanding outdoor usability and a true sense of space. Extensively remodeled, this mid-century residence blends timeless architectural character with modern luxury and thoughtful upgrades. Privately positioned behind a custom front wall with elegant carriage gates, the home features a circular driveway, mature landscaping, and exceptional curb appeal. A rare secondary access from Elm Circle provides convenient entry to the rear of the property and garages. Parking and storage are exceptional with a 4-car garage, RV pad, and additional space for trailers, boats, campers, work vehicles, and recreational equipment. “The detached garage is fully finished with heat and 220V service, ideal for hobbies, projects, vehicles, or workshop use.” Inside, vaulted ceilings, rich wood flooring, expansive windows, and four newly added skylights fill the home with natural light while showcasing mountain views. The remodeled gourmet kitchen is complemented by an impressive 13x11 back kitchen AKA butler’s pantry offering outstanding storage and prep space. Designed for entertaining and outdoor enjoyment, the property features a covered patio, private hot tub patio, pickleball and basketball court, two large storage sheds, mature trees, pristine landscaping, and a fully fenced double backyard. Major upgrades include three new furnaces, three new air conditioning units, a 75-gallon water heater, fresh interior paint, and dual laundry areas with two washers and two dryers. A rare Broadmoor opportunity offering luxury, privacy, mountain views, extensive parking, exceptional resort-style living.
| a month ago | Listing updated with changes from the MLS® | |
| a month ago | Price changed to $1,490,000 | |
| 3 months ago | Status changed to Active | |
| 3 months ago | Listing first seen on site |

The content relating to real estate for sale in this Web site comes in part from the Internet Data eXchange ("IDX") program of METROLIST, INC., DBA RECOLORADO real estate listings held by brokers other than Shevock Real Estate LLC are marked with the IDX Logo. This information is being provided for the consumers' personal, non-commercial use and may not be used for any other purpose. All information subject to change and should be independently verified.