Save
Ask
Tour
Hide
Share
$785,000
72 Days On Site

8989 Bellsong Drive
Littleton, CO 80125

For Sale|Single Family Residence|Active
3
Beds
3
Total Baths
1
Full Bath
2
Partial Baths
2,084
SqFt
$377
/SqFt
2022
Built
Subdivision:
Solstice
County:
Douglas

Due to the health concerns created by Coronavirus we are offering personal 1-1 online video walkthough tours where possible.
Call Now: (720) 669-8808
Is this the listing for you? We can help make it yours.
(720) 669-8808
Upcoming Open Houses
Due to COVID-19, we recommend you verify Open Houses before attending.
Sun, Aug 30, 1:00 PM - 3:00 PM
8989 Bellsong Drive8989 Bellsong Drive8989 Bellsong Drive8989 Bellsong Drive
Save
Ask
Tour
Hide
Share

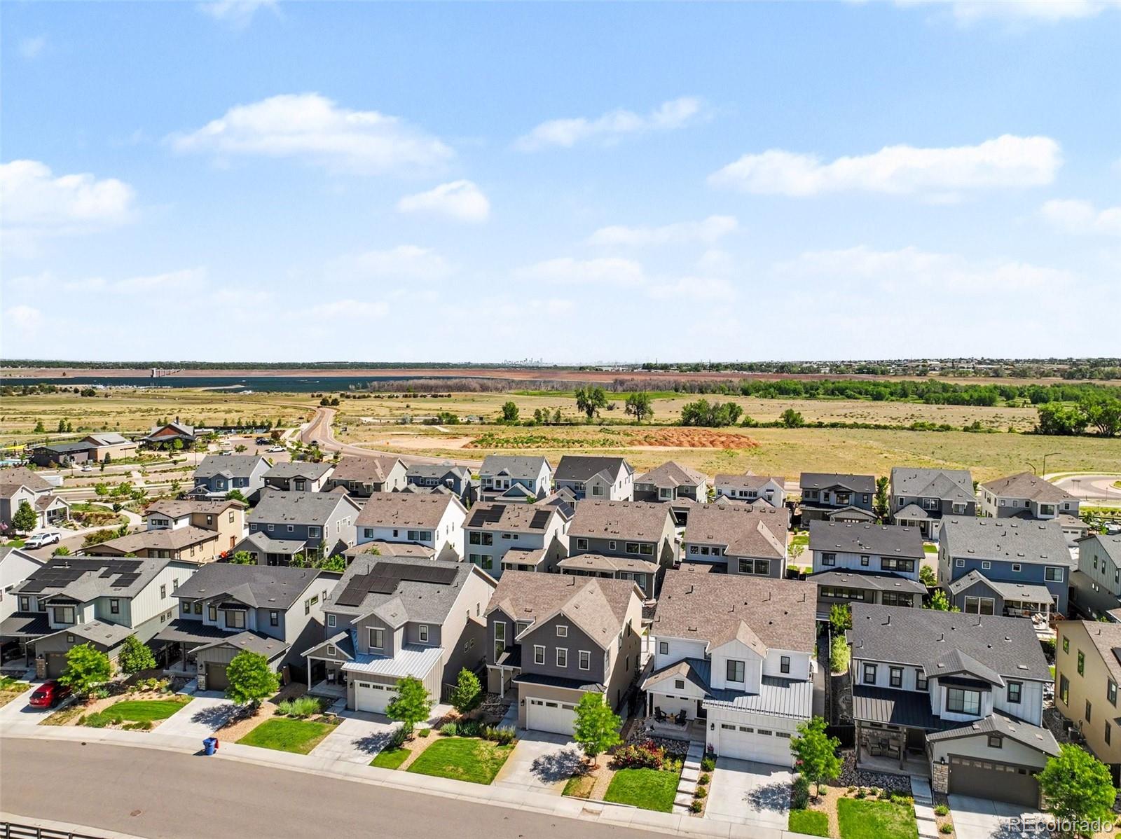
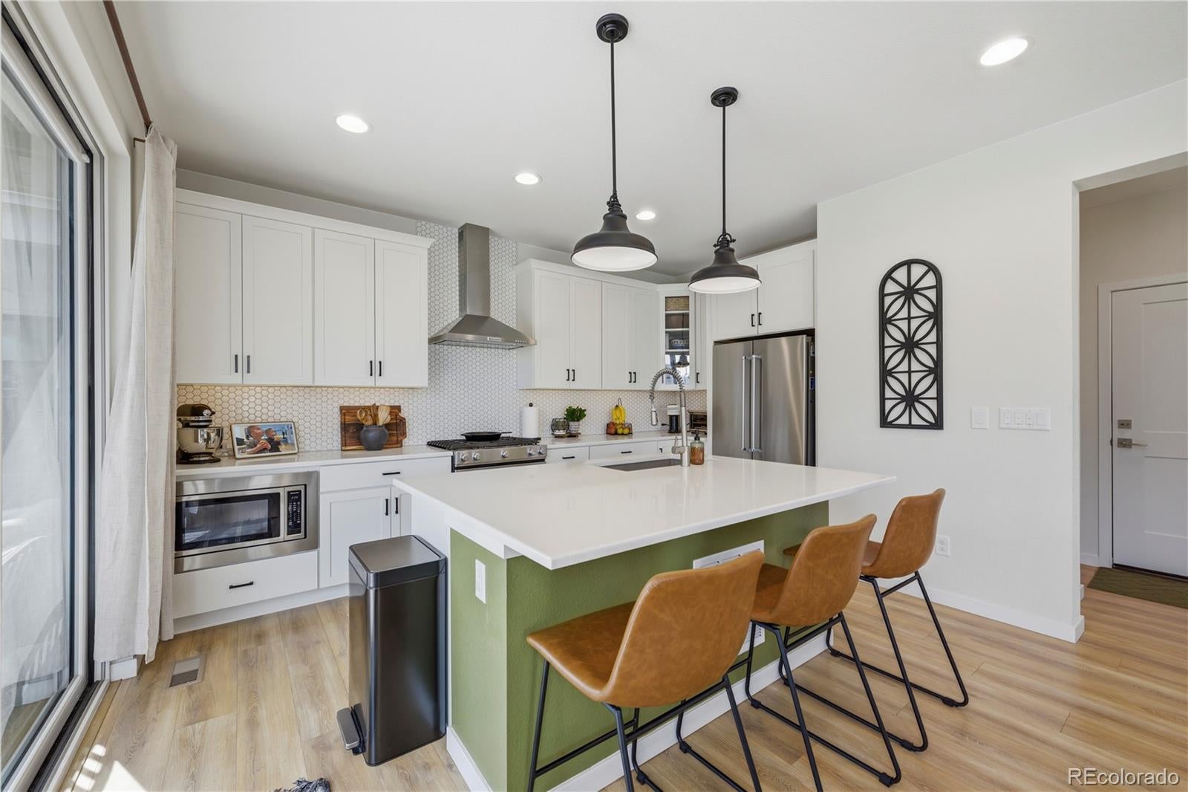
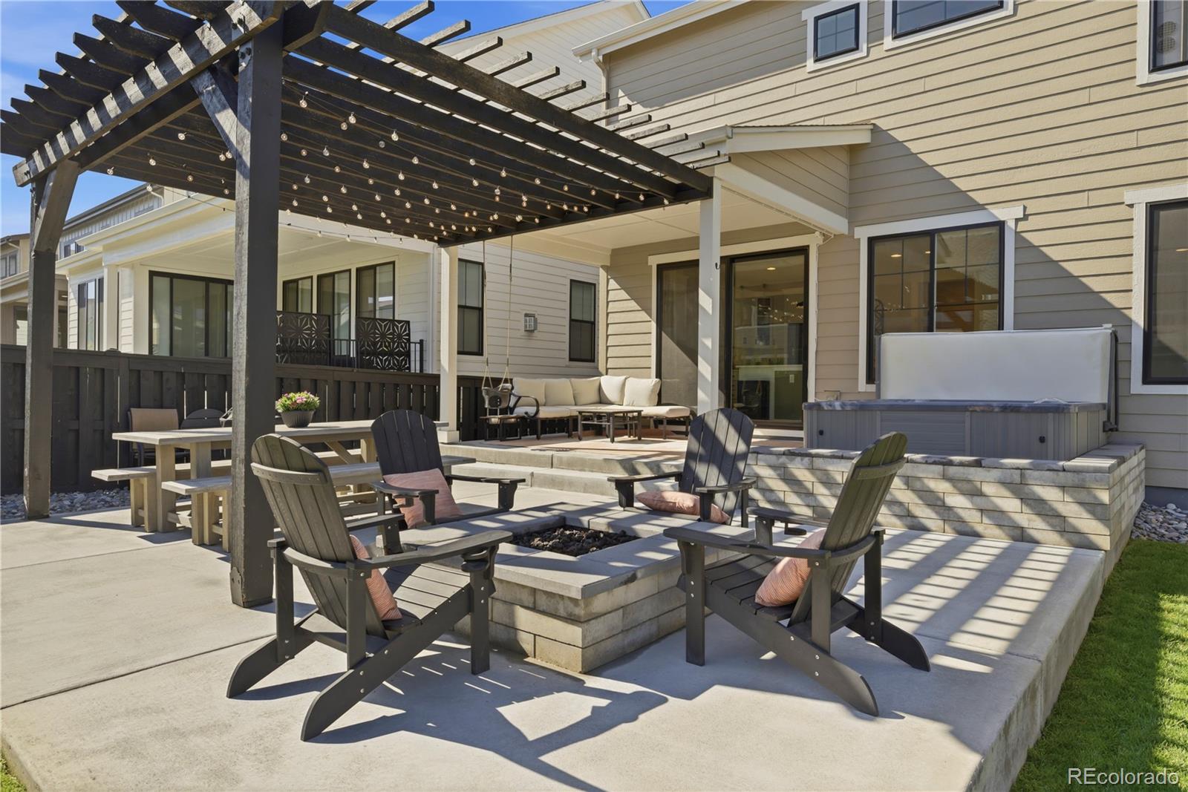
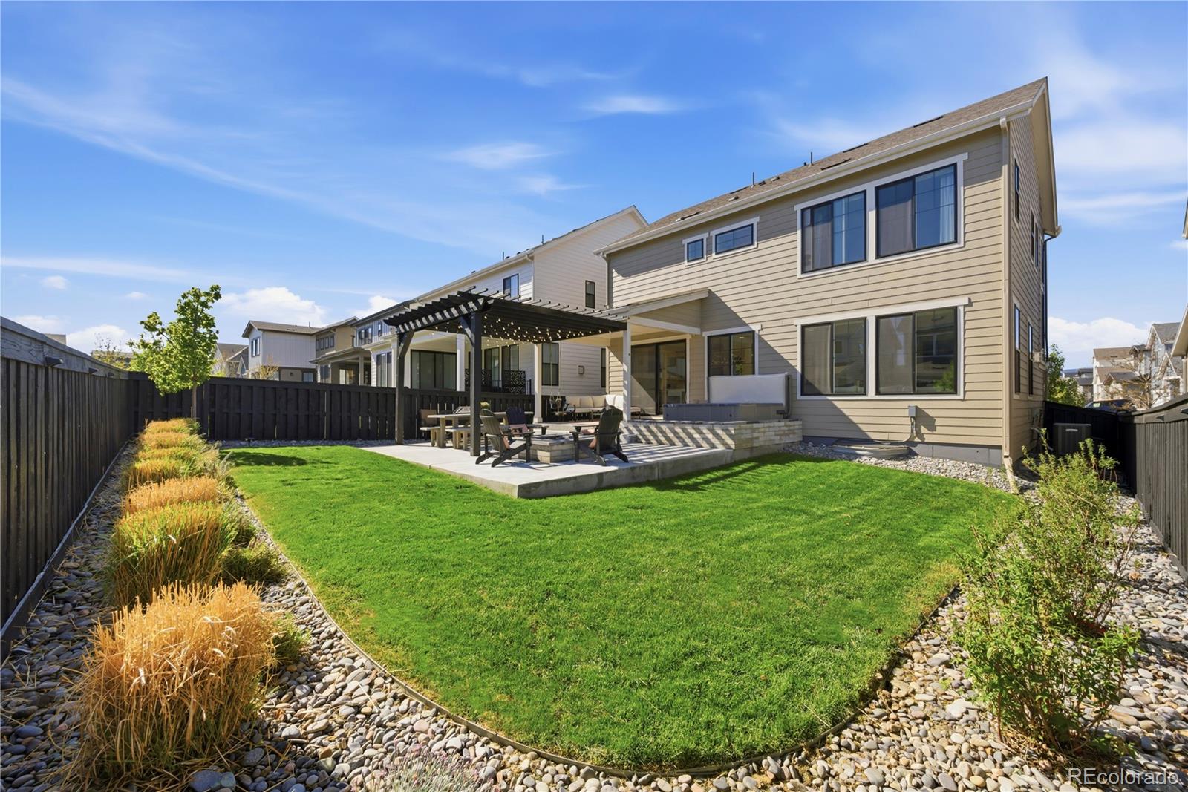
OPEN HOUSE Sunday 08/30 from 1 - 3 pm!!! * Why buy a new build and spend months finishing it when you can move into one that's already done? Better than new and MOVE-IN READY, this beautifully upgraded Solstice home already has $60K+ in improvements including a professionally landscaped backyard with mature plants, expanded concrete PATIO & PERGOLA, custom in-ground GAS FIRE PIT and HOT TUB outside. Inside upgrades include Hunter Douglas window treatments, floor-to-ceiling tiled GAS FIREPLACE, whole-house WATER FILTRATION & reverse osmosis, and a CALIFORNIA CLOSET system in the primary suite. In addition, our preferred lender is offering a $7,500 CREDIT towards Closing Costs or 1/0 Temporary Rate Buydown. * Located in one of Littleton's most sought-after communities, this 2022 home offers an open-concept floor plan filled with natural light, highlighted by a dramatic open staircase and a bright kitchen featuring a walk-in pantry, oversized eat-at island, and custom under-cabinet lighting. Smart-home technology, TV mounts, and pre-wiring for ceiling fans provide everyday comfort and convenience. * Step outside to enjoy an UPGRADED BACKYARD that's truly ready for Colorado living, there's nothing left to do but move in and enjoy. * Upstairs, the spacious primary suite features a custom accent wall, blackout shades, an en-suite bath, and a HUGE WALK-IN CLOSET. Two additional bedrooms share a full bath, while the versatile loft easily transforms into a home office, fitness room, playroom, or additional living space. * Convenient upstairs laundry completes the upper level. * The unfinished basement provides room for future expansion. * Blocks from the High Line House pool, fitness center, pickleball courts, along with direct trail access into Chatfield State Park to support your Colorado lifestyle!!

Save
Ask
Tour
Hide
Share
Listing Snapshot
Price 
$785,000
Days On Site 
72 Days
Bedrooms 
3
Inside Area (SqFt) 
2,084 sqft
Total Baths 
3
Full Baths 
1
Partial Baths 
2
Lot Size 
0.11 Acres
Year Built 
2022
MLS® Number 
6418673
Status 
Active
Property Tax 
$7,348
HOA/Condo/Coop Fees 
$124 monthly
Sq Ft Source 
Public Records
Friends & Family
Recent Activity
yesterdayListing updated with changes from the MLS®
a month agoPrice changed to $785,000
2 months agoStatus changed to Active
2 months agoListing first seen on site
General Features
Acres 
0.11
Attached Garage 
Yes
Direction Faces 
South
Foundation 
Concrete Perimeter
Garage 
Yes
Garage Spaces 
2
Levels 
Two
Parking 
ConcreteAttached
Parking Spaces 
2
Pets 
Yes
Property Condition 
Updated/Remodeled
Property Sub Type 
Single Family Residence
Security 
Carbon Monoxide Detector(s)Security System
Sewer 
Public Sewer
SqFt Above 
2084
SqFt Total 
2933
Style 
Contemporary
Utilities 
Natural Gas AvailableCable AvailableElectricity AvailableElectricity ConnectedNatural Gas Connected
Water Source 
Public
Interior Features
Appliances 
DishwasherDisposalGas Water HeaterMicrowaveRangeRange Hood
Basement 
Sump PumpBath/StubbedUnfinished
Cooling 
Ceiling Fan(s)Central Air
Fireplace 
Yes
Fireplace Features 
GasInsertLiving Room
Fireplaces 
1
Flooring 
TileWood
Furnished 
Unfurnished
Heating 
Fireplace InsertForced AirNatural Gas
Interior 
Built-in FeaturesCeiling Fan(s)Eat-in KitchenEntrance FoyerKitchen IslandOpen FloorplanPantrySmart ThermostatWalk-In Closet(s)
Laundry Features 
In Unit
Spa 
Yes
Window Features 
Double Pane WindowsWindow Coverings
Bathroom Full 
Level - UpperDescription - Jack & Jill with Double Vanity
Bathroom Half 
Level - MainDescription - Colorful Power Bath
Bathroom Three Quarter 
Level - UpperDescription - Huge Shower, 2 Sinks, Toilet Room & WALK-IN California Closets
Bedroom 
Level - UpperDescription - Larger second bedroom with mountain views
Dining Room 
Level - MainDescription - Flows between Kitchen & Living Room
Family Room 
Level - BasementDescription - Unfinished Basement is ready when you are!
Kitchen 
Level - MainDescription - Modern Colors & Open Concept
Laundry 
Level - UpperDescription - Convenient 2nd Floor Laundry
Living Room 
Level - MainDescription - Gas Fireplace + Tile Wrap + TV Mount
Loft 
Level - UpperDescription - Great Upstairs Flex Space
Mud Room 
Level - MainDescription - Entry from Garage w/ Custom Bench
Save
Ask
Tour
Hide
Share
Exterior Features
Construction Details 
Frame
Exterior 
Fire PitPrivate YardRain Gutters
Fencing 
FencedFull
Lot Features 
LandscapedSprinklers In FrontSprinklers In Rear
Patio And Porch 
CoveredPatio
Roof 
Composition
Spa 
Yes
View 
Mountain(s)
Waterview 
Mountain(s)
Windows/Doors 
Double Pane WindowsWindow Coverings
Community Features
Association Amenities 
ClubhouseFitness CenterParkPoolTennis Court(s)
Association Dues 
124
Building Access 
Ground
Financing Terms Available 
1031 ExchangeCashConventionalFHAVA Loan
HOA Fee Frequency 
Monthly
Roads 
Paved
School District 
Douglas RE-1
Schools
School District
Douglas RE-1
Elementary School
Coyote Creek
Middle School
Ranch View
High School
Thunderridge
Listing courtesy of Your Castle Real Estate Inc [email protected]


The content relating to real estate for sale in this Web site comes in part from the Internet Data eXchange ("IDX") program of METROLIST, INC., DBA RECOLORADO real estate listings held by brokers other than Your Castle Real Estate Inc are marked with the IDX Logo. This information is being provided for the consumers' personal, non-commercial use and may not be used for any other purpose. All information subject to change and should be independently verified.

Neighborhood & Commute
Source: Walkscore
Disclosure: Community information and market data powered by Constellation Data Labs. Information is deemed reliable but not guaranteed.
Save
Ask
Tour
Hide
Share