Save
Ask
Tour
Hide
Share
$225,000
5 Days On Site

6400 S Dayton Street H3
Greenwood Village, CO 80111

For Sale|Condominium|Active
1
Bed
1
Total Bath
1
Full Bath
709
SqFt
$317
/SqFt
1979
Built
Subdivision:
Appletree
County:
Arapahoe

Due to the health concerns created by Coronavirus we are offering personal 1-1 online video walkthough tours where possible.
Call Now: (720) 669-8808
Is this the listing for you? We can help make it yours.
(720) 669-8808
6400 S Dayton Street H36400 S Dayton Street H36400 S Dayton Street H36400 S Dayton Street H3
Save
Ask
Tour
Hide
Share

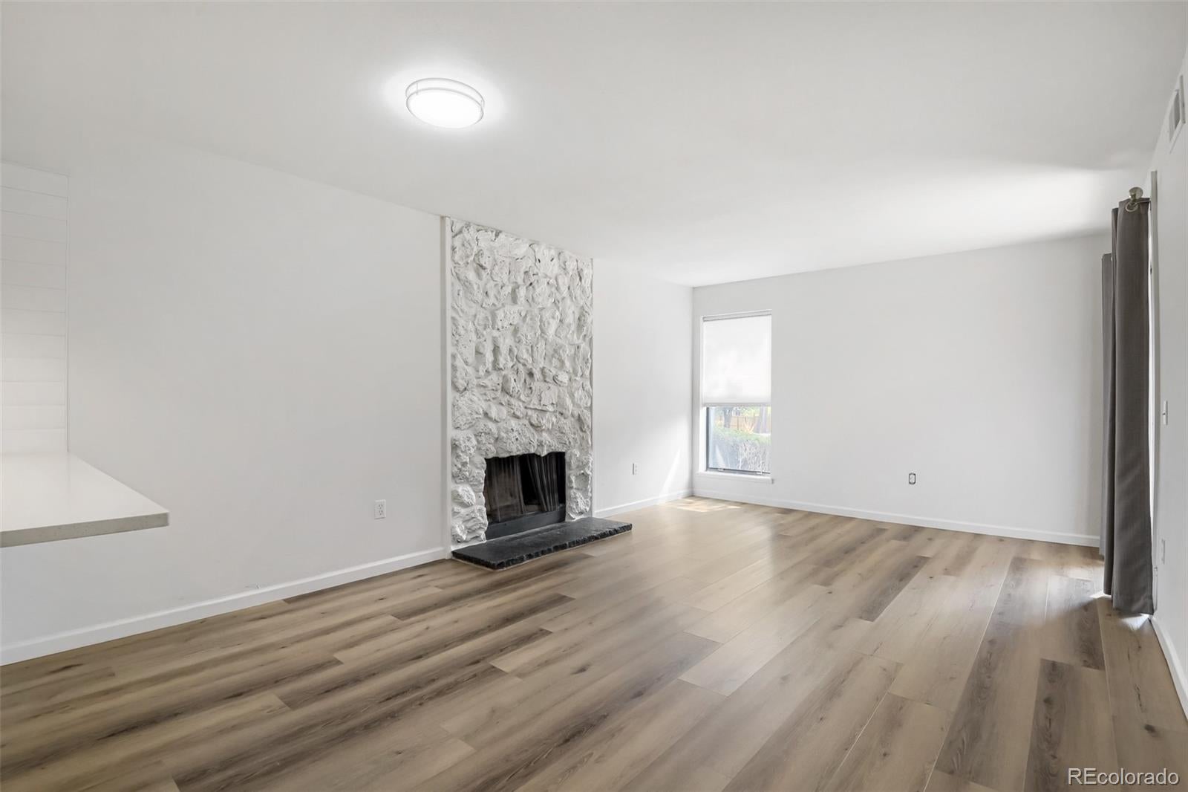
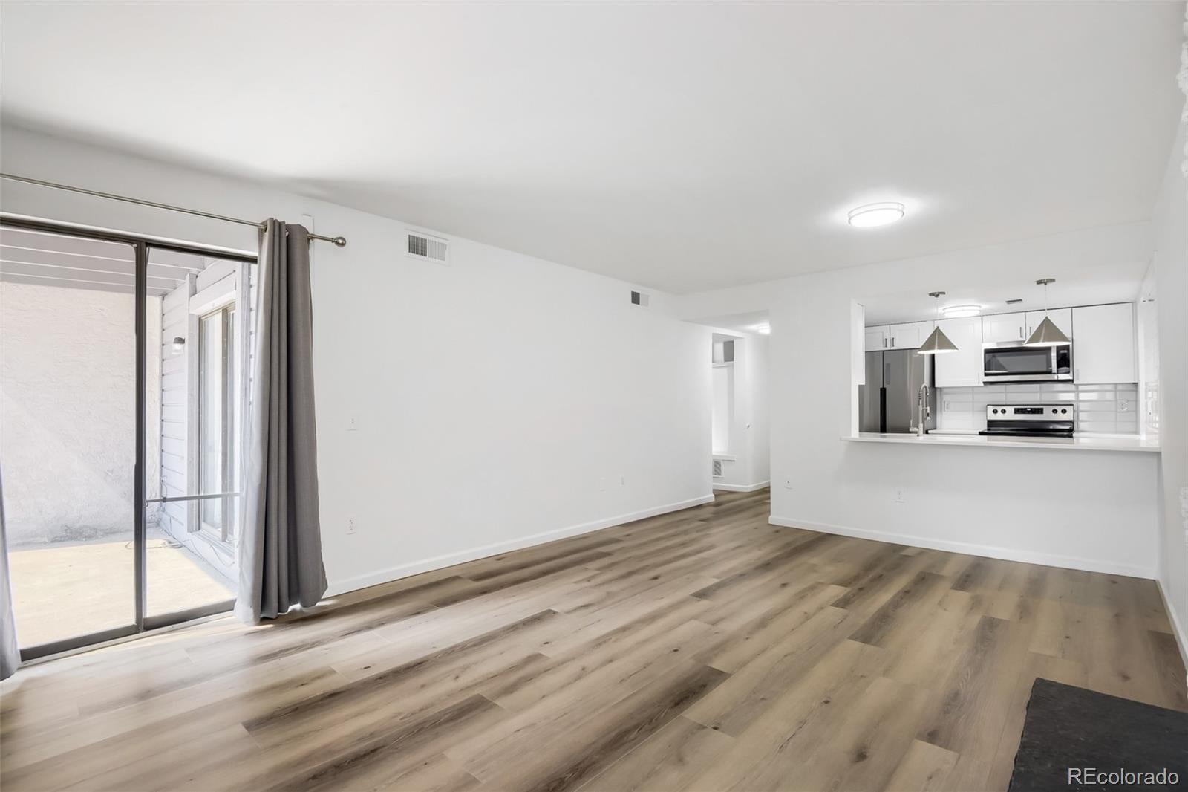
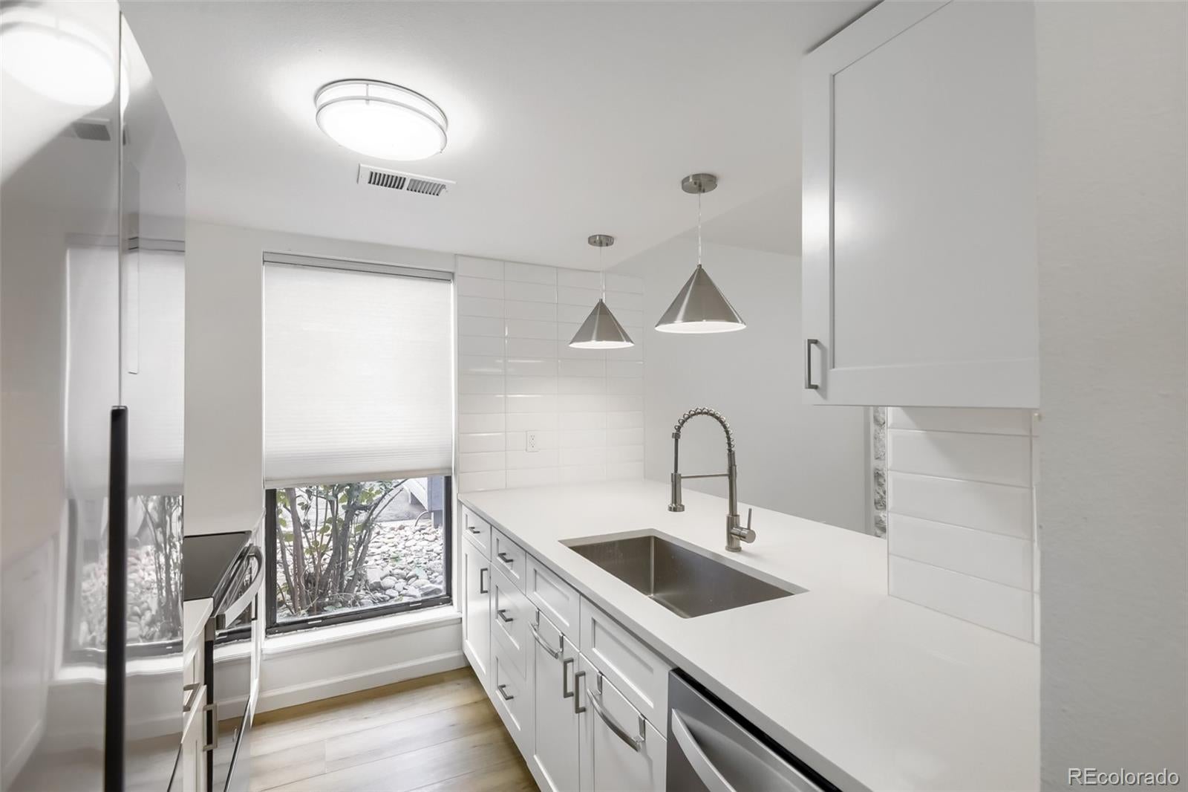
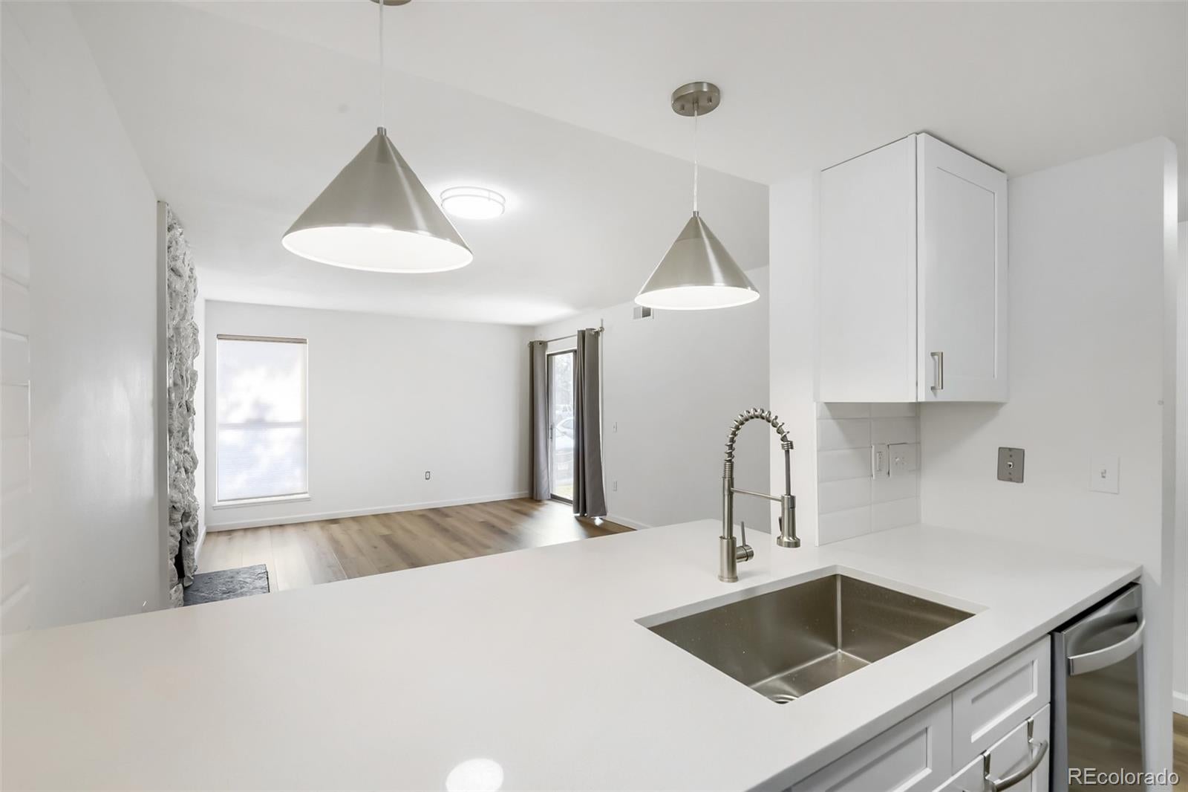
This is a story about a beautiful home to live in, central to pretty much everything you can think of... You know what they say about LOCATION, and this one MORE than delivers! Whether you want entertainment, dining, groceries, easy access to transit, a central location, light rail, trails, a beach, access to some of the best schools in the area, Topgolf, Home Depot, craft cocktails, Park Meadows, Inverness, Meridian—or you want a DTC location WITHOUT the DTC prices—you've found it. HECK, you want the post office? It's right there, too. THIS IS REALLY IT!!! You're central to everything, with so many options practically at the tips of your toes. Greenwood Village. Cherry Creek Schools. LOW HOA dues. Convenient location. Fully updated. First floor. And ready to be yours. This one bedroom, one-bathroom home is perfect whether you prefer a little privacy or like to be social. Enjoy the community pool and tennis courts, plus plenty of parking. THE BEST ONE IN THE COMMUNITY!

Save
Ask
Tour
Hide
Share
Listing Snapshot
Price 
$225,000
Days On Site 
5 Days
Bedrooms 
1
Inside Area (SqFt) 
709 sqft
Total Baths 
1
Full Baths 
1
Partial Baths 
N/A
Lot Size 
0.01 Acres
Year Built 
1979
MLS® Number 
6422011
Status 
Active
Property Tax 
$1,735
HOA/Condo/Coop Fees 
$396 monthly
Sq Ft Source 
Public Records
Friends & Family
Recent Activity
4 days agoListing updated with changes from the MLS®
5 days agoListing first seen on site
General Features
Acres 
0.01
Levels 
One
Parking 
Asphalt
Parking Spaces 
5
Pets 
Cats OKDogs OK
Property Sub Type 
Condominium
Sewer 
Public Sewer
SqFt Above 
709
SqFt Total 
709
Style 
Contemporary
Utilities 
Natural Gas AvailableCable AvailableElectricity ConnectedNatural Gas Connected
Water Source 
Public
Interior Features
Cooling 
Central Air
Fireplace 
Yes
Fireplace Features 
Living RoomWood Burning
Fireplaces 
1
Flooring 
CarpetVinyl
Heating 
Forced Air
Interior 
Built-in FeaturesEat-in KitchenOpen FloorplanPantry
Laundry Features 
In Unit
Main Level Bedrooms 
1
Bathroom Full 
Dimensions - 9 x 5Level - Main
Bedroom 
Dimensions - 14 x 12Level - Main
Kitchen 
Dimensions - 9 x 8Level - Main
Laundry 
Dimensions - 7 x 6Level - Main
Living Room 
Dimensions - 13 x 18Level - Main
Save
Ask
Tour
Hide
Share
Exterior Features
Construction Details 
StoneStuccoWood Siding
Exterior 
Lighting
Patio And Porch 
CoveredPatio
Roof 
Composition
Community Features
Association Amenities 
ParkingPoolSpa/Hot Tub
Association Dues 
396
Financing Terms Available 
CashConventionalFHAVA Loan
HOA Fee Frequency 
Monthly
School District 
Cherry Creek 5
Schools
School District
Cherry Creek 5
Elementary School
High Plains
Middle School
Campus
High School
Cherry Creek
Listing courtesy of RE/MAX Professionals [email protected]


The content relating to real estate for sale in this Web site comes in part from the Internet Data eXchange ("IDX") program of METROLIST, INC., DBA RECOLORADO real estate listings held by brokers other than RE/MAX Professionals are marked with the IDX Logo. This information is being provided for the consumers' personal, non-commercial use and may not be used for any other purpose. All information subject to change and should be independently verified.

Neighborhood & Commute
Source: Walkscore
Disclosure: Community information and market data powered by Constellation Data Labs. Information is deemed reliable but not guaranteed.
Save
Ask
Tour
Hide
Share