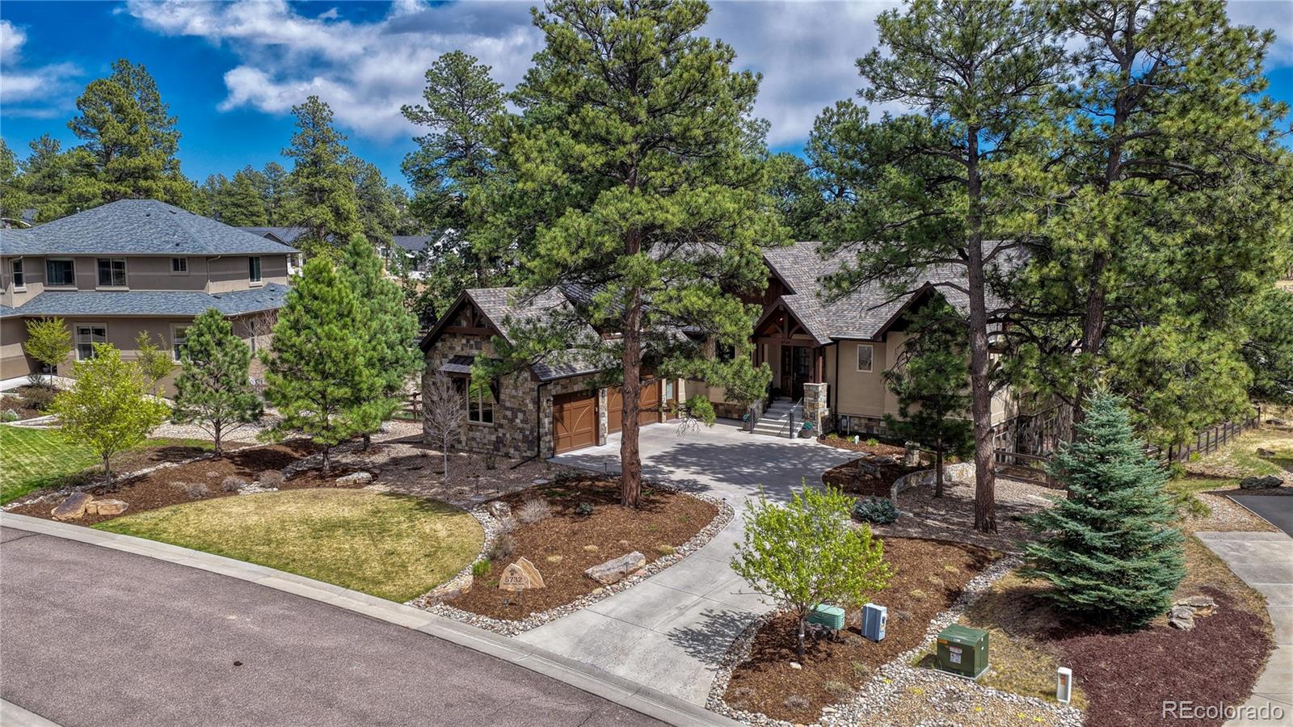
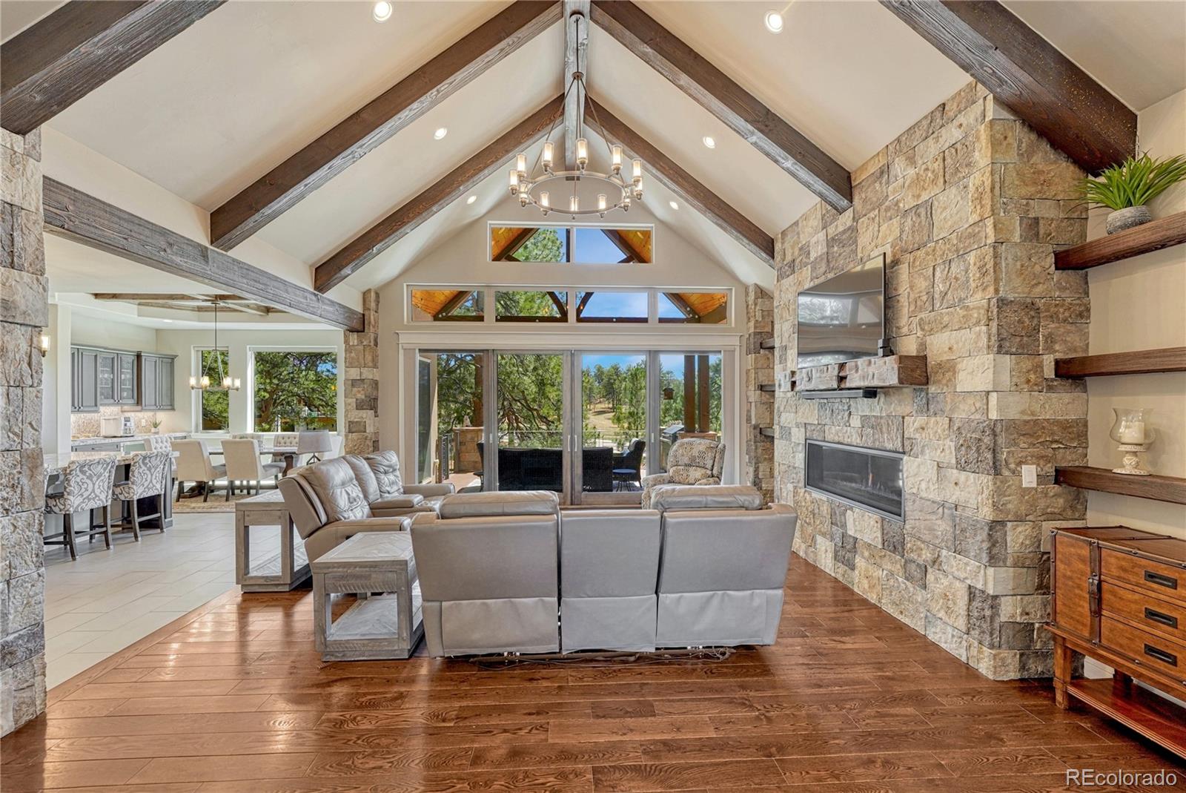
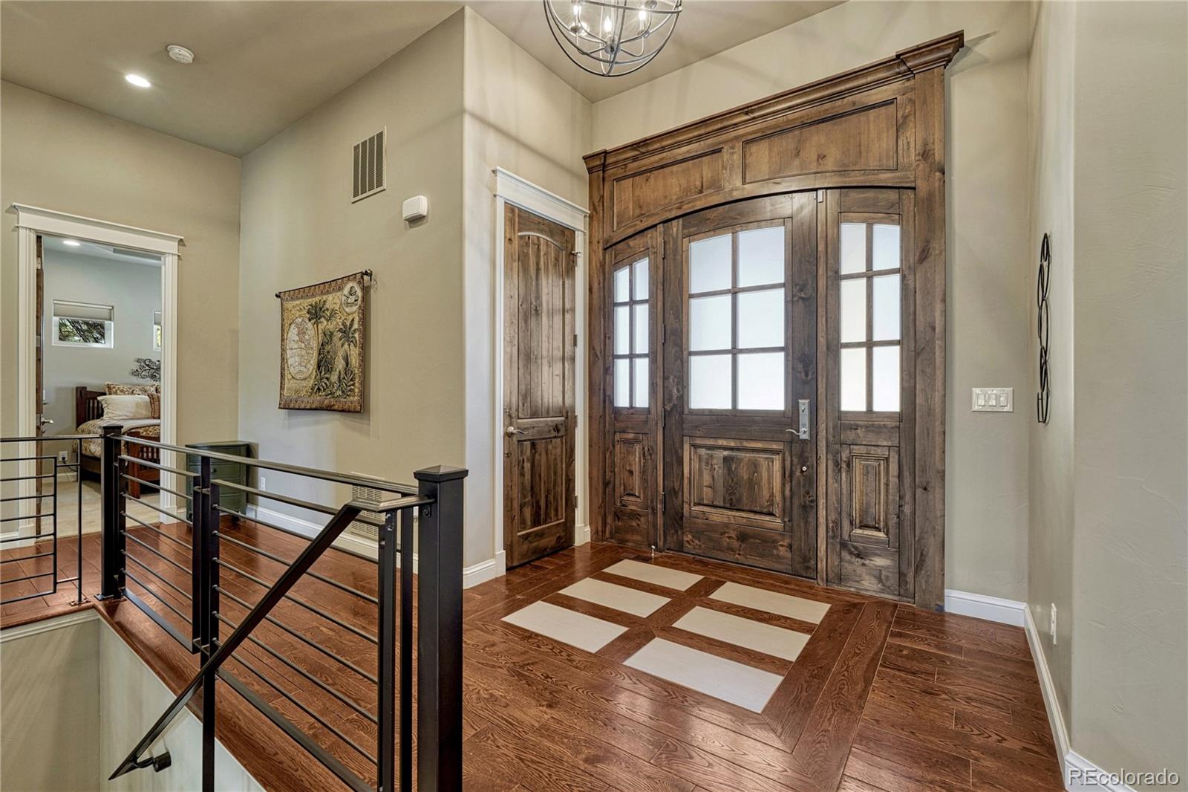
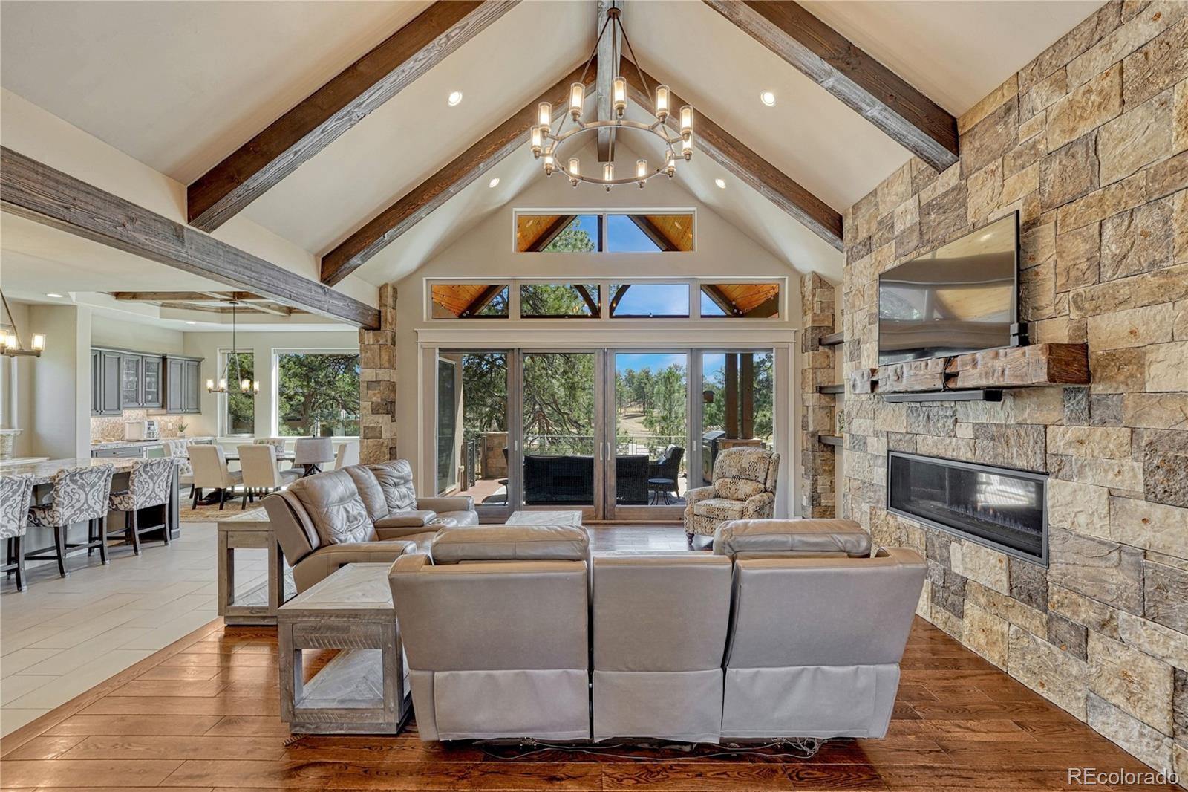
Set within a peaceful Parker setting, this Sterling Custom Homes residence blends refined design with a strong connection to its natural surroundings. The exterior’s combination of stone and wood creates a warm, timeless presence, while inside, the home unfolds into a thoughtfully designed 4-bedroom, 6-bath layout filled with natural light, rich hardwood flooring, and a clean, cohesive finish throughout. The main level is designed for both everyday living and entertaining, anchored by a striking stone fireplace that rises to meet vaulted, wood-beamed ceilings. In the main living area, an expansive wall of sliding glass doors opens to a covered deck, creating a seamless indoor-outdoor flow that is ideal for both quiet evenings and larger gatherings. The kitchen is equally functional & inviting, featuring high-end stainless steel appliances, generous cabinetry, and a layout that connects effortlessly to the surrounding living & dining spaces. The comfort and detail continue with well-appointed bedroom suites, including a spacious primary retreat with direct access to the deck. The five-piece primary bath offers a quiet, spa-like feel with heated floors, a feature also extended to the upstairs secondary bathroom for added everyday comfort. Additional interior highlights include a dedicated main-level office and a finished walk-out basement with a second fireplace and a fully equipped wet bar, creating a versatile space for relaxing or hosting. Outdoors, the home takes full advantage of its setting, backing to a greenbelt and featuring a beautifully landscaped yard with a tranquil waterfall element. Practical features are equally well considered, including an upstairs laundry room, mudroom, & an attached three-car garage. The garage has been upgraded with a newly refitted 10-foot 6-inch door, designed to accommodate the current owner’s Sprinter RV. New roof and metal replaced 2024 grade 4 shingles. Reverse osmosis filtration in the kitchen.
Save
Ask
Tour
Hide
Share
Listing Snapshot
Price
$2,100,000
Days On Site
119 Days
Bedrooms
4
Inside Area (SqFt)
4,879 sqft
Total Baths
6
Full Baths
2
Partial Baths
4
Lot Size
0.5 Acres
Year Built
2016
MLS® Number
6466453
Status
Active
Property Tax
$10,264
HOA/Condo/Coop Fees
$50 monthly
Sq Ft Source
Public Records
Friends & Family
React
Invite
Recent Activity
3 days ago
Listing updated with changes from the MLS®
a month ago
Price changed to $2,100,000
4 months ago
Status changed to Active
4 months ago
Listing first seen on site
General Features
Acres
0.5
Attached Garage
Yes
Direction Faces
West
Garage
Yes
Garage Spaces
3
Levels
One
Parking
ConcreteLightedOversizedAttached
Parking Spaces
3
Property Sub Type
Single Family Residence
Sewer
Public Sewer
SqFt Above
2838
SqFt Below
2041
SqFt Total
5613
Style
Mountain Contemporary
Utilities
Natural Gas AvailableElectricity ConnectedNatural Gas Connected
Water Source
Public
Interior Features
Appliances
Bar FridgeCooktopDishwasherDisposalDouble OvenDryerMicrowaveRefrigeratorWasherWater Softener
Dimensions - 13.8 x 14.2Level - MainDescription - 5 piece primary bath with heated floors.
Bathroom Half
Dimensions - 5.1 x 7Level - MainDescription - Main level powder room.
Bathroom Three Quarter
Dimensions - 6.5 x 10.1Level - BasementDescription - Ensuite 3/4 guest bath with step in shower.
Bedroom
Dimensions - 14.4 x 18.3Level - BasementDescription - Secondary guest suite with ensuite bath and glass slider to the patio.
Bonus Room
Dimensions - 9.5 x 13.8Level - MainDescription - Primary walk in closet.
Dining Room
Dimensions - 10.6 x 18.1Level - MainDescription - Built in buffet with drink cooler and coffee bar space.
Exercise Room
Dimensions - 12.4 x 17.4Level - BasementDescription - Perfect home gym space
Family Room
Dimensions - 19.3 x 21.4Level - MainDescription - Experience true indoor/outdoor living with oversized glass sliders.
Great Room
Dimensions - 18.4 x 33.1Level - BasementDescription - Large rec room and TV room with stone fireplace. Large glass sliders to the patio.
Kitchen
Dimensions - 18.8 x 20.11Level - MainDescription - Perfect fit & finish. With the required and expected appliances.
Laundry
Dimensions - 10.3 x 13.8Level - MainDescription - Dedicated laundry w/utility sink and storage cabinets. Access to Primary Bedroom closet too.
Mud Room
Dimensions - 9.8 x 14.8Level - MainDescription - thoughtfully designed mudroom with a central walkway flanked by built-in bench seating, custom storage cubbies, coat hooks, and an oversized storage closet
Office
Dimensions - 15 x 16.2Level - MainDescription - Main floor office, functional custom built ins.
Utility Room
Dimensions - 11.7 x 65.3Level - BasementDescription - Large storage and mechanical room.
Save
Ask
Tour
Hide
Share
Exterior Features
Construction Details
FrameStucco
Exterior
LightingPrivate YardRain Gutters
Fencing
Partial
Lot Features
SlopedLandscapedLevelMany TreesMeadowSprinklers In FrontSprinklers In Rear
The content relating to real estate for sale in this Web site comes in part from the Internet Data eXchange ("IDX") program of METROLIST, INC., DBA RECOLORADO real estate listings held by brokers other than RE/MAX Alliance are marked with the IDX Logo. This information is being provided for the consumers' personal, non-commercial use and may not be used for any other purpose. All information subject to change and should be independently verified.
Neighborhood & Commute
Source: Walkscore
Disclosure: Community information and market data powered by Constellation Data Labs. Information is deemed reliable but not guaranteed.