Save
Ask
Tour
Hide
Share
$2,100,000
3 Days On Site

2573 Oak Vista Court
Castle Rock, CO 80104

For Sale|Single Family Residence|Active
5
Beds
6
Total Baths
4
Full Baths
2
Partial Baths
6,541
SqFt
$321
/SqFt
2006
Built
Subdivision:
Escavera
County:
Douglas

Due to the health concerns created by Coronavirus we are offering personal 1-1 online video walkthough tours where possible.
Call Now: (720) 669-8808
Is this the listing for you? We can help make it yours.
(720) 669-8808
2573 Oak Vista Court2573 Oak Vista Court2573 Oak Vista Court2573 Oak Vista Court
Save
Ask
Tour
Hide
Share

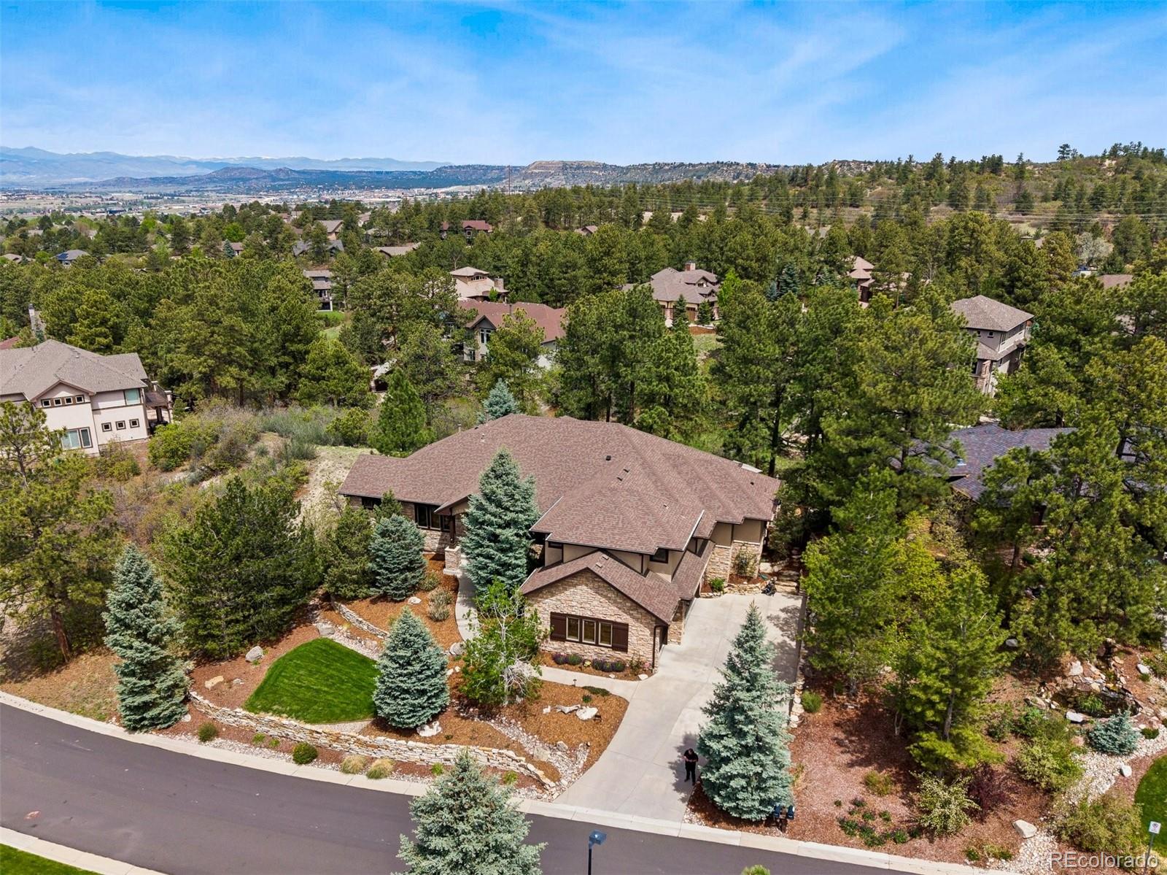
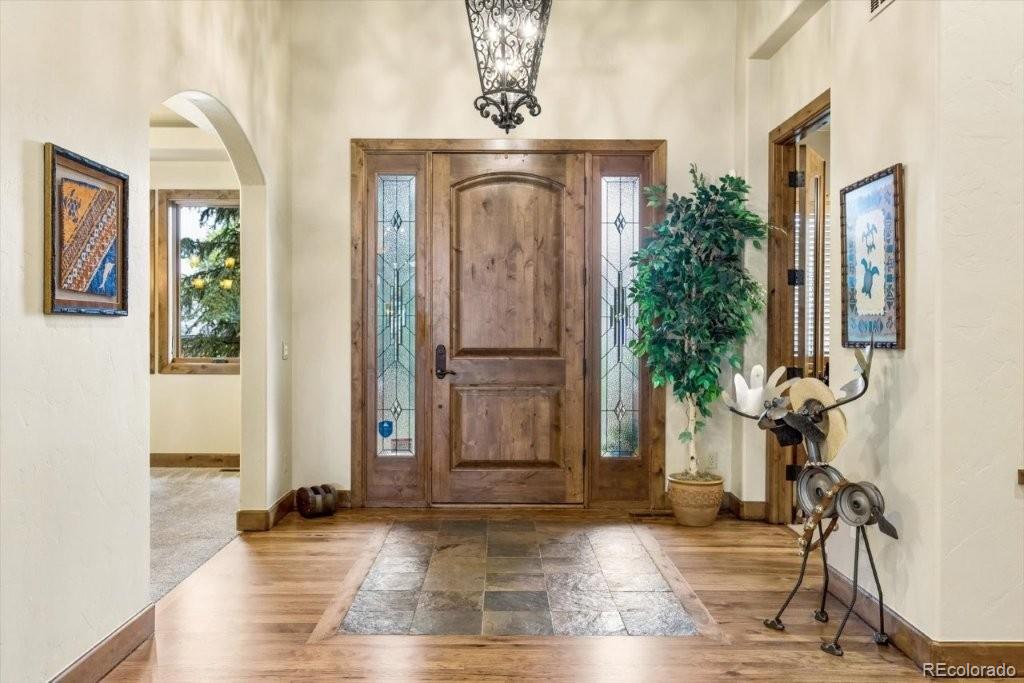
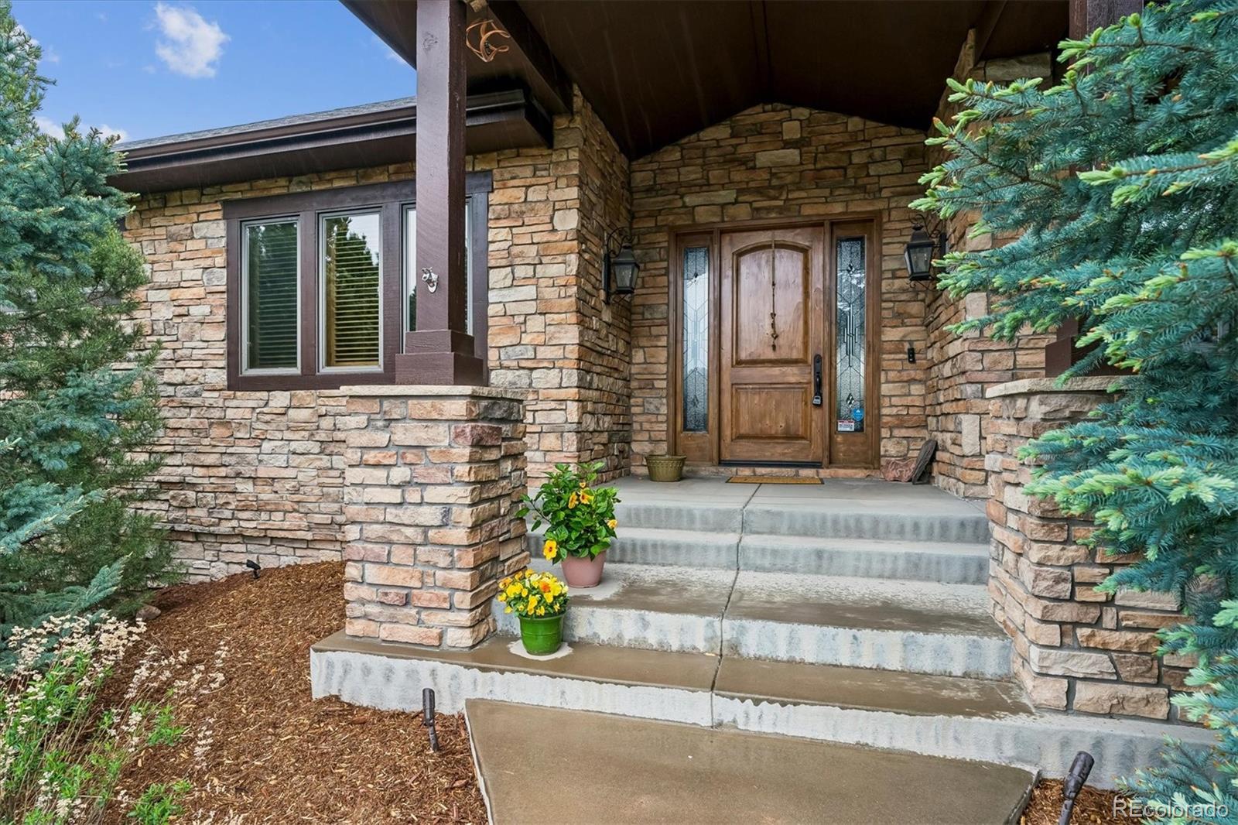
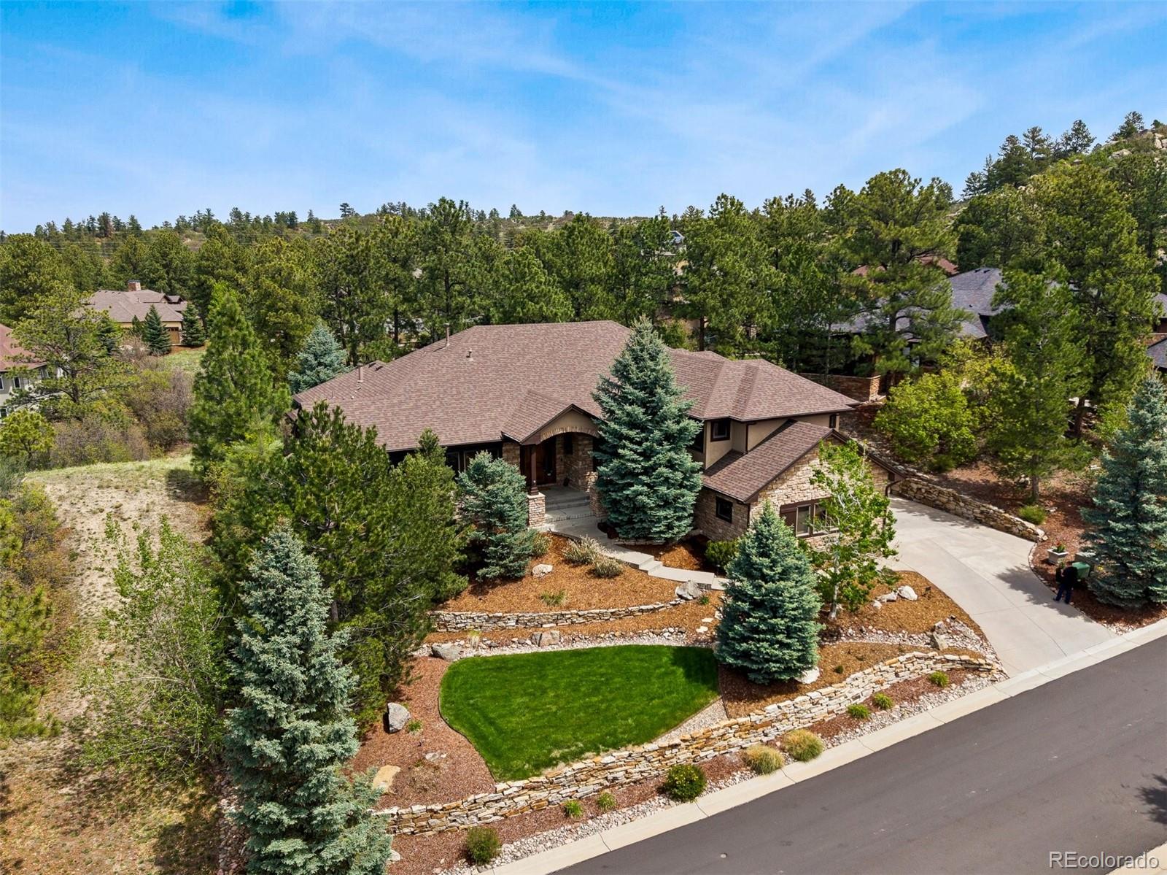
Exquisite mountain lodge style home with custom craftsmanship, nestled among the towering evergreens. Unique design of this impeccably maintained home, with its many large windows, ensures gorgeous forested setting is on display in every room. Open, ranch floor plan, stunning hardwood flooring, doors + trim, high ceilings, arched doorways, custom light fixtures. Dramatic Great Room features stone fireplace, built-in alderwood cabinets & shelves + expansive windows which open to new low maintenance deck. Gourmet Kitchen thoughtfully designed to be the Heart of the Home. Rich alderwood cabinetry & expansive granite countertops, huge island with gas cooktop, stainless appliances, double ovens, convenient butler’s pantry & bright eating area. Spacious Dining Room with lighted tray ceiling is ideal for hosting holiday dinner parties. You will love the Primary Suite! French doors, tray ceiling, 2-sided fireplace. Luxurious 5-piece bath has separate granite vanities, deep jetted tub, glass enclosed shower + huge walk-in with closet system. Your out-of-town visitors will appreciate the private guest suite with full bath on upper level. Amazing Walk-out Basement! Entertaining will be a pleasure in large Family Room - wood floors, stone fireplace & wet bar. 2 add'l large ensuite bedrooms + 3rd bedroom which is perfect for 2nd office or workout area. New furnace & hot water heater (2025), HALO water filtration system, built-in speakers with Sonos sound system + Marantz components. Enjoy wonderful expansive outdoor living space - new deck complemented by stone pillars & pergola, lower patio with wood ceiling, 2nd stamped concrete patio, putting green + extensive natural stone walls, all of which create a tranquil & enchanting environment backing to open space. Escavera is a special place to call home with naturally landscaped setting, many walking trails through pine trees & convenient location just minutes from Downtown Castle Rock & I-25. This is Colorado Living at its Best!

Save
Ask
Tour
Hide
Share
Listing Snapshot
Price 
$2,100,000
Days On Site 
3 Days
Bedrooms 
5
Inside Area (SqFt) 
6,541 sqft
Total Baths 
6
Full Baths 
4
Partial Baths 
2
Lot Size 
0.46 Acres
Year Built 
2006
MLS® Number 
6537547
Status 
Active
Property Tax 
$8,117
HOA/Condo/Coop Fees 
$100 monthly
Sq Ft Source 
Public Records
Friends & Family
Recent Activity
2 days agoListing updated with changes from the MLS®
3 days agoListing first seen on site
General Features
Acres 
0.46
Attached Garage 
Yes
Foundation 
Concrete Perimeter
Garage 
Yes
Garage Spaces 
3
Levels 
One
Parking 
ConcreteLightedOversizedStorageAttached
Parking Spaces 
3
Property Condition 
Updated/Remodeled
Property Sub Type 
Single Family Residence
Security 
Carbon Monoxide Detector(s)Security SystemSmoke Detector(s)
Sewer 
Public Sewer
SqFt Above 
3811
SqFt Below 
2730
SqFt Total 
7057
Style 
Mountain Contemporary
Utilities 
Natural Gas AvailableElectricity ConnectedNatural Gas Connected
Water Source 
Public
Interior Features
Appliances 
OvenBar FridgeConvection OvenCooktopDishwasherDisposalDouble OvenDryerGas Water HeaterHumidifierMicrowaveRefrigeratorSelf Cleaning OvenTrash CompactorWasherWater PurifierWine Cooler
Basement 
DaylightExterior EntryFinishedWalk-Out Access
Cooling 
Ceiling Fan(s)Central Air
Electric 
220 Volts
Fireplace 
Yes
Fireplace Features 
Master BedroomFamily RoomGas LogGreat Room
Fireplaces 
3
Flooring 
CarpetTileWood
Heating 
Forced AirNatural Gas
Interior 
Built-in FeaturesCeiling Fan(s)Eat-in KitchenEntrance FoyerGranite CountersHigh CeilingsKitchen IslandOpen FloorplanPantrySound SystemTile CountersWalk-In Closet(s)Wet Bar
Laundry Features 
SinkIn Unit
Main Level Bedrooms 
2
Window Features 
Double Pane WindowsWindow CoveringsWindow Treatments
Bathroom Full 
Dimensions - 17 x 16Level - MainDescription - Separate vanities, 2-sided fireplace, jetted tub, huge walk-in closet
Bathroom Half 
Level - BasementDescription - Stylish sink & tile flooring
Bedroom 
Dimensions - 24 x 16Level - BasementDescription - Ensuite, walk-in closet
Dining Room 
Dimensions - 17 x 12Level - MainDescription - Spacious - ideal for hosting dinner parties
Family Room 
Dimensions - 28 x 25Level - BasementDescription - Amazing walk-out, wet bar, stone fireplace, slider opens to lovely lower patio
Great Room 
Dimensions - 23 x 21Level - MainDescription - Dramatic floor to ceiling stone fireplace, alderwood built-ins, expansive slider opens to beautiful new deck
Kitchen 
Dimensions - 24 x 24Level - MainDescription - Heart of the Home! Tons of rich cabinetry & counters, butler's pantry, bright eating area
Laundry 
Dimensions - 10 x 10Level - MainDescription - Built-in cabinets, sink, refrigerator, washer & dryer included
Office 
Dimensions - 14 x 13Level - MainDescription - French doors, built-ins, 3 south facing windows
Save
Ask
Tour
Hide
Share
Exterior Features
Construction Details 
StoneStucco
Exterior 
Private Yard
Fencing 
FencedFull
Lot Features 
SlopedWoodedCul-De-SacLandscapedMany TreesSprinklers In FrontSprinklers In Rear
Patio And Porch 
CoveredFront PorchPatio
Roof 
Composition
Spa Features 
Bath
Windows/Doors 
Double Pane WindowsWindow CoveringsWindow Treatments
Community Features
Association Amenities 
ParkPlaygroundTrail(s)
Association Dues 
100
Financing Terms Available 
CashConventional
HOA Fee Frequency 
Monthly
Roads 
Paved
School District 
Douglas RE-1
Schools
School District
Douglas RE-1
Elementary School
Castle Rock
Middle School
Mesa
High School
Douglas County
Listing courtesy of RE/MAX Professionals [email protected]


The content relating to real estate for sale in this Web site comes in part from the Internet Data eXchange ("IDX") program of METROLIST, INC., DBA RECOLORADO real estate listings held by brokers other than RE/MAX Professionals are marked with the IDX Logo. This information is being provided for the consumers' personal, non-commercial use and may not be used for any other purpose. All information subject to change and should be independently verified.

Neighborhood & Commute
Source: Walkscore
Disclosure: Community information and market data powered by Constellation Data Labs. Information is deemed reliable but not guaranteed.
Save
Ask
Tour
Hide
Share