Save
Ask
Tour
Hide
Share
$819,900
1 Day On Site

7566 S Willow Way
Centennial, CO 80112

For Sale|Single Family Residence|Active
4
Beds
3
Total Baths
2
Full Baths
1
Partial Bath
2,474
SqFt
$331
/SqFt
1977
Built
Subdivision:
Willow Creek
County:
Arapahoe

Due to the health concerns created by Coronavirus we are offering personal 1-1 online video walkthough tours where possible.
Call Now: (720) 669-8808
Is this the listing for you? We can help make it yours.
(720) 669-8808
Upcoming Open Houses
Due to COVID-19, we recommend you verify Open Houses before attending.
Sun, Jul 26, 10:00 AM - 1:00 PM
7566 S Willow Way7566 S Willow Way7566 S Willow Way7566 S Willow Way
Save
Ask
Tour
Hide
Share

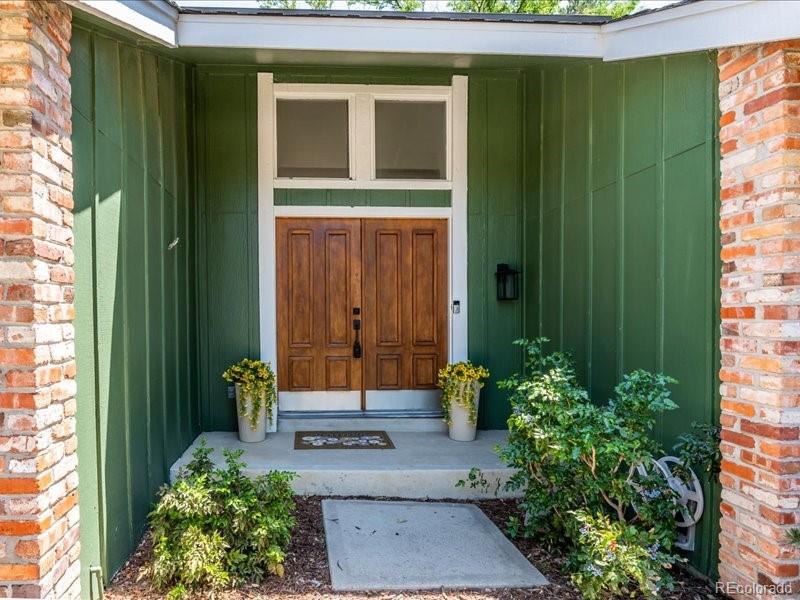
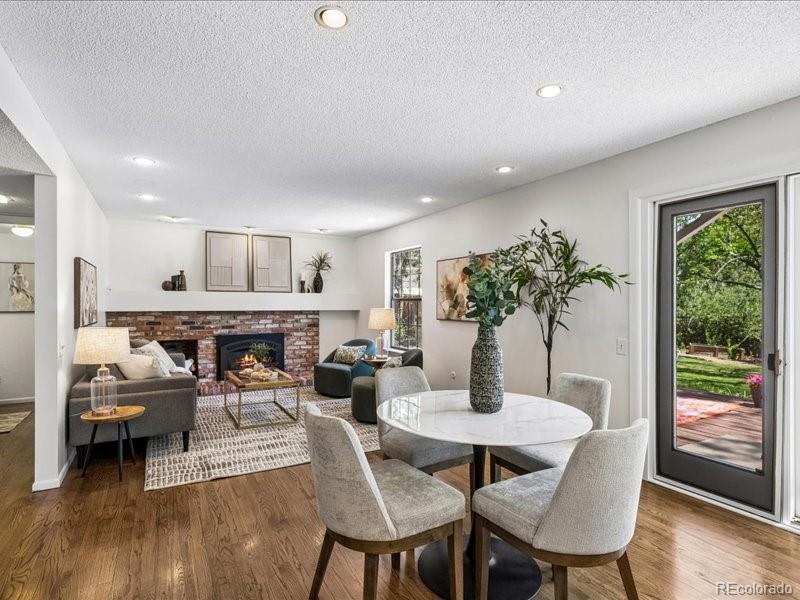
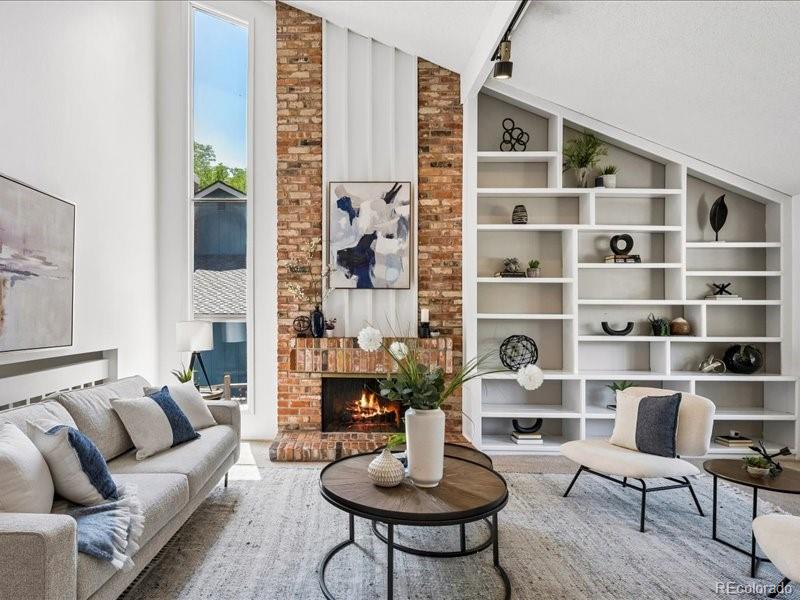
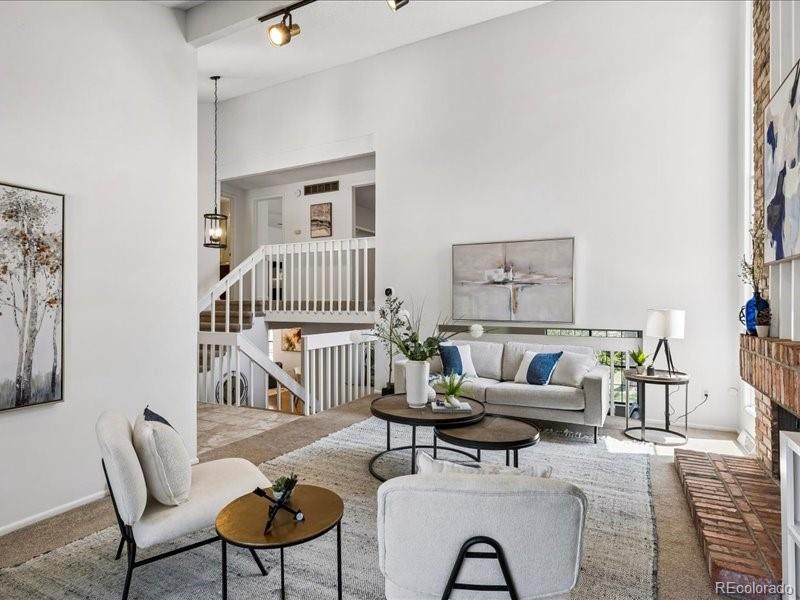
Move right into this updated 4-bedroom, 3-bath home and be settled in the Cherry Creek School District before the new school year begins! From the moment you step inside, you'll appreciate the vaulted ceilings and the spacious living room with built-in shelving that adds both character and functionality. Newer A/C, furnace and electrical panel (all 4-7 years old) A few steps down is the large family room with backyard access, creating an easy flow for everyday living and entertaining. The kitchen features stainless steel appliances, quartz counters and is conveniently located next to the dining room, making family meals and gatherings a breeze. Just off the kitchen there is space for casual dining area with room for a breakfast table and easy access to the backyard. Upstairs, the primary suite is a standout with a beautifully remodeled bathroom featuring a steam shower, Porcelanosa fixtures, soaking tub, double vanity, and a generous walk-in closet. Two additional bedrooms and a full bath complete the upper level. The finished basement offers a fourth bedroom with an egress window and closet—perfect for guests, a home office, or a teen retreat. The backyard is one of the highlights of this home. It's large, flat, and surrounded by mature trees, with plenty of room to play, garden, or simply relax on the spacious deck with family and friends. Willow Creek's most desirable locations, just a short walk to Willow Creek Elementary. Living in Willow Creek means more than just owning a home. Enjoy the Willow Creek lifestyle with 23+ acres of trails/greenbelts, 2 community pools, 2 clubhouses and 6 tennis courts. The community hosts events like a Garden Tour, Easter Egg Hunt, Food Trucks, 4th of July BBQ, Doggie Swim, Home Tour, Santa Day, and more! Located close to Park Meadows Mall, grocery stores, restaurants, and shopping—with easy access to I-25 and C-470—this home combines style, comfort, and convenience in one amazing package. Come see it today!

Save
Ask
Tour
Hide
Share
Listing Snapshot
Price 
$819,900
Days On Site 
1 Day
Bedrooms 
4
Inside Area (SqFt) 
2,474 sqft
Total Baths 
3
Full Baths 
2
Partial Baths 
1
Lot Size 
0.29 Acres
Year Built 
1977
MLS® Number 
6556908
Status 
Active
Property Tax 
$5,687
HOA/Condo/Coop Fees 
$267 monthly
Sq Ft Source 
Public Records
Friends & Family
Recent Activity
19 hours agoListing updated with changes from the MLS®
yesterdayListing first seen on site
General Features
Acres 
0.29
Attached Garage 
Yes
Foundation 
Slab
Garage 
Yes
Garage Spaces 
2
Levels 
Multi/Split
Parking 
Attached
Parking Spaces 
2
Pets 
Cats OKDogs OK
Property Condition 
Updated/Remodeled
Property Sub Type 
Single Family Residence
Security 
Carbon Monoxide Detector(s)Smoke Detector(s)
Sewer 
Public Sewer
SqFt Above 
2084
SqFt Below 
390
SqFt Total 
2474
Style 
Traditional
Utilities 
Natural Gas AvailableCable AvailableElectricity AvailableElectricity ConnectedNatural Gas ConnectedPhone Available
Water Source 
Public
Interior Features
Appliances 
DishwasherDryerGas Water HeaterMicrowaveOvenRangeRefrigeratorWasher
Basement 
Finished
Cooling 
Ceiling Fan(s)Central Air
Electric 
220 Volts
Fireplace 
Yes
Fireplace Features 
Family RoomGasLiving RoomWood Burning
Fireplaces 
2
Flooring 
CarpetTileWood
Furnished 
Unfurnished
Heating 
Forced Air
Interior 
Ceiling Fan(s)Smart ThermostatVaulted Ceiling(s)Walk-In Closet(s)
Laundry Features 
In Unit
Window Features 
Double Pane Windows
Bathroom Full 
Level - UpperDescription - Full bath
Bathroom Half 
Level - LowerDescription - Powder room
Bedroom 
Level - BasementDescription - Bedroom with egress window
Dining Room 
Level - LowerDescription - Adjacent to the kitchen
Family Room 
Level - LowerDescription - Large family room - opens to the backyard and kitchen
Kitchen 
Level - LowerDescription - Stainless steel appliances
Living Room 
Level - MainDescription - Large room with vaulted ceilings with lots of natural light
Save
Ask
Tour
Hide
Share
Exterior Features
Construction Details 
Wood Siding
Exterior 
BalconyPrivate Yard
Fencing 
FencedFull
Lot Features 
Corner LotMany TreesSprinklers In FrontSprinklers In Rear
Patio And Porch 
Deck
Roof 
Composition
Windows/Doors 
Double Pane Windows
Community Features
Association Amenities 
ClubhousePoolTennis Court(s)Trail(s)
Association Dues 
267
Financing Terms Available 
CashConventionalFHAVA Loan
HOA Fee Frequency 
Monthly
Roads 
Paved
School District 
Cherry Creek 5
Schools
School District
Cherry Creek 5
Elementary School
Willow Creek
Middle School
Campus
High School
Cherry Creek
Listing courtesy of RE/MAX Professionals [email protected]


The content relating to real estate for sale in this Web site comes in part from the Internet Data eXchange ("IDX") program of METROLIST, INC., DBA RECOLORADO real estate listings held by brokers other than RE/MAX Professionals are marked with the IDX Logo. This information is being provided for the consumers' personal, non-commercial use and may not be used for any other purpose. All information subject to change and should be independently verified.

Neighborhood & Commute
Source: Walkscore
Disclosure: Community information and market data powered by Constellation Data Labs. Information is deemed reliable but not guaranteed.
Save
Ask
Tour
Hide
Share