Save
Ask
Tour
Hide
Share
$735,000
14 Days On Site

16455 E 110th Avenue
Commerce City, CO 80022

For Sale|Single Family Residence|Active Under Contract
5
Beds
4
Total Baths
3
Full Baths
1
Partial Bath
3,813
SqFt
$193
/SqFt
2022
Built
Subdivision:
Reunion- Horizon Collection
County:
Adams

Due to the health concerns created by Coronavirus we are offering personal 1-1 online video walkthough tours where possible.
Call Now: (720) 669-8808
Is this the listing for you? We can help make it yours.
(720) 669-8808
16455 E 110th Avenue16455 E 110th Avenue16455 E 110th Avenue16455 E 110th Avenue
Save
Ask
Tour
Hide
Share

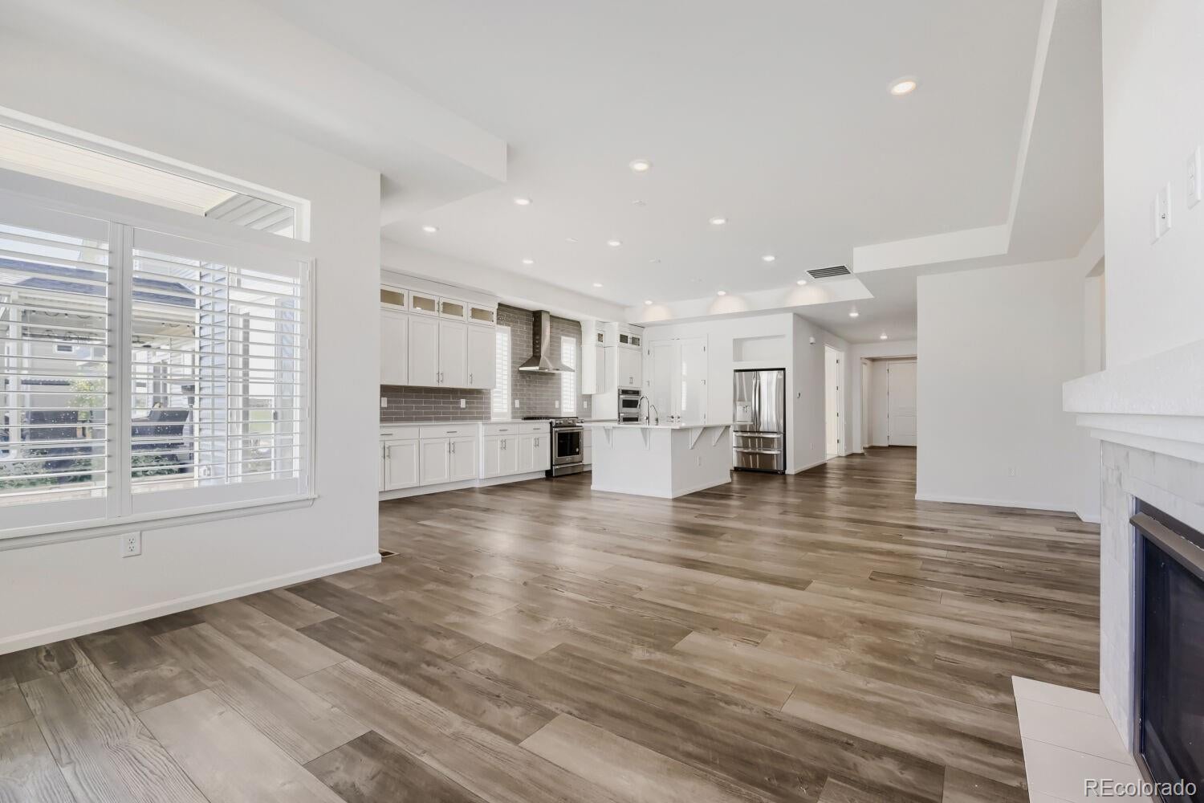
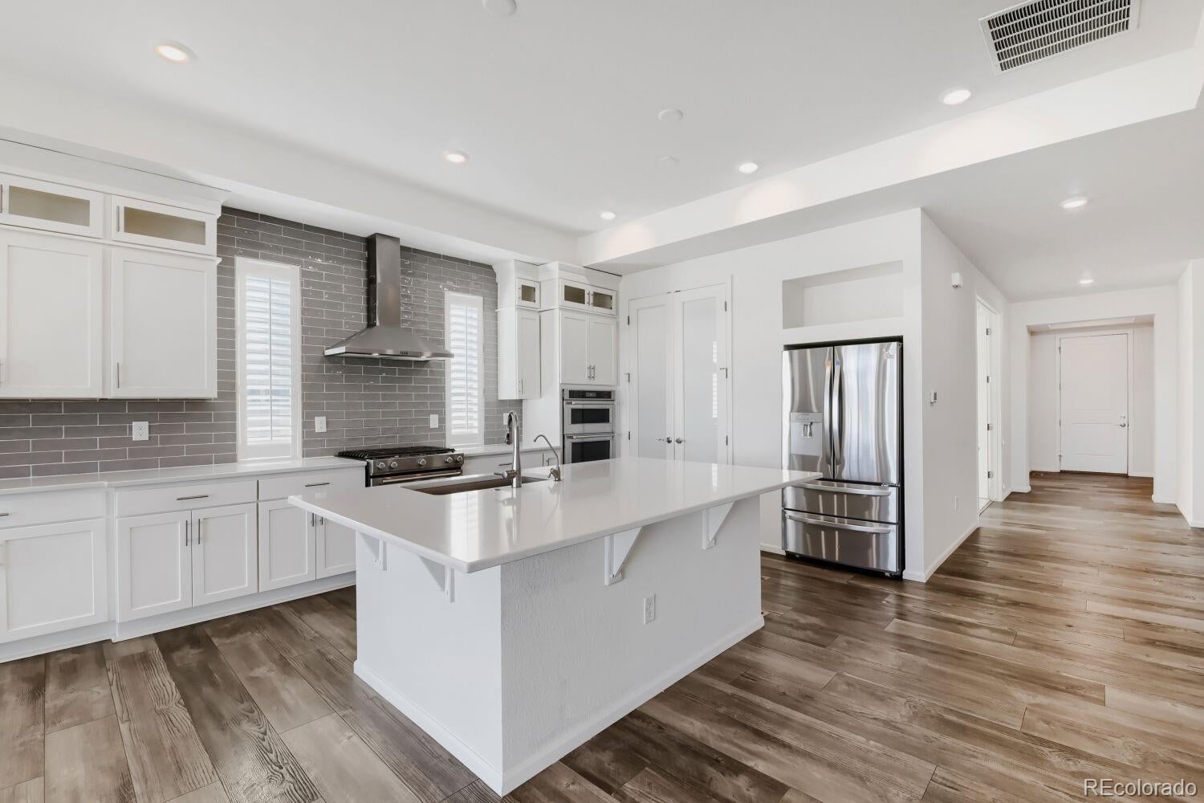
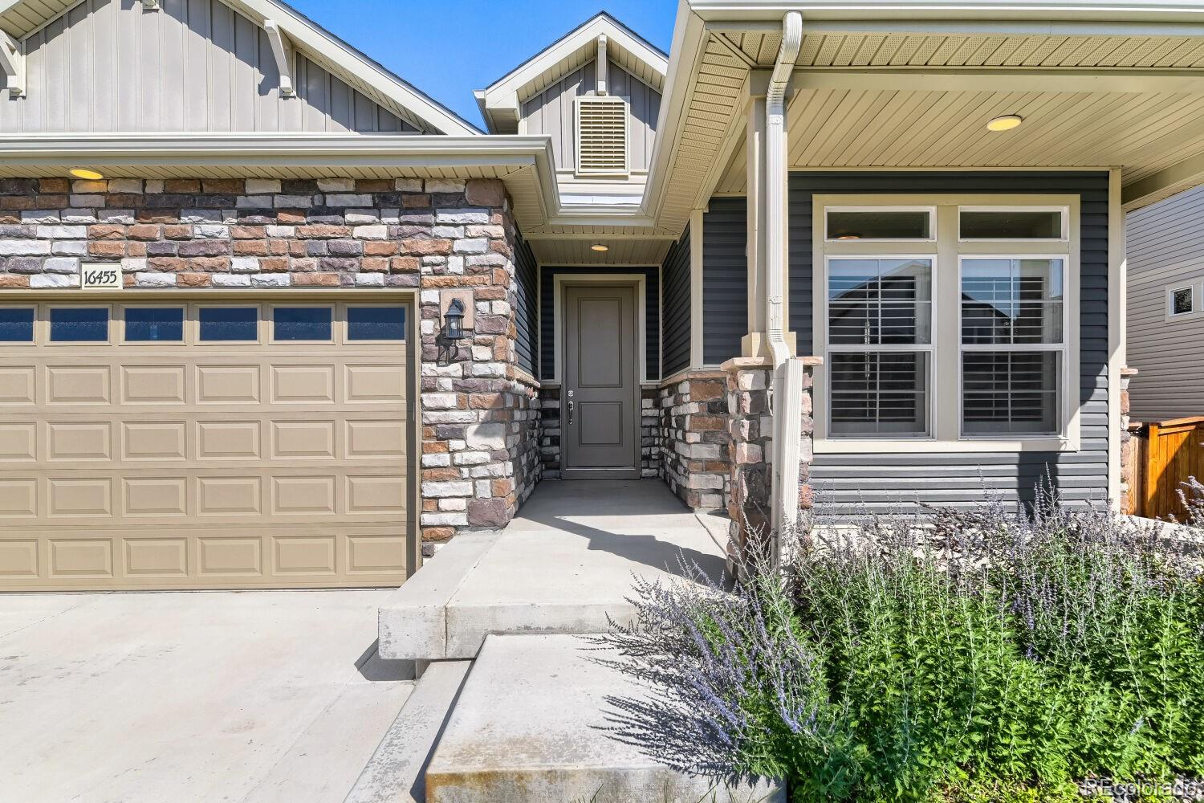
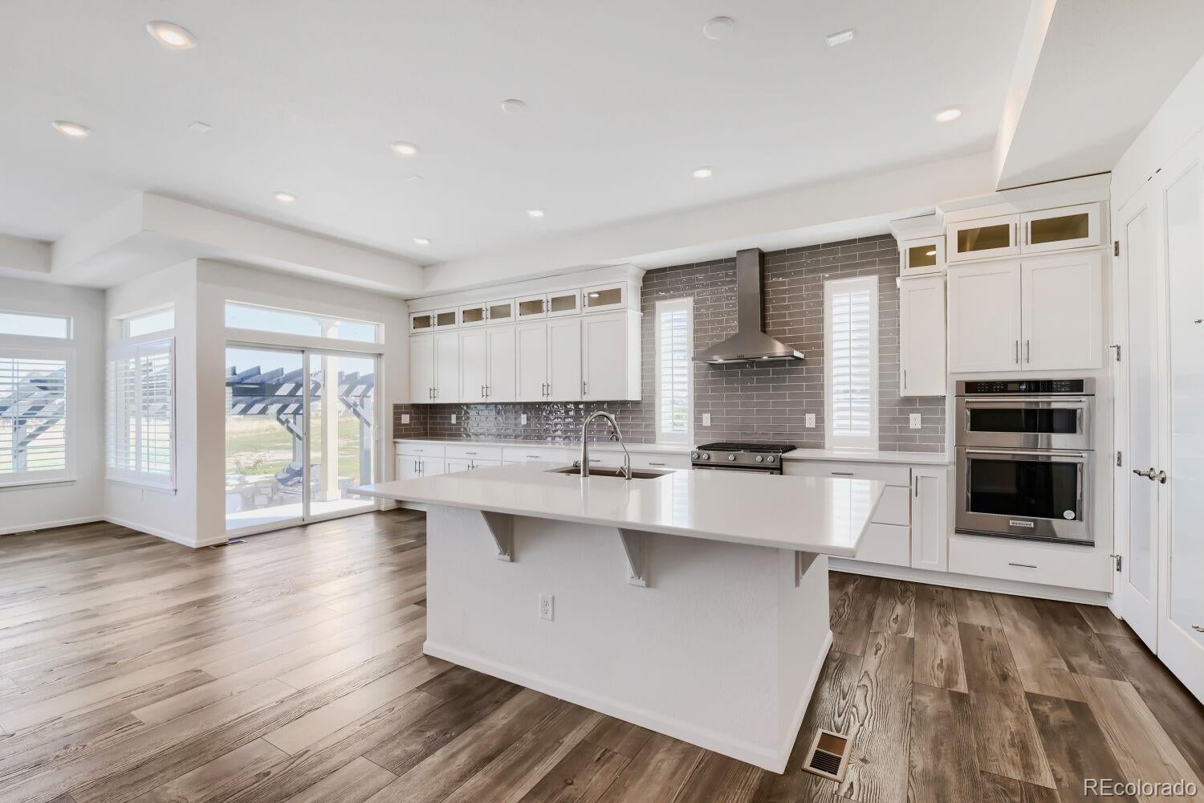
Welcome to this beautifully maintained home situated on the desirable Buffalo Run Golf Course neighborhood where thoughtful design, spacious living, and an exceptional location come together in this beautifully maintained 5 bedroom, 4 bathrooms Ranch home built in 2023. From the moment you step inside, you'll appreciate the bright-floor plan filled with abundant natural light. Upscale Gourmet -Kitchen offers generous space and overlooks the dining and living room area, creating the perfect gathering place for family and friends with top of the line stainless steel appliances, quartz countertops and a pantry to die for. The spacious primary suite provides a private bathroom that connects with an enormous walk-in closet and a main-floor laundry room. The additional 4 bedrooms offer flexibility for family, guests, plus a home office. A finished basement expands the living space with a kitchen ideal for entertaining or multi-generational living. Outside, enjoy a private patio and spacious backyard on the golf course, perfect for relaxing or hosting outdoor gatherings in the built-up grill area. Complete with an oversized 3 car attached garage, this home is located in a desirable neighborhood with convenient access to DENVER International Airport, shopping, dining, parks, and major commuter routes. Don't miss it and make your appointment today!!! Seller is motivated and willing to cover closing costs!!!

Save
Ask
Tour
Hide
Share
Listing Snapshot
Price 
$735,000
Days On Site 
14 Days
Bedrooms 
5
Inside Area (SqFt) 
3,813 sqft
Total Baths 
4
Full Baths 
3
Partial Baths 
1
Lot Size 
0.17 Acres
Year Built 
2022
MLS Number 
6574057
Status 
Active Under Contract
Property Tax 
$8,914
HOA/Condo/Coop Fees 
$82.5 monthly
Sq Ft Source 
Public Records
Friends & Family
Recent Activity
5 days agoListing updated with changes from the MLS
5 days agoStatus changed to Active Under Contract
2 weeks agoListing first seen on site
General Features
Acres 
0.17
Attached Garage 
Yes
Direction Faces 
South
Garage 
Yes
Garage Spaces 
3
Green Energy Efficient 
AppliancesConstructionHVACInsulationThermostatWater HeaterWindows
Levels 
One
Parking 
Attached
Parking Spaces 
3
Property Sub Type 
Single Family Residence
Security 
Carbon Monoxide Detector(s)Smoke Detector(s)
Sewer 
Public Sewer
SqFt Above 
2206
SqFt Below 
1607
SqFt Total 
4370
Style 
Contemporary
Utilities 
Natural Gas AvailableCable AvailableElectricity AvailableNatural Gas ConnectedPhone Available
Water Source 
Public
Interior Features
Appliances 
Convection OvenDishwasherDisposalDouble OvenMicrowaveOvenRange HoodRefrigerator
Basement 
Sump PumpFinished
Cooling 
Central Air
Fireplace 
Yes
Fireplace Features 
Living Room
Fireplaces 
1
Flooring 
CarpetTileVinyl
Heating 
Forced Air
Interior 
Eat-in KitchenGranite CountersKitchen IslandOpen FloorplanWalk-In Closet(s)Wet BarWired for Data
Main Level Bedrooms 
2
Window Features 
Double Pane Windows
Bathroom Full 
Level - Main
Bathroom Half 
Level - Basement
Bedroom 
Dimensions - 11.5 x 8.1Level - Basement
Great Room 
Dimensions - 14.4 x 8Level - Main
Kitchen 
Dimensions - 10 x 11Level - Main
Laundry 
Dimensions - 9.6 x 8.2Level - Main
Save
Ask
Tour
Hide
Share
Exterior Features
Construction Details 
FrameStoneVinyl Siding
Exterior 
Private YardRain Gutters
Patio And Porch 
CoveredFront PorchPatio
Roof 
Shingle
Windows/Doors 
Double Pane Windows
Community Features
Association Amenities 
ClubhouseParkPlaygroundPoolTrail(s)
Association Fee 
$82.5
Association Fee Frequency 
Monthly
School District 
School District 27-J
Financing Terms Available 
CashConventionalFHAVA Loan
Schools
School District
School District 27-J
Elementary School
Reunion
Middle School
Otho Stuart
High School
Prairie View
Listing courtesy of Realty Of America LLC [email protected]


The content relating to real estate for sale in this Web site comes in part from the Internet Data eXchange ("IDX") program of METROLIST, INC., DBA RECOLORADO real estate listings held by brokers other than Realty Of America LLC are marked with the IDX Logo. This information is being provided for the consumers' personal, non-commercial use and may not be used for any other purpose. All information subject to change and should be independently verified.

Neighborhood & Commute
Source: Walkscore
Disclosure: Community information and market data powered by Constellation Data Labs. Information is deemed reliable but not guaranteed.
Save
Ask
Tour
Hide
Share