Save
Ask
Tour
Hide
Share
$1,825,000
33 Days On Site

4455 Foxchase Way
Colorado Springs, CO 80908

For Sale|Single Family Residence|Active
4
Beds
6
Total Baths
2
Full Baths
4
Partial Baths
5,830
SqFt
$313
/SqFt
2011
Built
Subdivision:
Cathedral Pines
County:
El Paso

Due to the health concerns created by Coronavirus we are offering personal 1-1 online video walkthough tours where possible.
Call Now: (720) 669-8808
Is this the listing for you? We can help make it yours.
(720) 669-8808
4455 Foxchase Way4455 Foxchase Way4455 Foxchase Way4455 Foxchase Way
Save
Ask
Tour
Hide
Share

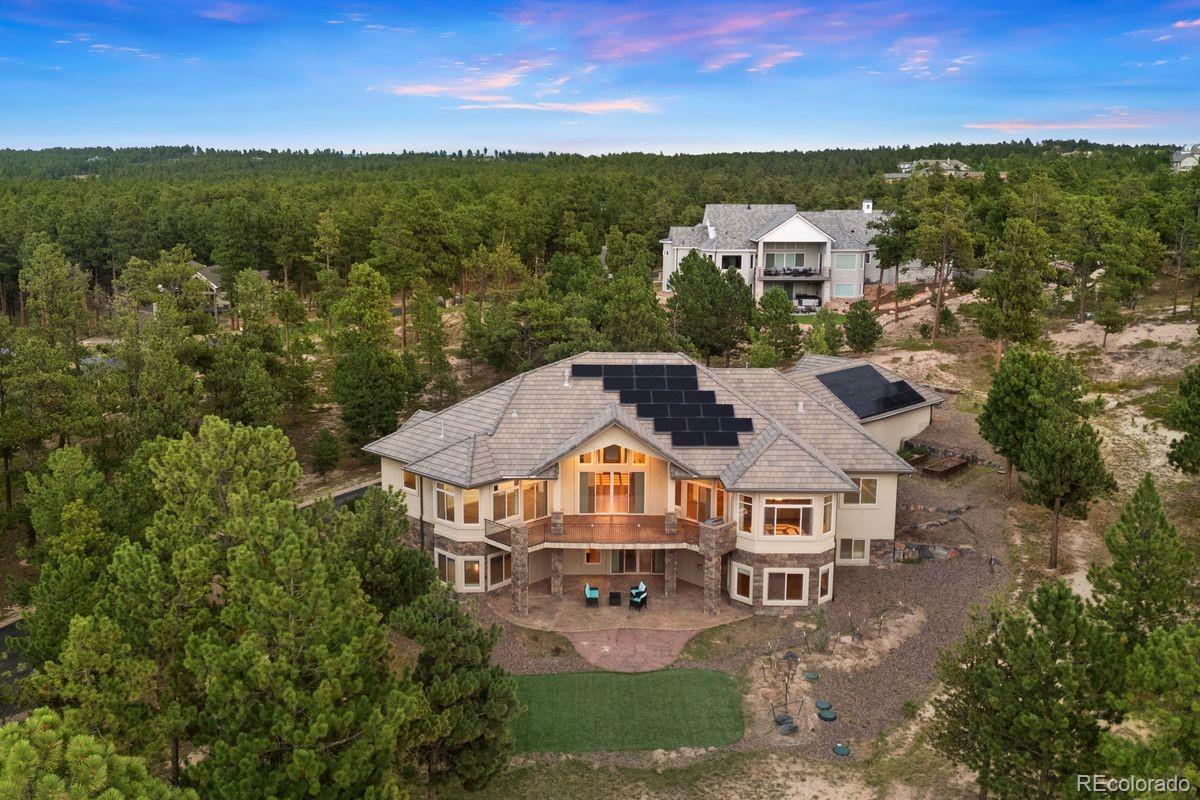
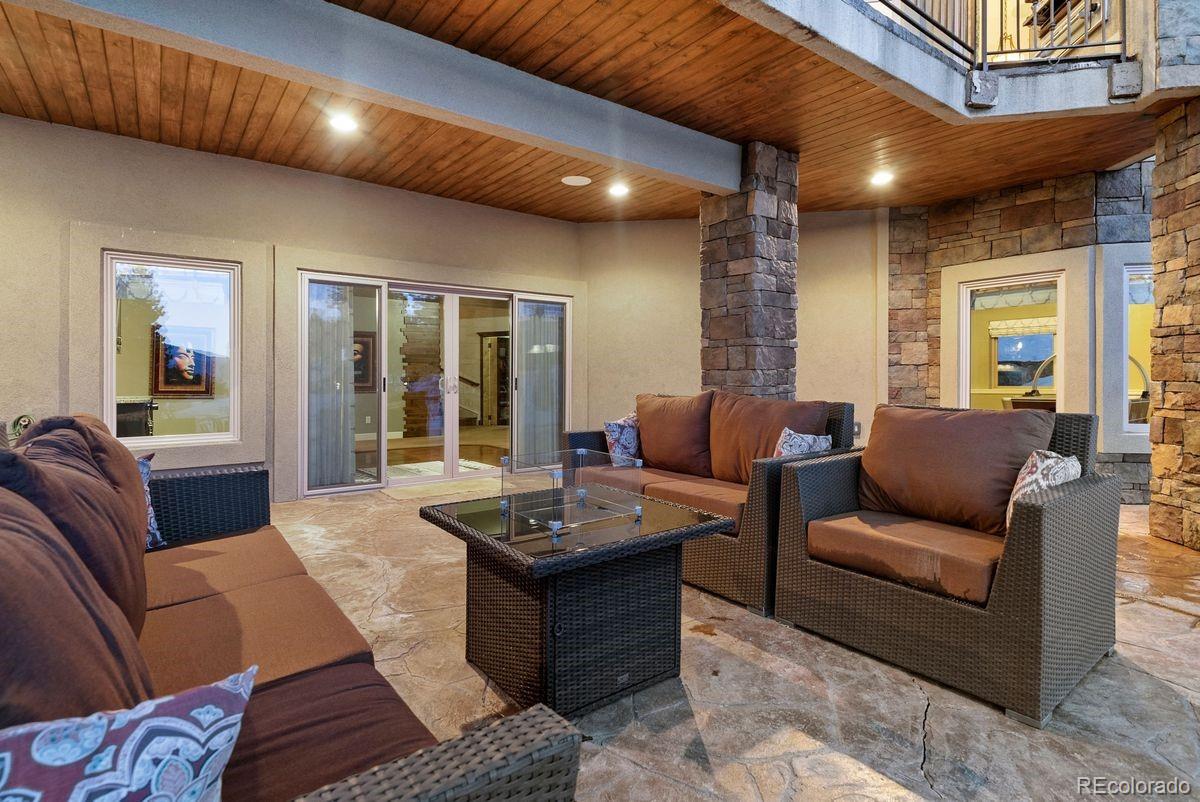
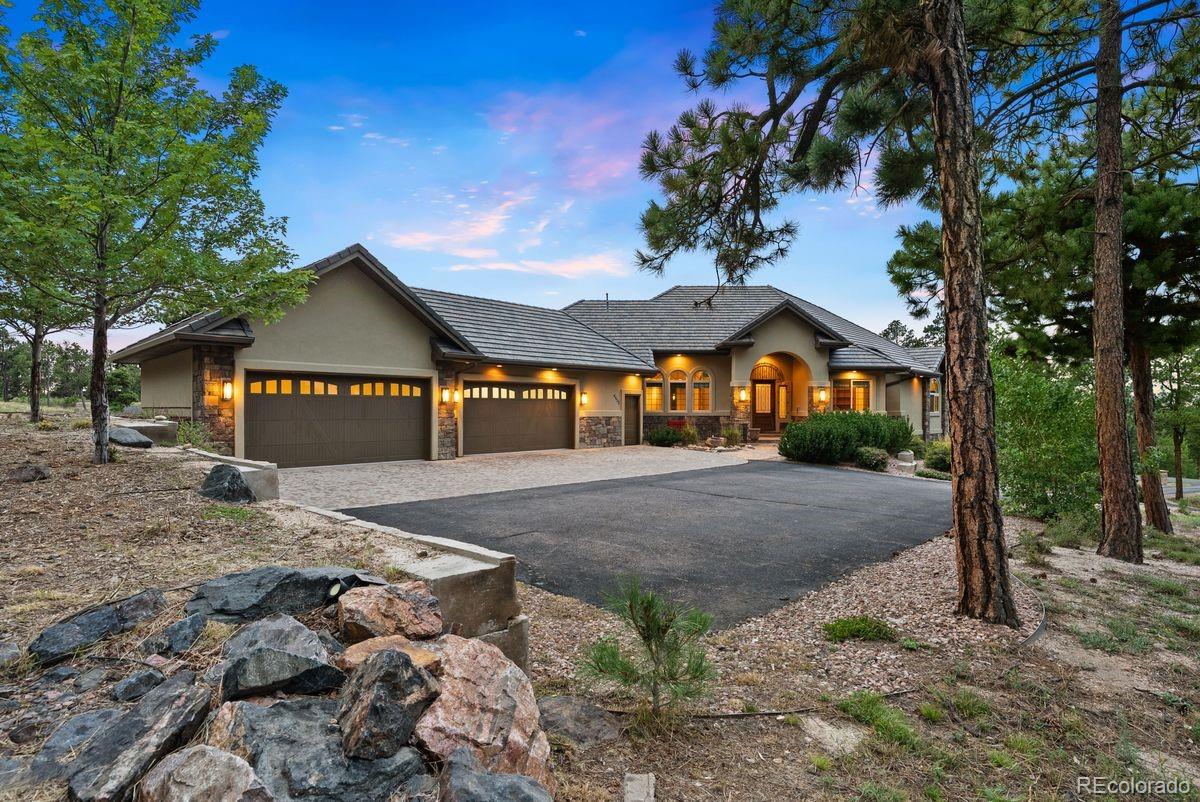
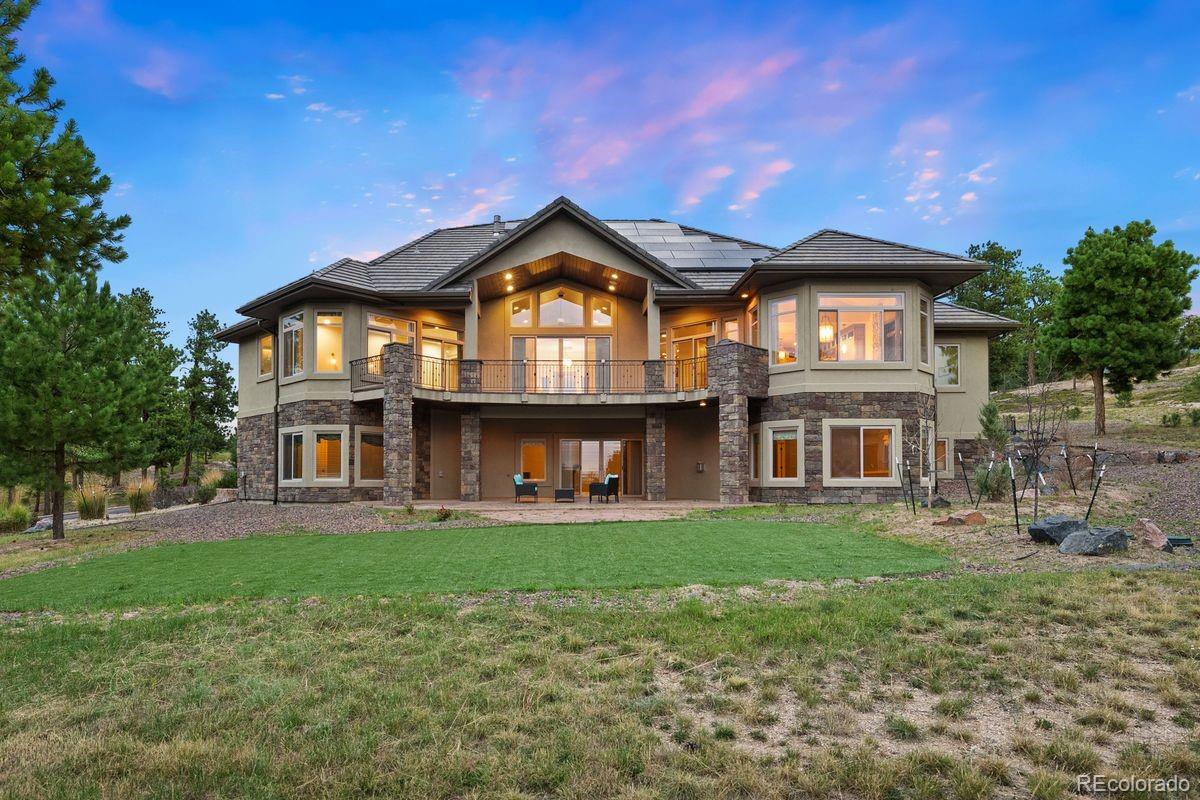
Stunning Cathedral Pines luxury rancher perfectly positioned on 2.5 acres of trees with commanding Pikes Peak views but mere minutes from the best amenities of Colorado Springs. Over 6,200 sq ft with 4 ensuite bedrooms w/ walk-in closets (2 on the main level), an office, 6 baths and a 4 car attached garage. Stunning main level living w/ expansive great room featuring a wall of windows w/ Pikes Peak views, gas fireplace w/ stone surround, vaulted ceilings and hardwood floors. Well appointed kitchen w/ Viking appliances, custom cabinetry, granite counters, 8 burner gas cook-top, double oven, pantry, paneled refrigerator and a large dining nook w/ bay window. Main level primary suite w/ sitting room, walk-out to the back deck, walk-in closet w/ island, 2 fireplaces, steam shower w/ multiple heads, two vanities, heated floors and marble counters. Phenomenal outdoor living space with a 13x40 concrete covered deck w/ tongue and groove vaulted ceiling, lighting and Napolean grill. Open dining room w/ built-ins, hardwood floors and a stunning lighted ceiling. Finished walk-out lower level w/ 2 additional ensuite bedrooms, a theater room, hidden library, wet bar, game area and large family room w/ walk-out to the lower level covered patio w/ gas firepit. Award-winning D-20 schools, convenient access to I-25 and Hwy 83, close proximity to Flying Horse Golf Club, and community access to the 4.5-mile Black Forest Regional Trail. Quick commute to Colorado Springs or Denver. 50 year concrete tile roof, stucco and stone exterior, asphalt driveway, fiber optic internet, Control4 whole-house automation, energy-efficient owned Tesla solar array with Power Wall, fire suppression, 4 fireplaces, finished 4 car garage, stunning serpentine stair well, custom metal railings, radon mitigation, new water filtration, professional landscaping, all paved roads to the property. Desirable close-in location in southwest Black Forest.

Save
Ask
Tour
Hide
Share
Listing Snapshot
Price 
$1,825,000
Days On Site 
33 Days
Bedrooms 
4
Inside Area (SqFt) 
5,830 sqft
Total Baths 
6
Full Baths 
2
Partial Baths 
4
Lot Size 
2.51 Acres
Year Built 
2011
MLS® Number 
6586297
Status 
Active
Property Tax 
$9,610
HOA/Condo/Coop Fees 
$47.92 monthly
Sq Ft Source 
Public Records
Friends & Family
Recent Activity
3 weeks agoListing updated with changes from the MLS®
3 weeks agoPrice changed to $1,825,000
a month agoListing first seen on site
General Features
Acres 
2.51
Attached Garage 
Yes
Garage 
Yes
Garage Spaces 
4
Levels 
One
Parking 
OversizedAttached
Parking Spaces 
4
Property Sub Type 
Single Family Residence
Sewer 
Septic Tank
SqFt Above 
3065
SqFt Below 
2765
SqFt Total 
6130
Utilities 
Natural Gas AvailableCable AvailableElectricity ConnectedNatural Gas ConnectedPhone Available
Water Source 
PrivateWell
Zoning 
PUD
Interior Features
Appliances 
CooktopDishwasherDisposalDryerMicrowaveOvenRefrigeratorWasher
Basement 
FinishedFullWalk-Out Access
Cooling 
Ceiling Fan(s)Central AirOther
Fireplace 
Yes
Fireplace Features 
Master BedroomBasementInsertLiving Room
Fireplaces 
4
Flooring 
CarpetTileWood
Heating 
Fireplace InsertForced AirNatural GasPassive Solar
Interior 
Built-in FeaturesCeiling Fan(s)Central VacuumEat-in KitchenHigh CeilingsKitchen IslandPantryVaulted Ceiling(s)Walk-In Closet(s)Wet Bar
Main Level Bedrooms 
2
Bathroom Full 
Level - Basement
Bathroom Half 
Level - Main
Bathroom Three Quarter 
Level - Basement
Bedroom 
Dimensions - 14 x 26Level - MainDescription - Bath Adjoins, Carpet, Dressing Area, Sitting Area, Walk-in Closet
Bonus Room 
Dimensions - 22 x 13Level - Basement
Dining Room 
Dimensions - 12 x 14Level - MainDescription - Dining Area, Formal, Natural Wood
Family Room 
Dimensions - 36 x 34Level - BasementDescription - Carpet, Fireplace, French Doors, Walk-out, Wet Bar
Kitchen 
Dimensions - 17 x 16Level - MainDescription - Breakfast Bar, Counter Top-Stone, Eat-In/Country, Gourmet, Island, Walk-out
Laundry 
Dimensions - 10 x 11Level - MainDescription - Door to garage, Sink
Living Room 
Dimensions - 26 x 17Level - MainDescription - Bookcases, Built-ins, Fireplace, Great Room, Natural Wood, Walk-out
Office 
Dimensions - 10 x 15Level - MainDescription - Built-ins, Natural Wood
Save
Ask
Tour
Hide
Share
Exterior Features
Construction Details 
Frame
Exterior 
Garden
Fencing 
None
Lot Features 
LandscapedMany Trees
Patio And Porch 
CoveredDeckFront Porch
Roof 
Spanish Tile
View 
Mountain(s)
Waterview 
Mountain(s)
Community Features
Association Fee 
$575.0
Association Fee Frequency 
Annually
School District 
Academy 20
Financing Terms Available 
CashConventionalFHAVA Loan
Roads 
Paved
Schools
School District
Academy 20
Elementary School
Edith Wolford
Middle School
Challenger
High School
Pine Creek
Listing courtesy of LIV Sotheby's International Realty [email protected]


The content relating to real estate for sale in this Web site comes in part from the Internet Data eXchange ("IDX") program of METROLIST, INC., DBA RECOLORADO real estate listings held by brokers other than LIV Sotheby's International Realty are marked with the IDX Logo. This information is being provided for the consumers' personal, non-commercial use and may not be used for any other purpose. All information subject to change and should be independently verified.

Neighborhood & Commute
Source: Walkscore
Disclosure: Community information and market data powered by Constellation Data Labs. Information is deemed reliable but not guaranteed.
Save
Ask
Tour
Hide
Share