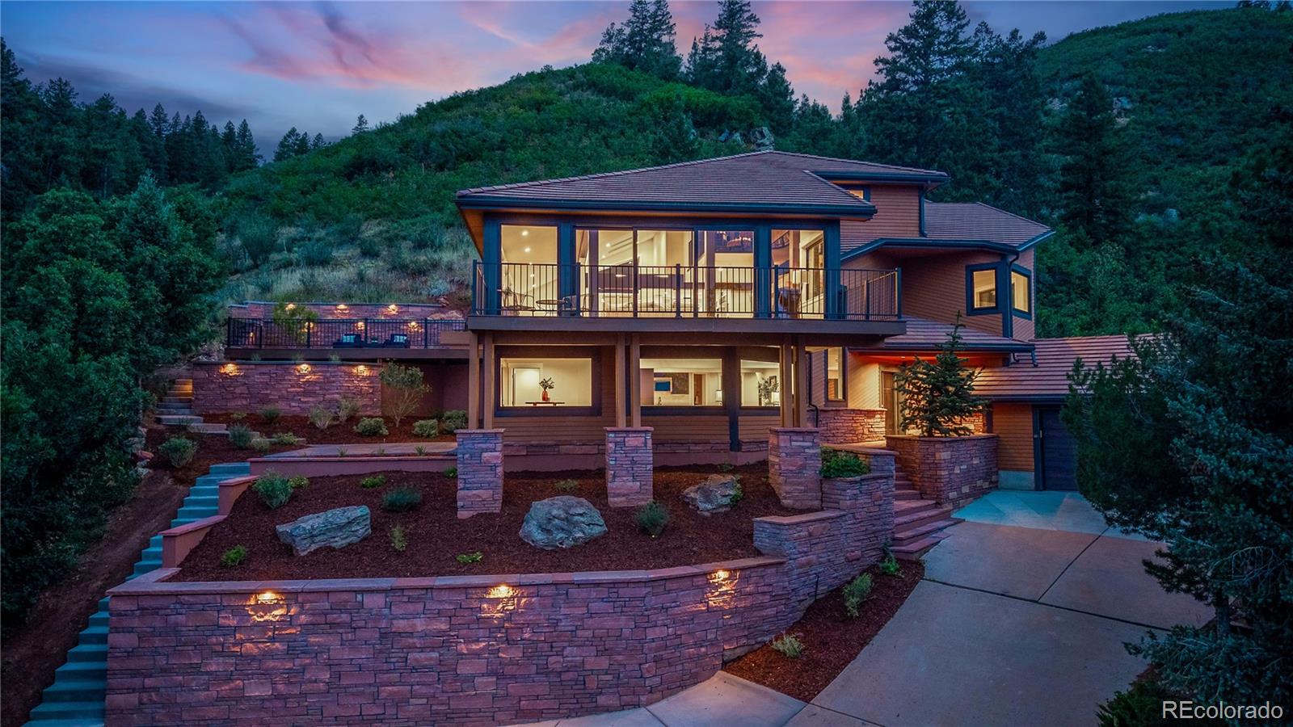
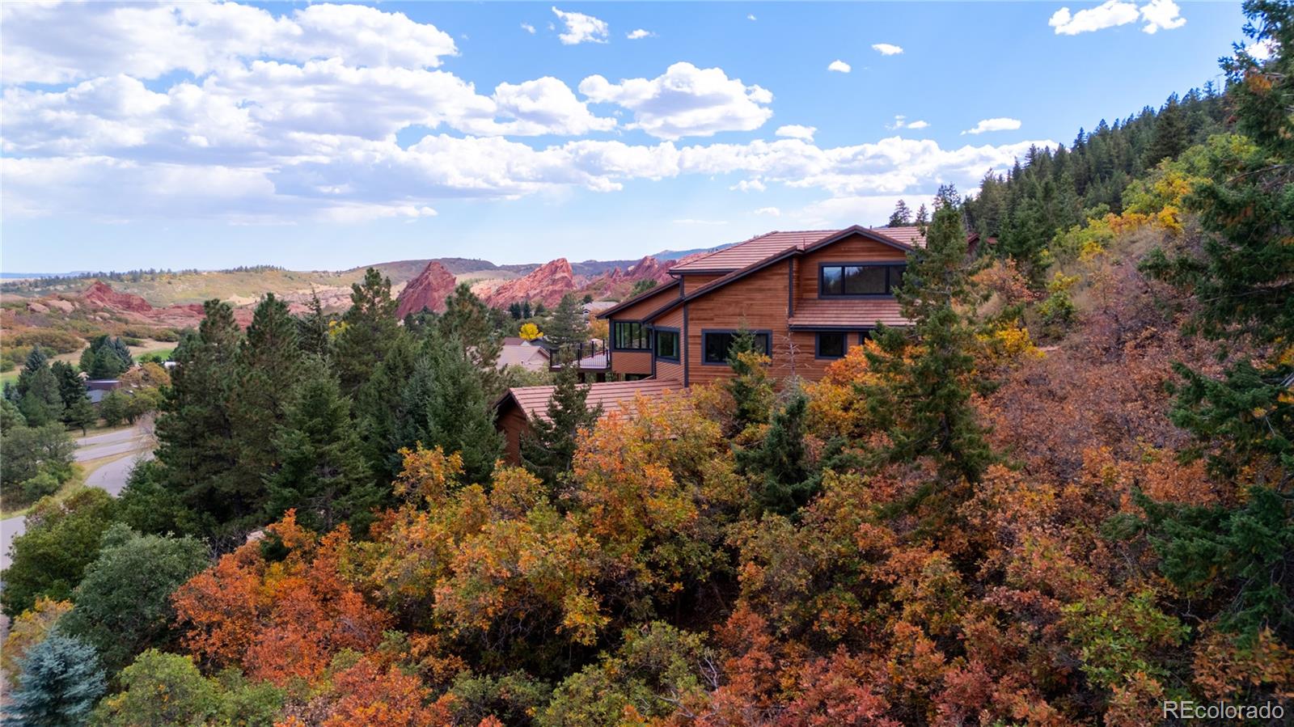
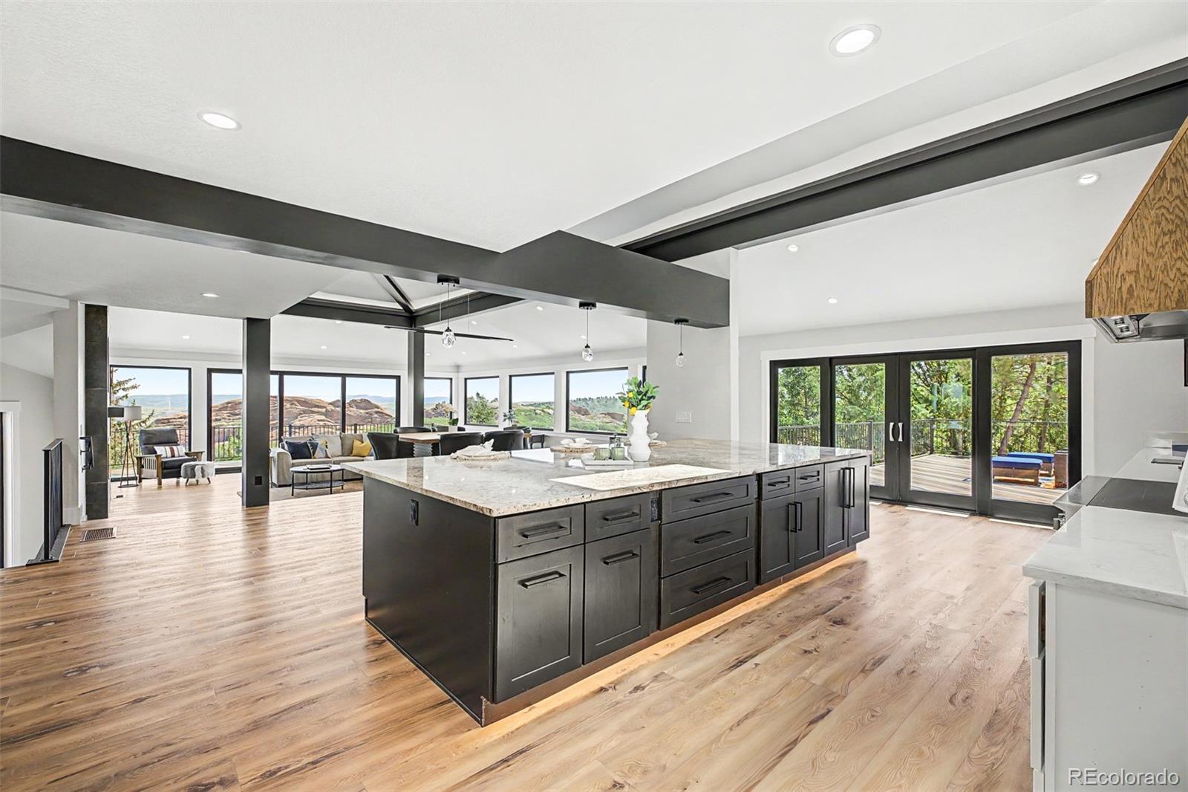
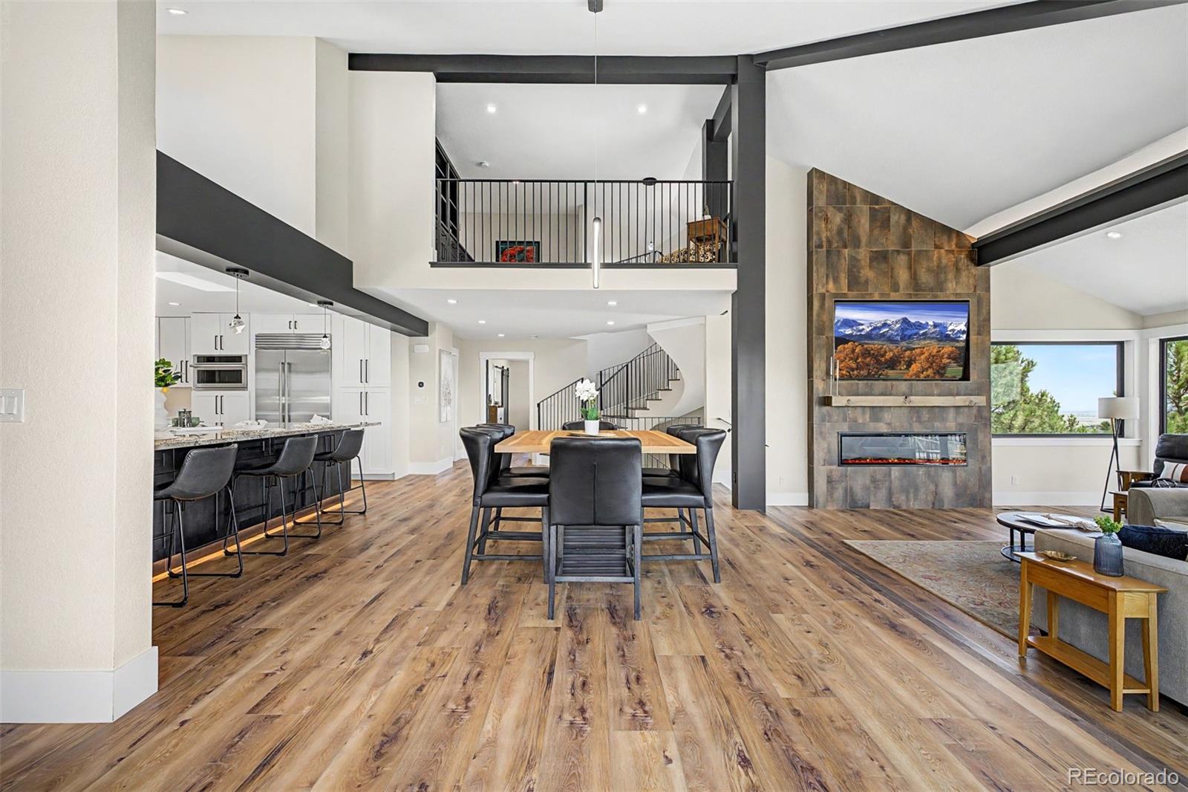
Perched on one of Roxborough Park's most coveted homesites, this residence offers breathtaking panoramic views, privacy, and a spectacular top-to-bottom renovation that rivals new construction. Backing to open space on .69 acres, this home captures views of the iconic red rocks, Arrowhead Golf Course, Denver skyline, foothills and beyond. The lower level is ideal for multi-generational living with a spacious foyer/mudroom, private bedroom, ¾ bath, full kitchen, and large family/recreation room. Sliding glass doors open to a secluded patio that is perfect for your future hot tub. The laundry/utility room is also located on this level. A dramatic lighted wood staircase leads to the heart of the home where soaring ceilings and walls of new windows showcase the scenery. The open-concept great room, dining area and kitchen were designed for entertaining. The chef's kitchen features an 14'x6' granite island with seating, 48" induction range, Sub-Zero refrigerator, abundant custom cabinetry, and access to the 37'x16' deck. The great room has a stunning floor-to-ceiling tile fireplace and an additional 26'x11' deck, providing yet another place to enjoy the views. The primary suite is a quiet retreat with incredible "see forever" views. The spa-inspired bath offers a steam shower with oversized bench, separate vanities, private water closet, and a walk-in closet complete with a second washer and dryer, folding counter, hanging space, and lighted full-length mirror. The upper level features a loft/study overlooking the main living area with built-in cabinetry, shelving, and counters. Two additional bedrooms and a full bath complete the level, including one bedroom with a walk-in closet and additional hidden storage. An oversized two-car garage provides generous storage, while the elevated setting offers unmatched privacy and abundant wildlife. This is more than a beautifully remodeled home—it's a front-row seat to some of the most breathtaking views in all of Roxborough Park.
Save
Ask
Tour
Hide
Share
Listing Snapshot
Price
$2,300,000
Days On Site
89 Days
Bedrooms
4
Inside Area (SqFt)
4,324 sqft
Total Baths
4
Full Baths
1
Partial Baths
3
Lot Size
0.69 Acres
Year Built
1983
MLS Number
6599453
Status
Active
Property Tax
$6,210
HOA/Condo/Coop Fees
$240.67 monthly
Sq Ft Source
Public Records
Friends & Family
React
Invite
Recent Activity
5 days ago
Listing updated with changes from the MLS
4 weeks ago
Price changed to $2,300,000
3 months ago
Listing first seen on site
General Features
Acres
0.69
Attached Garage
Yes
Direction Faces
East
Foundation
Slab
Garage
Yes
Garage Spaces
2
Levels
Multi/Split
Parking
ConcreteAttached
Parking Spaces
2
Pets
Yes
Property Condition
Updated/Remodeled
Property Sub Type
Single Family Residence
Security
Carbon Monoxide Detector(s)Smoke Detector(s)
Sewer
Public Sewer
SqFt Above
4324
SqFt Total
4324
Style
Contemporary
Utilities
Natural Gas AvailableElectricity ConnectedNatural Gas Connected
Water Source
Public
Zoning
PDU
Interior Features
Appliances
Bar FridgeConvection OvenDishwasherDisposalDouble OvenDryerGas Water HeaterMicrowaveRangeRange HoodRefrigeratorWasherWater PurifierWine Cooler
Dimensions - 14 x 10Level - MainDescription - You can lie down on the bench in the huge steam shower in this luxurious spa like primary bathroom
Bedroom
Dimensions - 13 x 13Level - UpperDescription - Secondary bedroom
Dining Room
Dimensions - 25 x 12Level - MainDescription - The dining area is an extension of the kitchen and open to the great room
Family Room
Dimensions - 25 x 20Level - LowerDescription - Family/recreation room on the lower level. Windows all the way around to take in the views.
Great Room
Dimensions - 26 x 20Level - MainDescription - Open floor plan concept with soaring ceilings, beams, floor to ceiling fireplace surround, plank flooring, and views to die for!
Kitchen
Dimensions - 13 x 6Level - LowerDescription - Second kitchen on the lower level, ideal for a multi-gen living arrangement
Laundry
Dimensions - 9 x 8Level - LowerDescription - Utility room on the lower level that houses the second laundry room with utility sink, water treatment system, and 75 gallon hot water heater
Mud Room
Level - LowerDescription - Large foyer/entry with a built in for a mudroom
Office
Dimensions - 16 x 14Level - UpperDescription - Loft/study space overlooking the great room and kitchen, with built in bookcases, cabinetry and counterspace.
Save
Ask
Tour
Hide
Share
Exterior Features
Construction Details
Cedar
Exterior
BalconyPrivate Yard
Fencing
None
Lot Features
SlopedCul-De-SacLandscapedMany TreesSecludedSprinklers In FrontSteep Slope
The content relating to real estate for sale in this Web site comes in part from the Internet Data eXchange ("IDX") program of METROLIST, INC., DBA RECOLORADO real estate listings held by brokers other than RE/MAX Synergy are marked with the IDX Logo. This information is being provided for the consumers' personal, non-commercial use and may not be used for any other purpose. All information subject to change and should be independently verified.
Neighborhood & Commute
Source: Walkscore
Disclosure: Community information and market data powered by Constellation Data Labs. Information is deemed reliable but not guaranteed.