Save
Ask
Tour
Hide
Share
$875,000
7 Days On Site

10092 Charissglen Lane
Highlands Ranch, CO 80126

For Sale|Single Family Residence|Active Under Contract
3
Beds
3
Total Baths
2
Full Baths
1
Partial Bath
2,983
SqFt
$293
/SqFt
2000
Built
Subdivision:
Highlands Ranch
County:
Douglas

Due to the health concerns created by Coronavirus we are offering personal 1-1 online video walkthough tours where possible.
Call Now: (720) 669-8808
Is this the listing for you? We can help make it yours.
(720) 669-8808
10092 Charissglen Lane10092 Charissglen Lane10092 Charissglen Lane10092 Charissglen Lane
Save
Ask
Tour
Hide
Share

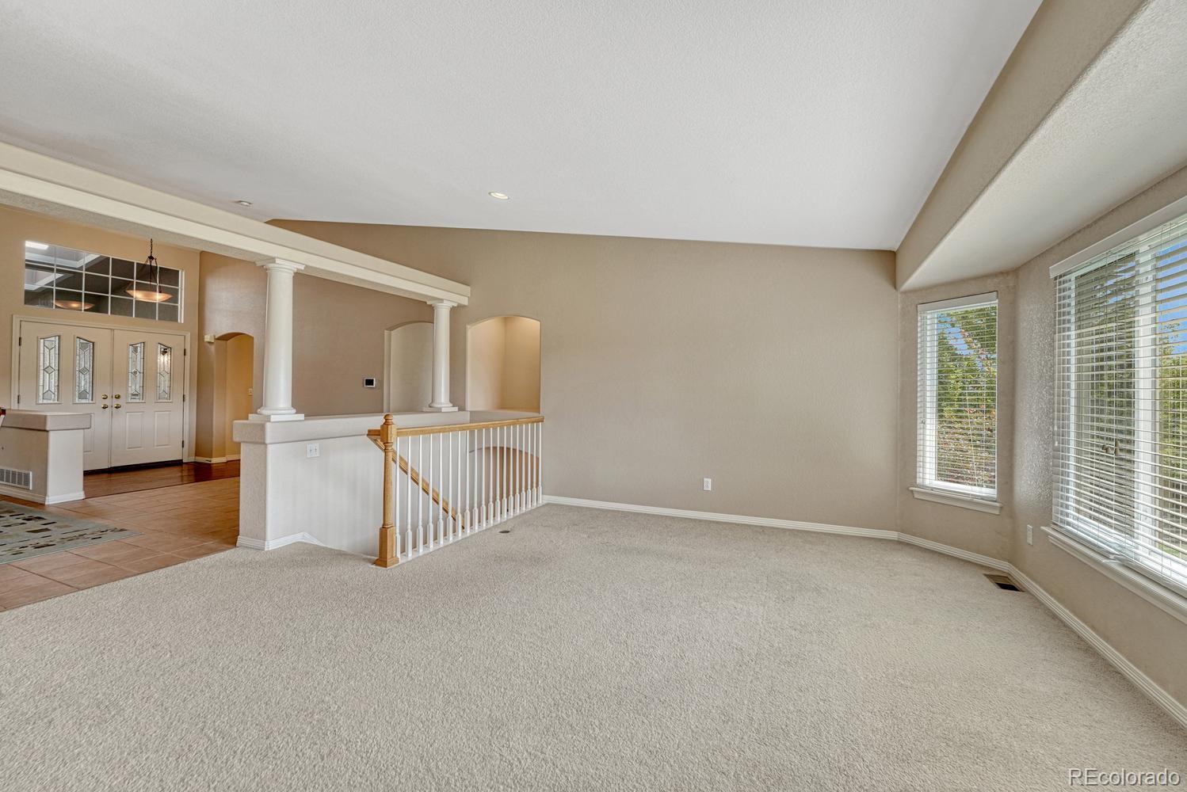
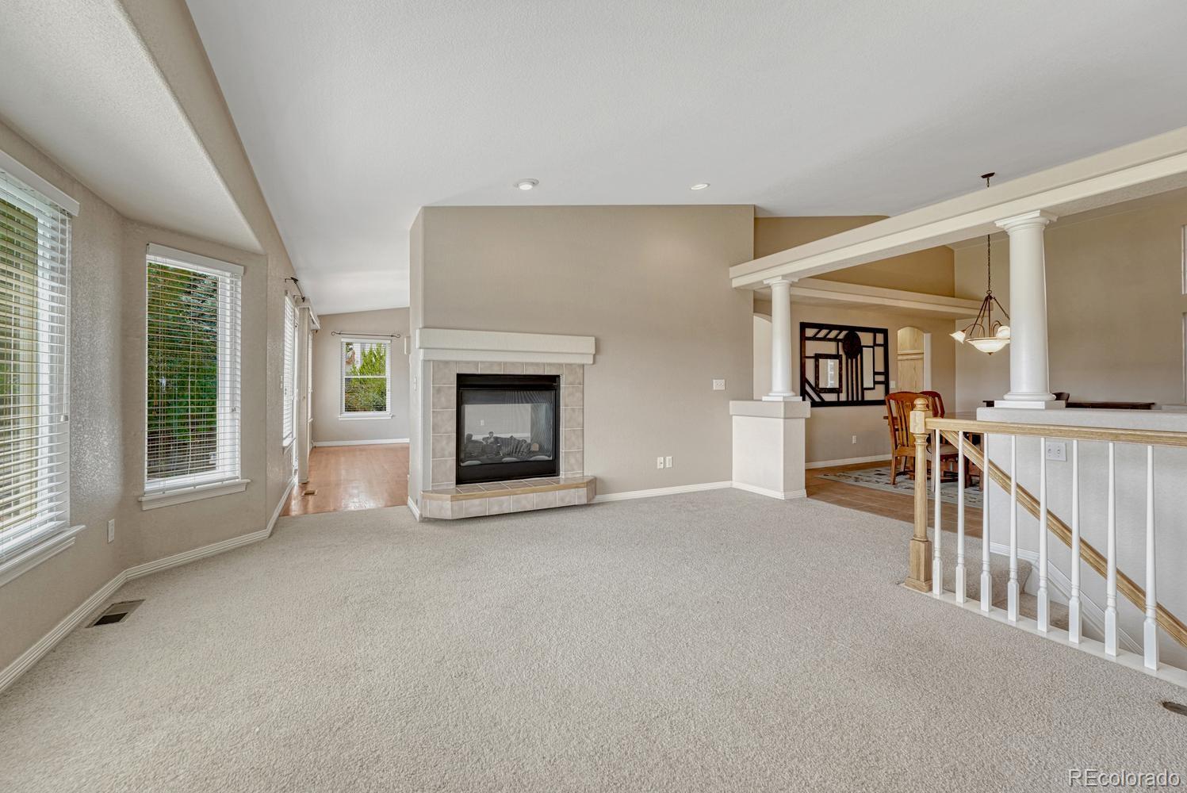
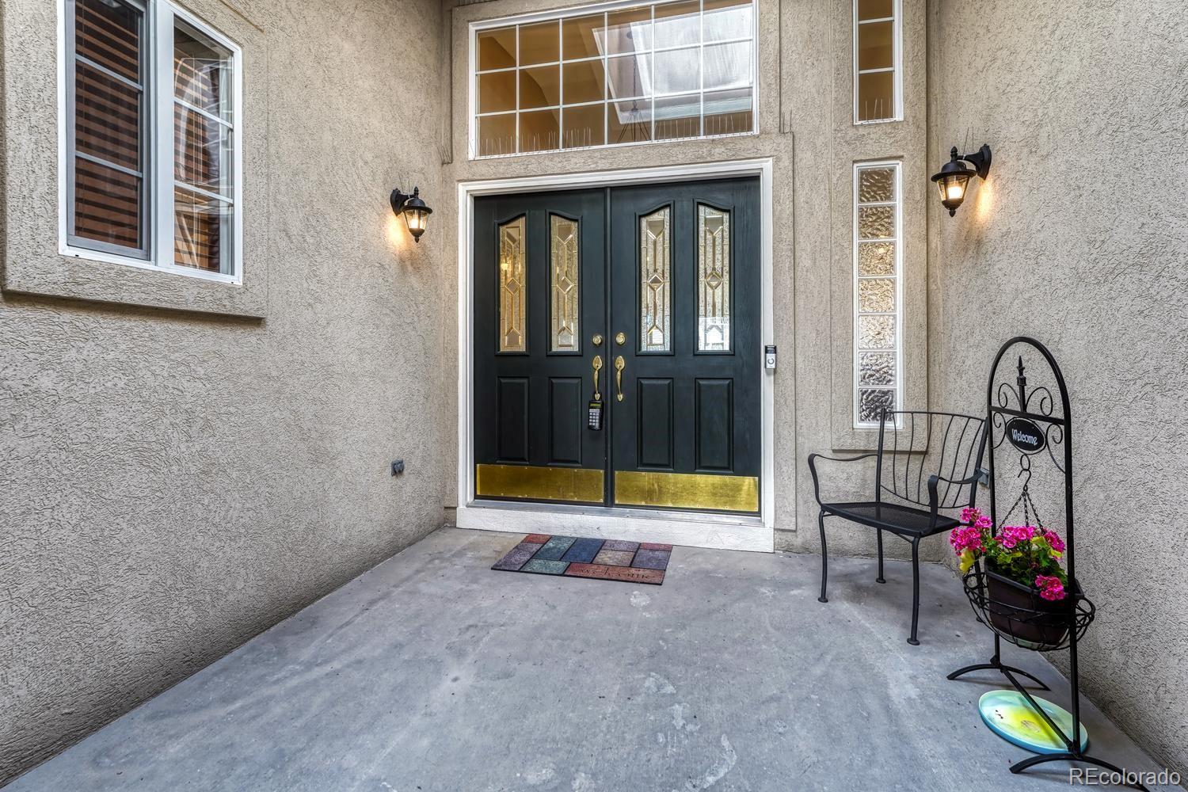
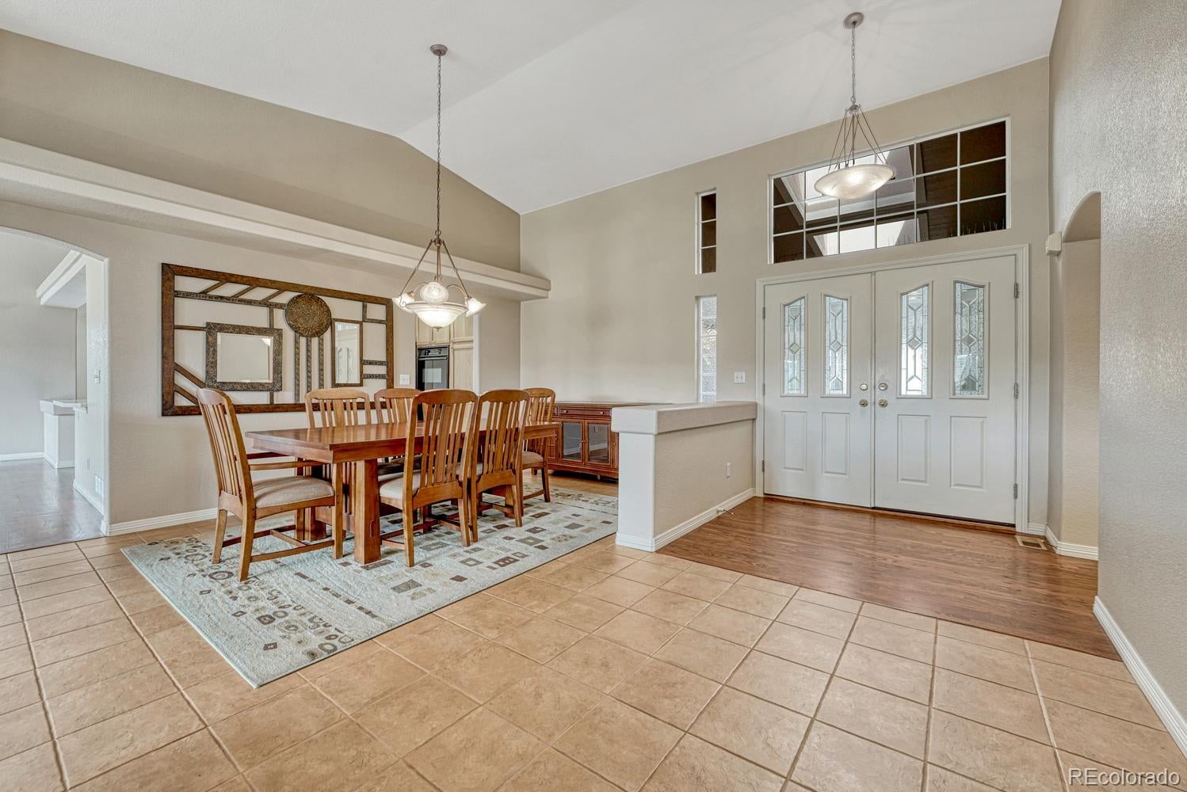
Don’t miss this beautifully maintained ranch-style home, ideally situated in one of Highlands Ranch’s most sought-after areas and backs to gorgeous open space. With three bedrooms, three baths and over 2,500 square feet just on the main level with additional finish in the basement, this spacious home offers something that’s increasingly hard to find. This home is a true ranch layout with room to live, relax, and entertain. The open floor plan creates an inviting flow throughout the main living space, family room, kitchen and dining room. The back of the home takes full advantage of the peaceful open-space views with a large patio and mature landscaping. Take a look at the nice-sized primary bedroom with large walk-in closet and updated en-suite. The convenient walk-in jetted tub is sure to be an evening favorite. This 3-car garage, offers plenty of room for cars, bikes, outdoor gear, and all the extras that come with Colorado living. New furnace & A/C 2024. Life here extends far beyond your front door. Highlands Ranch offers an incredible lifestyle with four recreation centers, including recreational and lap pools, fitness centers, tennis courts, and pickleball. Miles of walking trails are throughout the community, making it easy to get outside and enjoy Colorado’s beautiful weather. Convenient access to grocery stores, shopping, restaurants, and medical facilities, plus the highly regarded Elementary school is within walking distance. It's easy to see why this area is so desirable. A few of the local favorites for dining are Old Blinking Light and Postino, and of course, don’t forget to treat yourself to Gelato & Co. This is more than a home, it’s a place to enjoy the very best of the Highlands Ranch lifestyle. Come see why you’ll love calling this community home.

Save
Ask
Tour
Hide
Share
Listing Snapshot
Price 
$875,000
Days On Site 
7 Days
Bedrooms 
3
Inside Area (SqFt) 
2,983 sqft
Total Baths 
3
Full Baths 
2
Partial Baths 
1
Lot Size 
0.22 Acres
Year Built 
2000
MLS® Number 
6655270
Status 
Active Under Contract
Property Tax 
$5,499
HOA/Condo/Coop Fees 
$58 monthly
Sq Ft Source 
Appraiser
Friends & Family
Recent Activity
yesterdayListing updated with changes from the MLS®
yesterdayStatus changed to Active Under Contract
a week agoListing first seen on site
General Features
Acres 
0.22
Attached Garage 
Yes
Direction Faces 
North
Garage 
Yes
Garage Spaces 
3
Levels 
One
Parking 
Attached
Parking Spaces 
3
Property Sub Type 
Single Family Residence
Sewer 
Public Sewer
SqFt Above 
2551
SqFt Below 
432
SqFt Total 
3296
Style 
Traditional
Water Source 
Public
Zoning 
PDU
Interior Features
Appliances 
DishwasherDisposalDryerMicrowaveRangeRefrigeratorWasher
Basement 
FinishedPartial
Cooling 
Ceiling Fan(s)Central Air
Fireplace 
Yes
Fireplace Features 
Family Room
Fireplaces 
1
Flooring 
CarpetTileWood
Heating 
Forced AirNatural Gas
Interior 
Breakfast BarCeiling Fan(s)Eat-in KitchenEntrance FoyerOpen FloorplanWalk-In Closet(s)
Main Level Bedrooms 
3
Window Features 
Window Coverings
Bathroom Full 
Level - Main
Bathroom Three Quarter 
Level - Basement
Bedroom 
Dimensions - 11 x 11Level - Main
Bonus Room 
Dimensions - 19 x 13Level - Basement
Den 
Dimensions - 11 x 11Level - Main
Dining Room 
Dimensions - 10 x 17Level - MainDescription - Nice sized formal dining room for family gatherings.
Family Room 
Dimensions - 18 x 19Level - MainDescription - Patio access overlooking the open space!
Kitchen 
Dimensions - 20 x 13Level - MainDescription - Open kitchen
Laundry 
Level - MainDescription - Washer/Dryer Included
Living Room 
Dimensions - 16 x 14Level - MainDescription - Gorgeous views of the open space!
Save
Ask
Tour
Hide
Share
Exterior Features
Construction Details 
Stucco
Exterior 
Private Yard
Fencing 
FencedFull
Patio And Porch 
CoveredFront PorchPatio
Roof 
Concrete
Windows/Doors 
Window Coverings
Community Features
Association Amenities 
Fitness CenterPlaygroundPoolTennis Court(s)Trail(s)
Association Fee 
$174.0
Association Fee Frequency 
Quarterly
School District 
Douglas RE-1
Financing Terms Available 
CashConventionalFHAVA Loan
Schools
School District
Douglas RE-1
Elementary School
Mountain Peak
Middle School
Mountain Ridge
High School
Mountain Vista
Listing courtesy of Madison & Company Properties [email protected]


The content relating to real estate for sale in this Web site comes in part from the Internet Data eXchange ("IDX") program of METROLIST, INC., DBA RECOLORADO real estate listings held by brokers other than Madison & Company Properties are marked with the IDX Logo. This information is being provided for the consumers' personal, non-commercial use and may not be used for any other purpose. All information subject to change and should be independently verified.

Neighborhood & Commute
Source: Walkscore
Disclosure: Community information and market data powered by Constellation Data Labs. Information is deemed reliable but not guaranteed.
Save
Ask
Tour
Hide
Share