Save
Ask
Tour
Hide
Share
$585,000
4 Days On Site

11385 Kearney Way
Thornton, CO 80233

For Sale|Single Family Residence|Active
4
Beds
3
Total Baths
2
Full Baths
1
Partial Bath
2,231
SqFt
$262
/SqFt
2005
Built
Subdivision:
Skylake Ranch
County:
Adams

Due to the health concerns created by Coronavirus we are offering personal 1-1 online video walkthough tours where possible.
Call Now: (720) 669-8808
Is this the listing for you? We can help make it yours.
(720) 669-8808
11385 Kearney Way11385 Kearney Way11385 Kearney Way11385 Kearney Way
Save
Ask
Tour
Hide
Share

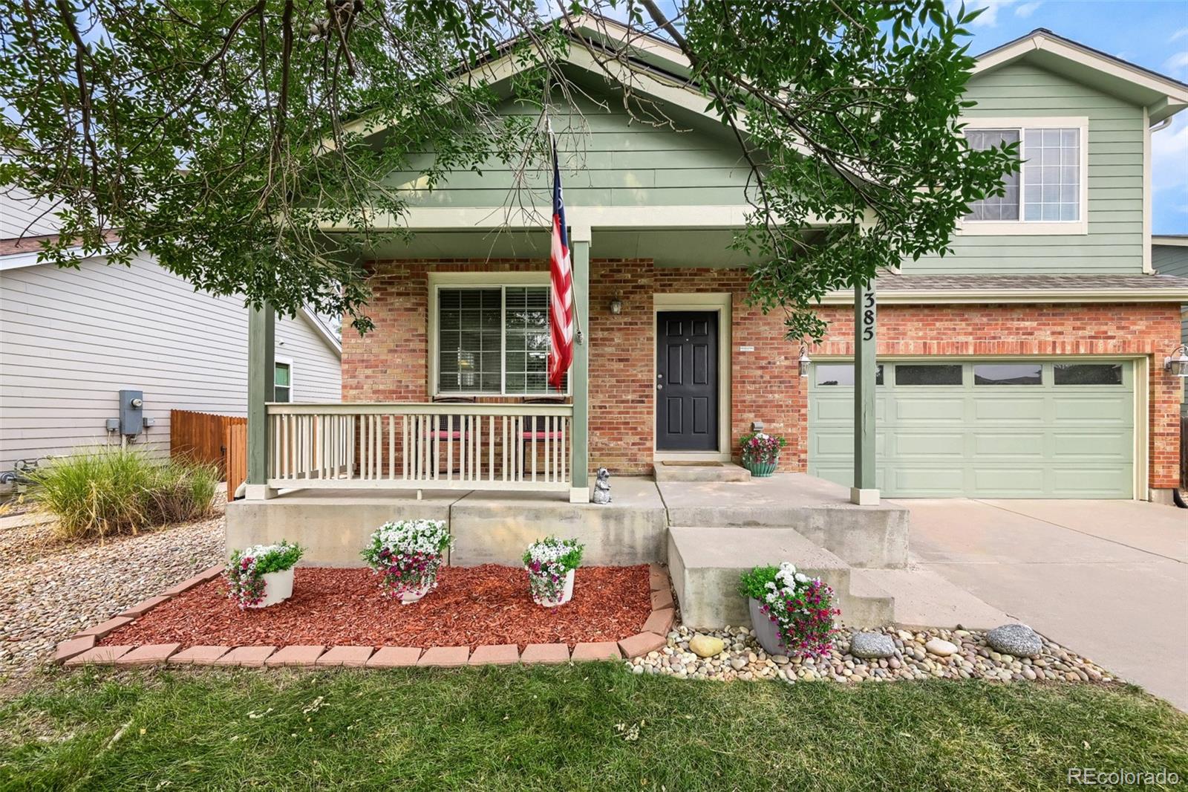
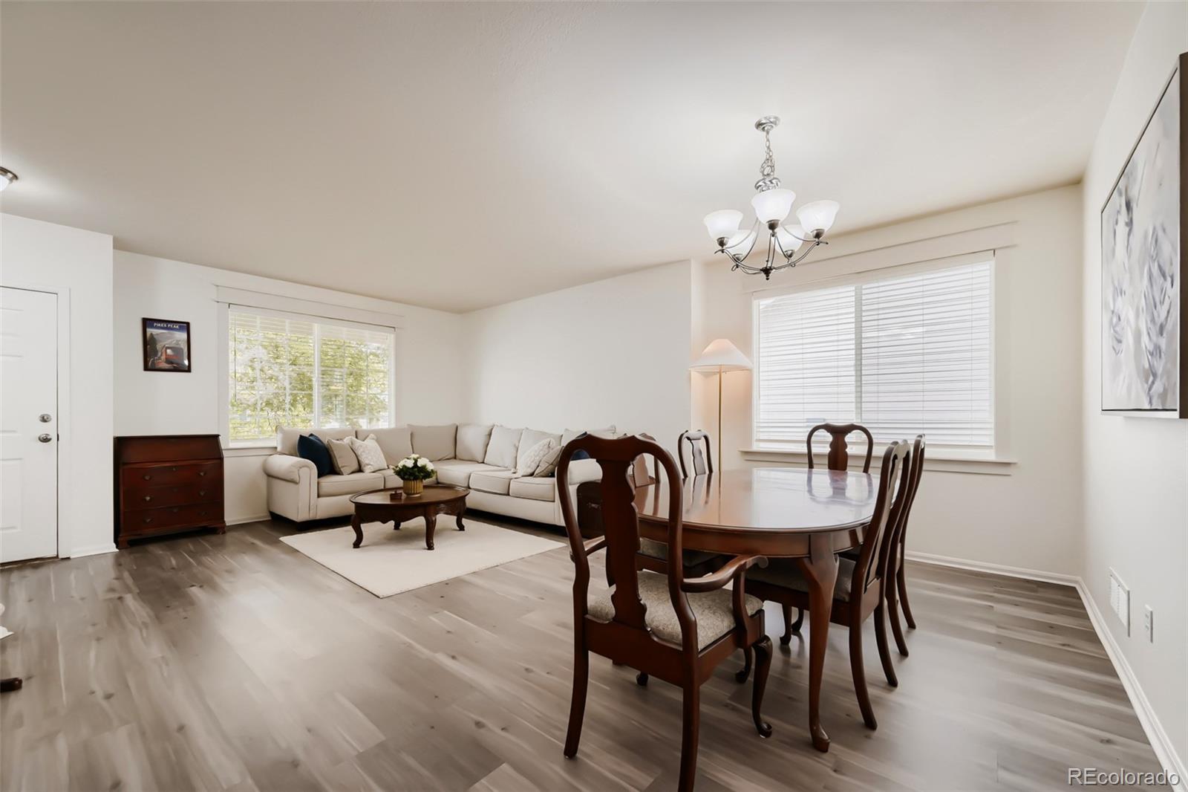
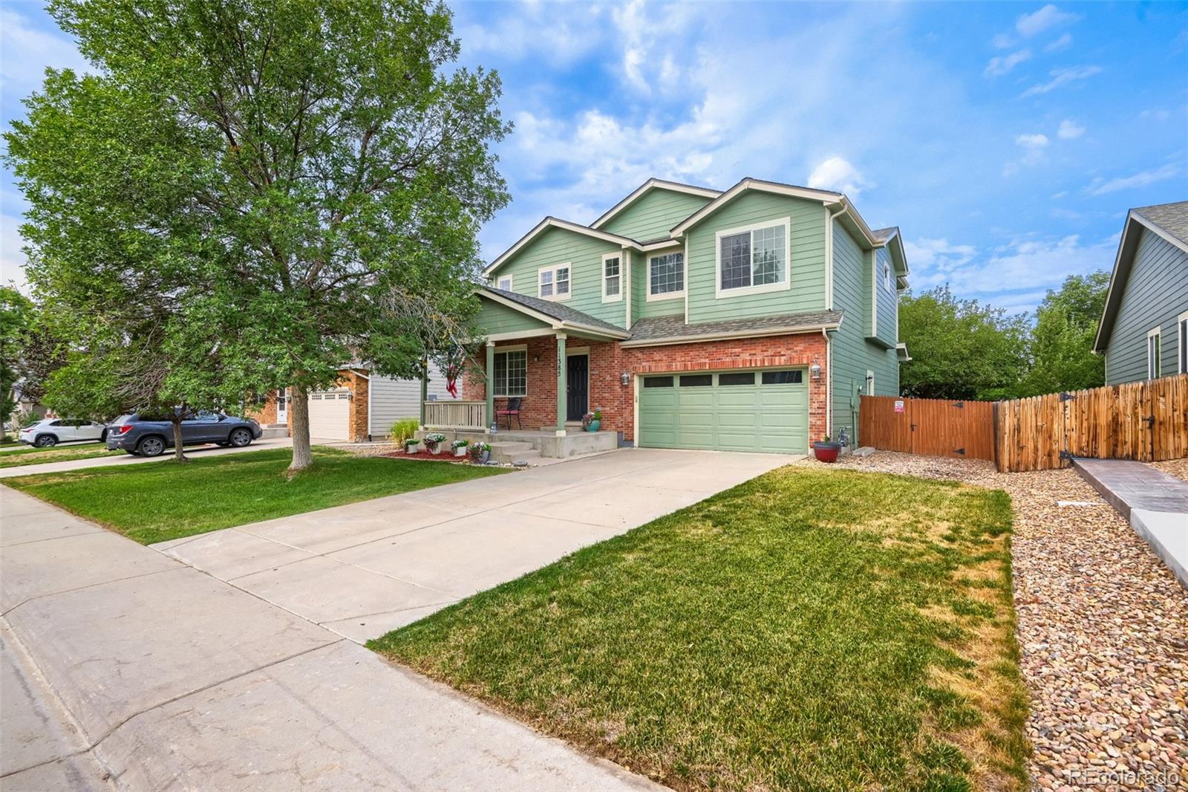
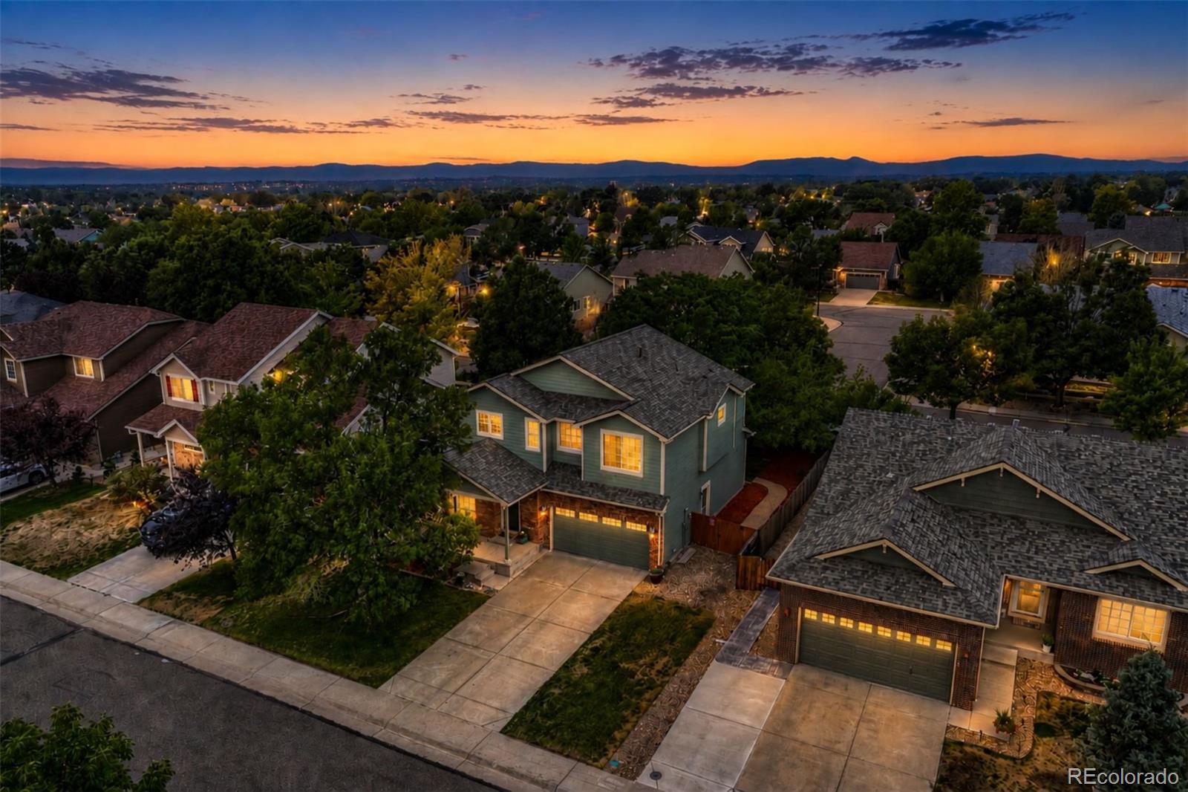
Welcome to this beautifully maintained and updated 4-bedroom, 3-bath two-story home in a quiet Thornton neighborhood with mature trees and no home directly behind for added privacy. Step inside to a welcoming formal living and dining room. Luxury vinyl plank flooring flows throughout the main level, creating a stylish and durable living space. The kitchen opens to the family room and features 42" extra-tall maple Merillat cabinets, stainless steel appliances, new recessed lighting, and abundant storage. A spacious storage closet with built-in shelving, located just off the family room and currently used as a pantry, provides additional space for groceries, small appliances, and household essentials. The adjoining family room offers a cozy gas fireplace. Upstairs, the private primary suite features a 5-piece bath and dual walk-in closets. The upper-level laundry room includes the washer and dryer for added convenience. Enjoy the 10' x 20' concrete patio overlooking a beautifully landscaped backyard with fresh mulch, new weed barrier, a pea gravel walkway, mature shade trees, and no home directly behind. The 3-car tandem garage includes an exterior service door for convenient backyard access. The full unfinished basement offers exceptional storage and rough-in plumbing, ready for your future expansion. Whether you envision a recreation room, guest suite, home gym, or additional living space, the possibilities are endless. Additional features include a new 2024 roof with Class 4 impact-resistant shingles, an owned water softener, new water heater, radon mitigation system, and thoughtful landscaping improvements. Conveniently located near parks, schools, shopping, dining, and commuter routes, this move-in-ready home combines comfort, functionality, and future potential.

Save
Ask
Tour
Hide
Share
Listing Snapshot
Price 
$585,000
Days On Site 
4 Days
Bedrooms 
4
Inside Area (SqFt) 
2,231 sqft
Total Baths 
3
Full Baths 
2
Partial Baths 
1
Lot Size 
0.14 Acres
Year Built 
2005
MLS® Number 
6664841
Status 
Active
Property Tax 
$4,209
HOA/Condo/Coop Fees 
$70 monthly
Sq Ft Source 
Appraiser
Friends & Family
Recent Activity
4 days agoListing updated with changes from the MLS®
4 days agoListing first seen on site
General Features
Acres 
0.14
Attached Garage 
Yes
Direction Faces 
East
Foundation 
Slab
Garage 
Yes
Garage Spaces 
3
Levels 
Two
Parking 
TandemAttached
Parking Spaces 
3
Property Sub Type 
Single Family Residence
Security 
Carbon Monoxide Detector(s)Smoke Detector(s)
Sewer 
Public Sewer
SqFt Above 
2231
SqFt Total 
3164
Style 
Traditional
Water Source 
Public
Zoning 
R-1
Interior Features
Appliances 
DishwasherDisposalDryerGas Water HeaterMicrowaveRangeRefrigeratorWasherWater Softener
Basement 
Bath/StubbedFullUnfinished
Cooling 
Ceiling Fan(s)Central Air
Fireplace 
Yes
Fireplace Features 
Family RoomGas
Fireplaces 
1
Flooring 
CarpetTileVinyl
Furnished 
Unfurnished
Heating 
Forced Air
Interior 
Ceiling Fan(s)Eat-in KitchenLaminate CountersWalk-In Closet(s)
Window Features 
Double Pane WindowsWindow Coverings
Bathroom Full 
Dimensions - 12 x 6Level - Upper
Bathroom Half 
Dimensions - 5 x 5Level - Main
Bedroom 
Dimensions - 15 x 11Level - Upper
Dining Room 
Dimensions - 20 x 9Level - Main
Family Room 
Dimensions - 18 x 16Level - Main
Kitchen 
Dimensions - 15 x 12Level - Main
Laundry 
Dimensions - 9 x 5Level - Upper
Living Room 
Dimensions - 16 x 13Level - Main
Save
Ask
Tour
Hide
Share
Exterior Features
Construction Details 
FrameWood Siding
Exterior 
Private Yard
Fencing 
FencedFull
Lot Features 
Many TreesSprinklers In FrontSprinklers In Rear
Patio And Porch 
CoveredFront PorchPatio
Roof 
Composition
Windows/Doors 
Double Pane WindowsWindow Coverings
Community Features
Association Amenities 
ParkTrail(s)
Association Dues 
70
Financing Terms Available 
CashConventionalFHAVA Loan
HOA Fee Frequency 
Monthly
School District 
Adams 12 5 Star Schl
Schools
School District
Adams 12 5 Star Schl
Elementary School
Glacier Peak
Middle School
Shadow Ridge
High School
Thornton
Listing courtesy of Your Castle Real Estate Inc [email protected]


The content relating to real estate for sale in this Web site comes in part from the Internet Data eXchange ("IDX") program of METROLIST, INC., DBA RECOLORADO real estate listings held by brokers other than Your Castle Real Estate Inc are marked with the IDX Logo. This information is being provided for the consumers' personal, non-commercial use and may not be used for any other purpose. All information subject to change and should be independently verified.

Neighborhood & Commute
Source: Walkscore
Disclosure: Community information and market data powered by Constellation Data Labs. Information is deemed reliable but not guaranteed.
Save
Ask
Tour
Hide
Share