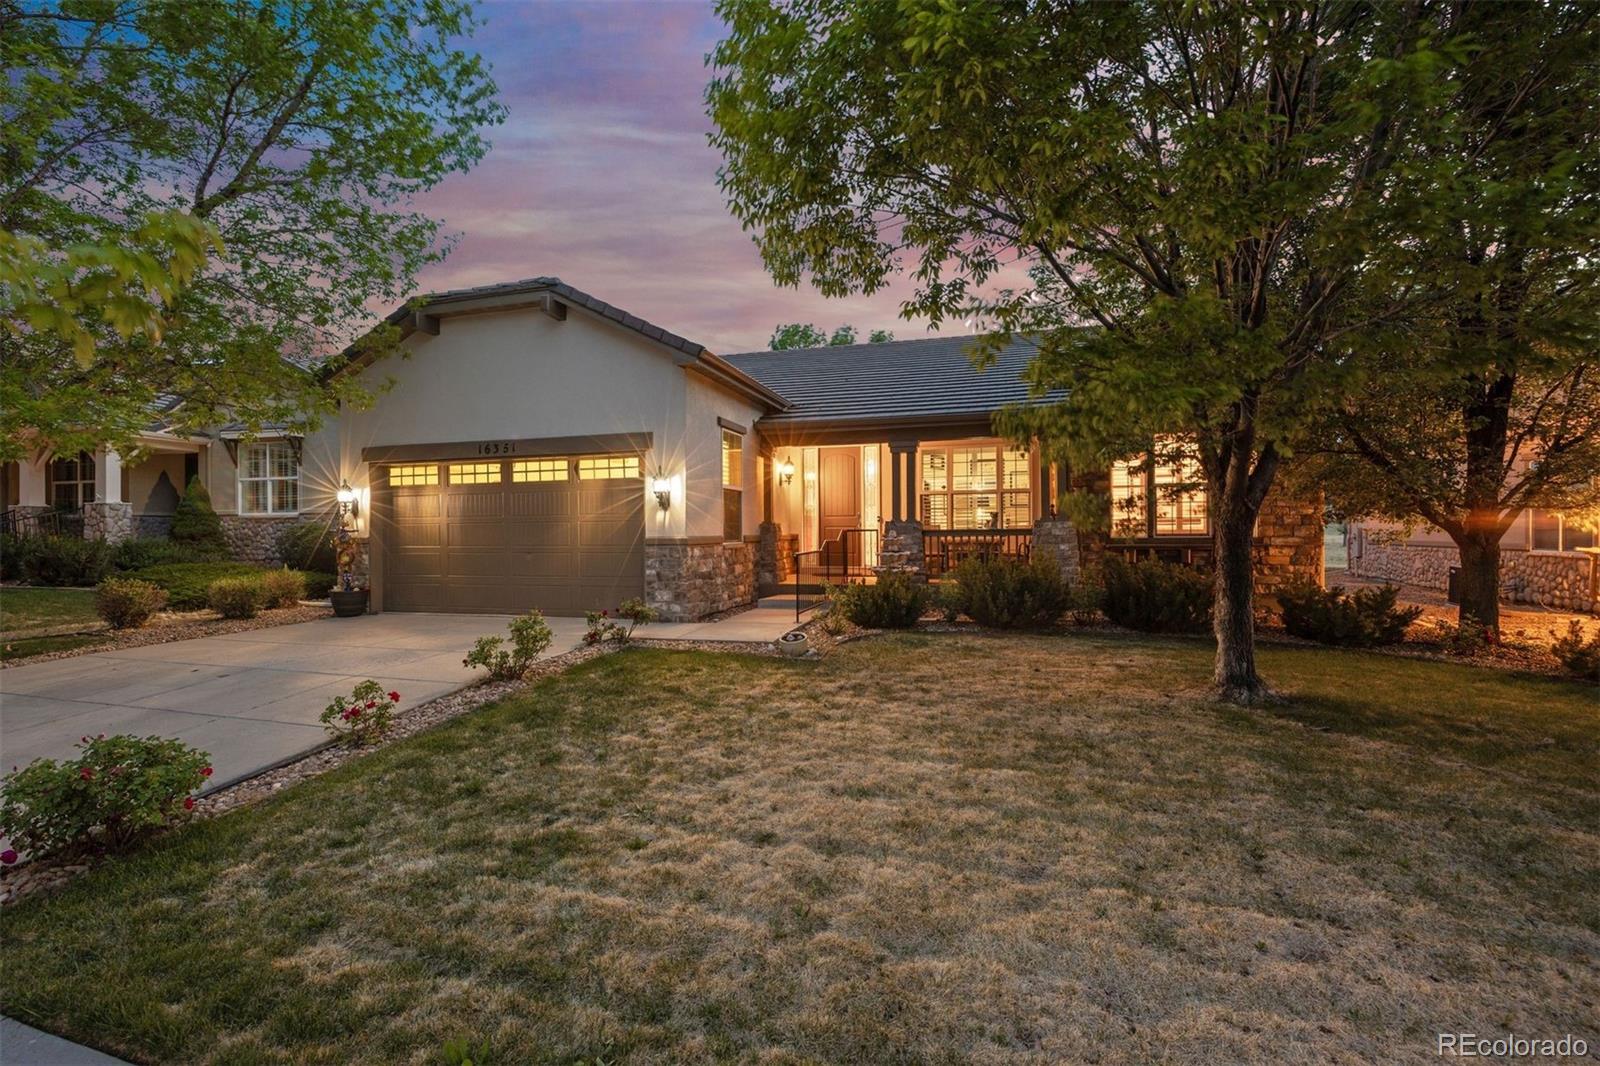
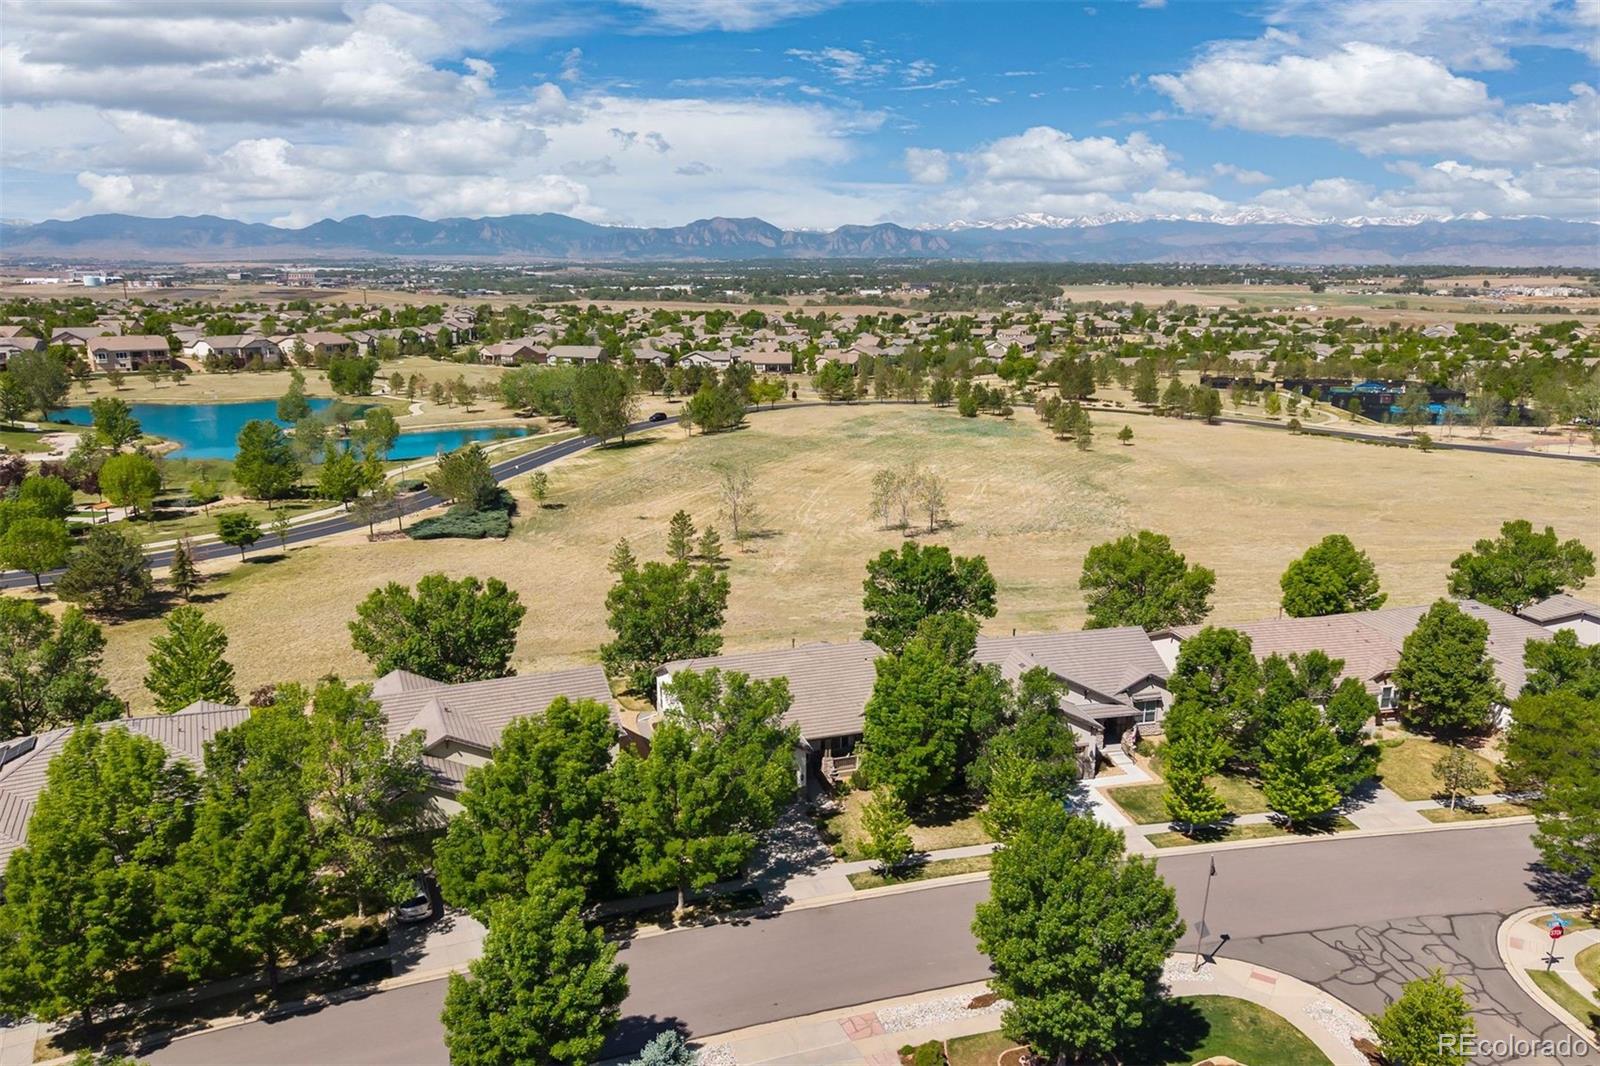
There's a particular kind of ease that comes with this stage of life, and if you've been searching for the next chapter, yours or someone you love, look no further! Anthem Ranch is an award-winning 55+ community where resort-style living meets some of Colorado's most breathtaking scenery. Main-level living, thoughtfully designed with well-proportioned rooms that feel connected to the landscape, backing to open space with Longs Peak and the entire Front Range filling the west-facing windows every single day.
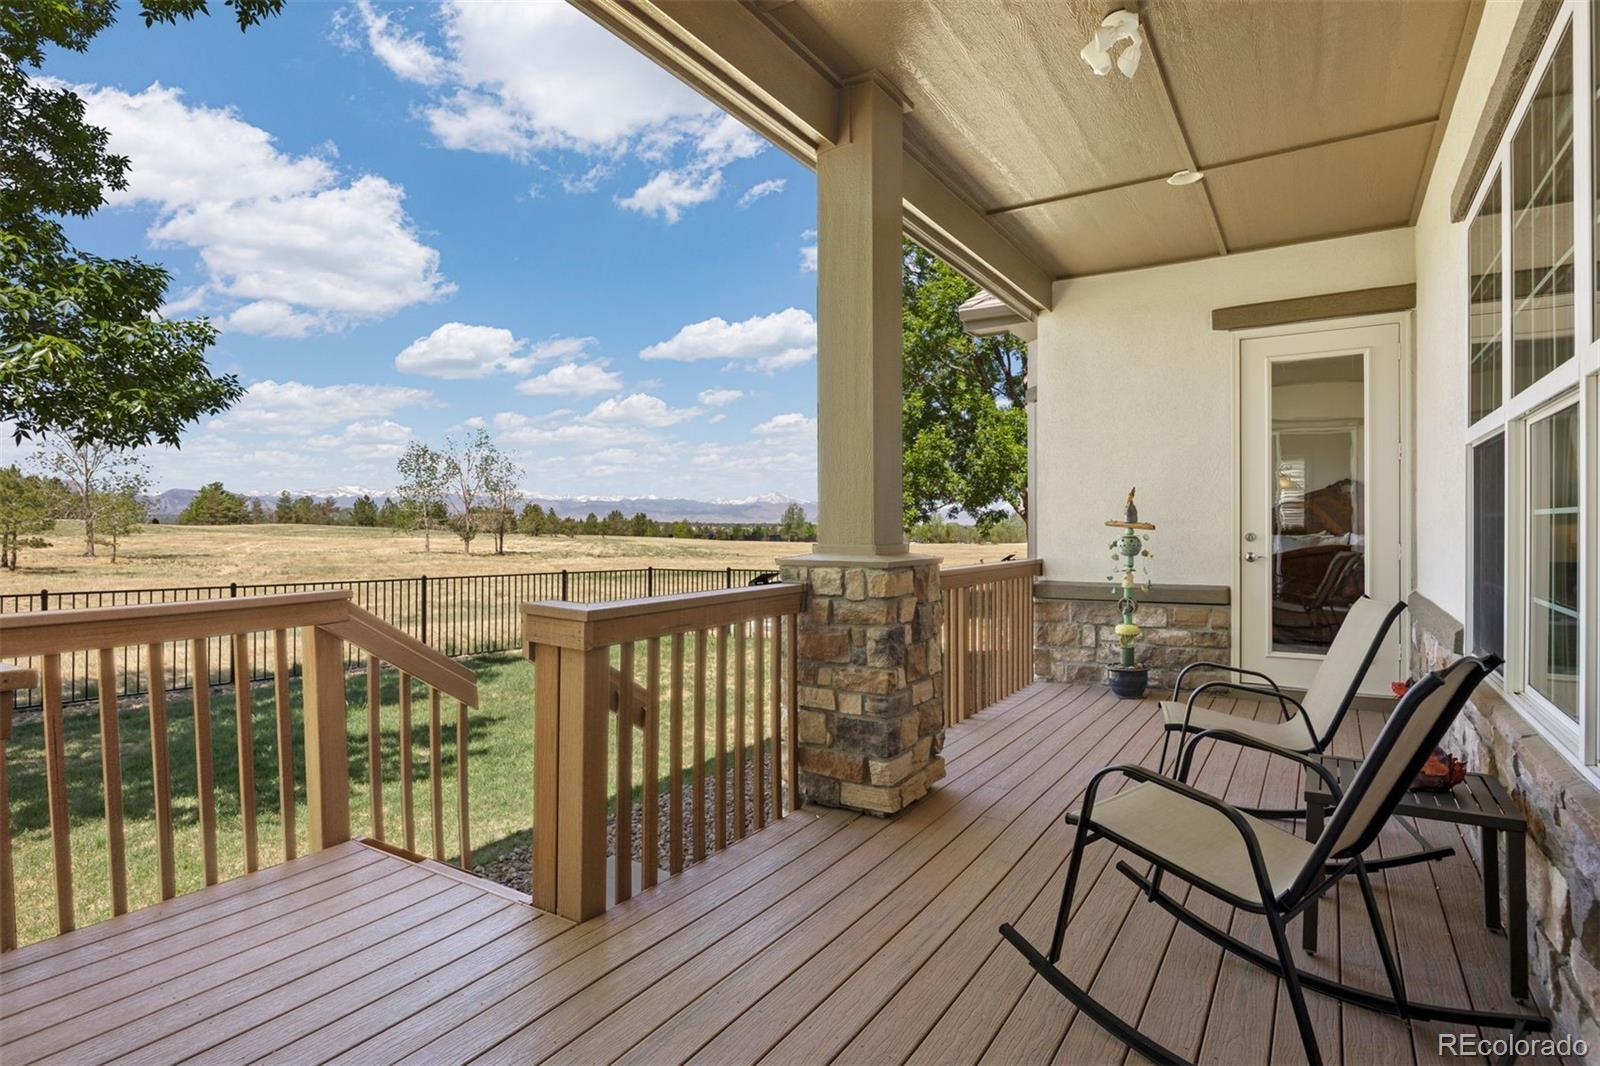
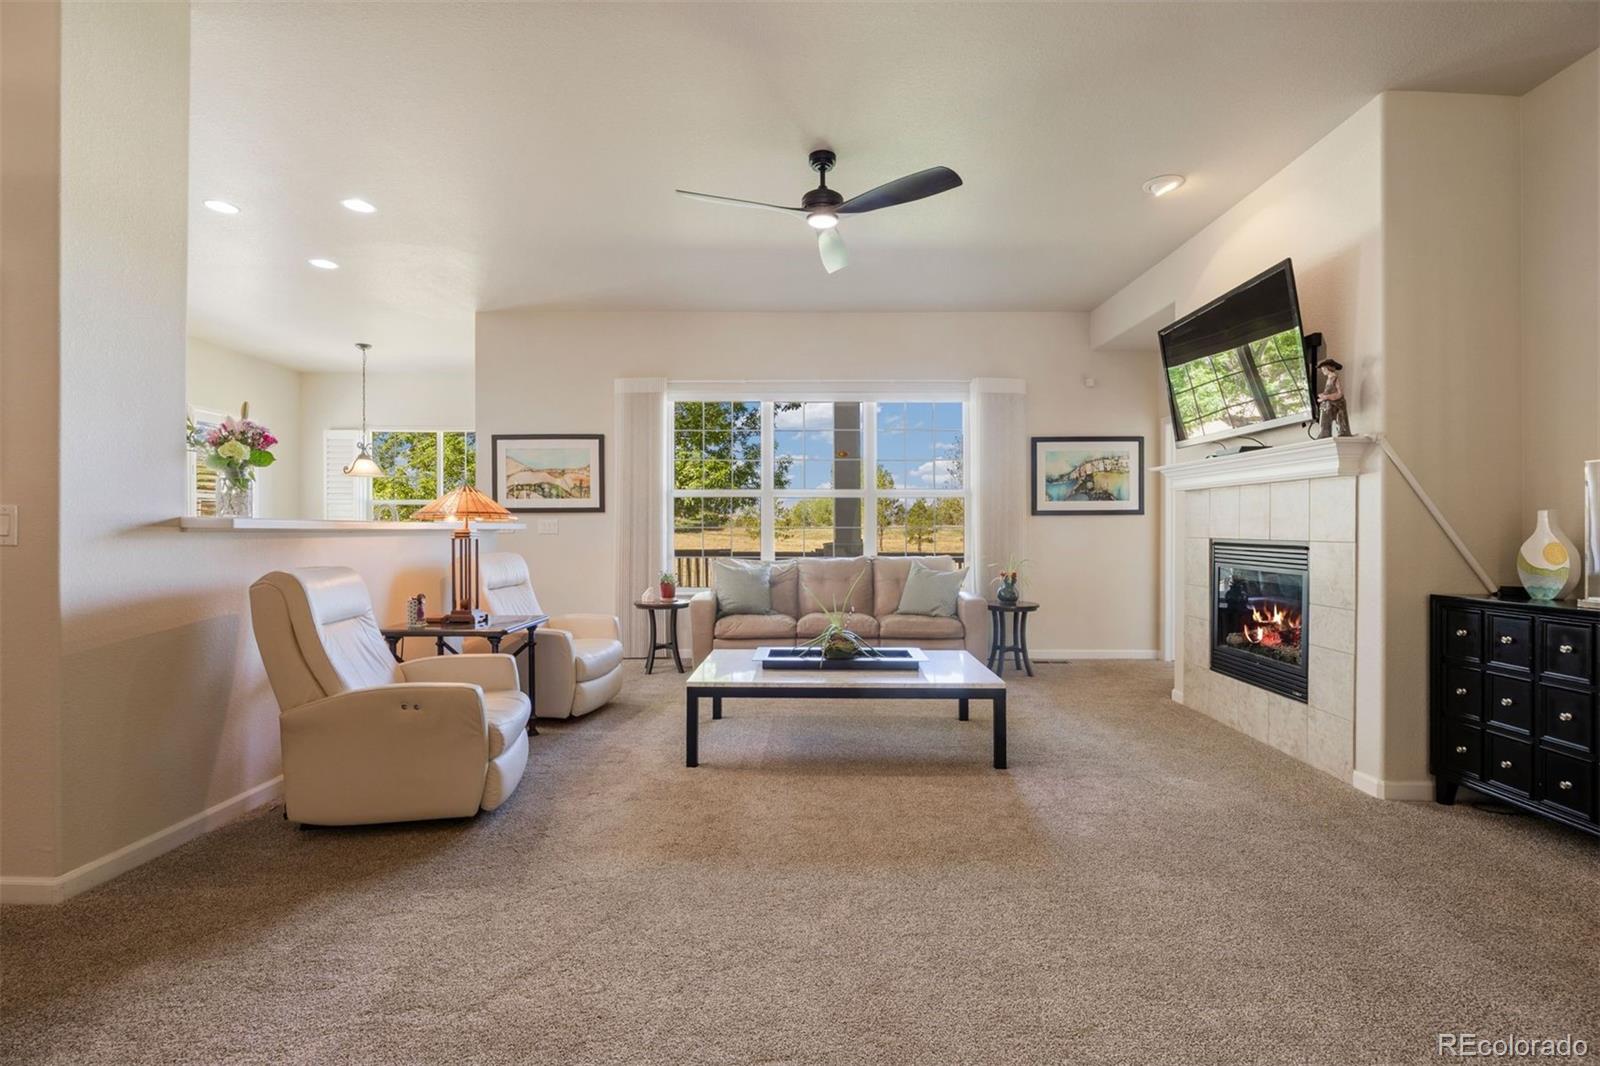
Archways soften the transitions between spaces, where oak hardwood floors anchor the kitchen and entry while plush carpet warms the great room, where a gas fireplace and soaring 10-foot ceilings invite you to settle in. The kitchen features rich wood cabinetry, white countertops, a butler's pantry, pull-out storage, and a pass-through that keeps the cook part of the conversation. An eat-in nook opens to the covered Trex deck, shaded, west-facing, and framed by the mountains.
The main-level primary suite offers an 11-foot tray ceiling, a bay window framing Longs Peak, a walkout to the deck, and a bath with soaking tub, dual vanities, glass-door shower, and bidet. An office, second bedroom and bath, and generous laundry room round out the main-level. Downstairs, a spacious rec room, third bedroom, ¾ bath, and unfinished craft space complete the picture.
Outside, a fully fenced yard, mature tree, and front-and-back irrigation complete a home that lives as beautifully as it looks. The 30,000-square-foot Aspen Lodge offers pools, hot tubs, a fitness facility, and a walking track, plus pickleball and tennis courts, over 120 clubs, and 48 miles of trails. Flatiron Crossing is just 15 minutes away for dining, shopping, and entertainment.
Save
Ask
Tour
Hide
Share
Listing Snapshot
Price
$1,182,500
Days On Site
12 Days
Bedrooms
3
Inside Area (SqFt)
2,547 sqft
Total Baths
3
Full Baths
2
Partial Baths
1
Lot Size
0.18 Acres
Year Built
2006
MLS® Number
6678905
Status
Active
Property Tax
$8,192
HOA/Condo/Coop Fees
$307 monthly
Sq Ft Source
Public Records
Friends & Family
React
Invite
Recent Activity
a week ago
Listing updated with changes from the MLS®
a week ago
Status changed to Active
2 weeks ago
Listing first seen on site
General Features
Acres
0.18
Attached Garage
Yes
Direction Faces
East
Foundation
Slab
Garage
Yes
Garage Spaces
2
Levels
One
Parking
Attached
Parking Spaces
2
Property Sub Type
Single Family Residence
Sewer
Public Sewer
SqFt Above
1872
SqFt Below
675
SqFt Total
3726
Style
Traditional
Utilities
Natural Gas AvailableElectricity ConnectedNatural Gas Connected
Level - MainDescription - Deep soaking tub/shower combo, tile vanity with storage.
Bathroom Three Quarter
Level - BasementDescription - Generous in size, walk-in shower, vanity with storage, access to large unfinished crawl space.
Bedroom
Level - BasementDescription - Large walk-in closet, egress window with ladder
Bonus Room
Level - BasementDescription - Large unfinished space, painted concrete flooring, hanging utility lights, large windows.
Dining Room
Level - MainDescription - Adjacent to kitchen and great room, accommodates table for 6.
Family Room
Level - BasementDescription - Spacious recreation room for seating and game tables, wall paneling, large windows with natural light.
Great Room
Level - MainDescription - Large windows with Front Range and Longs Peak views, gas fireplace with tile surround and wood mantel, open floorplan to kitchen and dining, archways to hallways and kitchen, 10' ceilings with new ceiling fan, plush carpet.
Kitchen
Level - MainDescription - Oak hardwood floors, rich wood cabinetry, white countertops, large island, GE® range with warming drawer, microwave, and dishwasher, LG® refrigerator with drawer freezer (approx. 6 months old), pantry, pull-out inserts in lower cabinets, coffee/butler's pantry connecting kitchen, dining, and laundry, open pass-through to great room, eat-in space with shuttered windows, Front Range views, and walkout to deck.
Laundry
Level - MainDescription - LG® washer and dryer, workstation, lower cabinets with pull-out inserts, coat closet, off-season storage, access to garage.
Office
Level - MainDescription - French door entry, overlooks front porch
Save
Ask
Tour
Hide
Share
Exterior Features
Construction Details
FrameStoneStucco
Exterior
Private Yard
Fencing
FencedFull
Lot Features
Cul-De-SacLevelSprinklers In FrontSprinklers In Rear
Listing courtesy of LIV Sotheby's International Realty [email protected]
The content relating to real estate for sale in this Web site comes in part from the Internet Data eXchange ("IDX") program of METROLIST, INC., DBA RECOLORADO real estate listings held by brokers other than LIV Sotheby's International Realty are marked with the IDX Logo. This information is being provided for the consumers' personal, non-commercial use and may not be used for any other purpose. All information subject to change and should be independently verified.
Neighborhood & Commute
Source: Walkscore
Disclosure: Community information and market data powered by Constellation Data Labs. Information is deemed reliable but not guaranteed.