Save
Ask
Tour
Hide
Share
$2,800,000
13 Days On Site

4166 S Castlewood Canyon Road
Castle Rock, CO 80104

For Sale|Single Family Residence|Active
4
Beds
4
Total Baths
2
Full Baths
2
Partial Baths
3,935
SqFt
$712
/SqFt
2011
Built
Subdivision:
Metes and Bounds
County:
Douglas

Due to the health concerns created by Coronavirus we are offering personal 1-1 online video walkthough tours where possible.
Call Now: (720) 669-8808
Is this the listing for you? We can help make it yours.
(720) 669-8808
4166 S Castlewood Canyon Road4166 S Castlewood Canyon Road4166 S Castlewood Canyon Road4166 S Castlewood Canyon Road
Save
Ask
Tour
Hide
Share

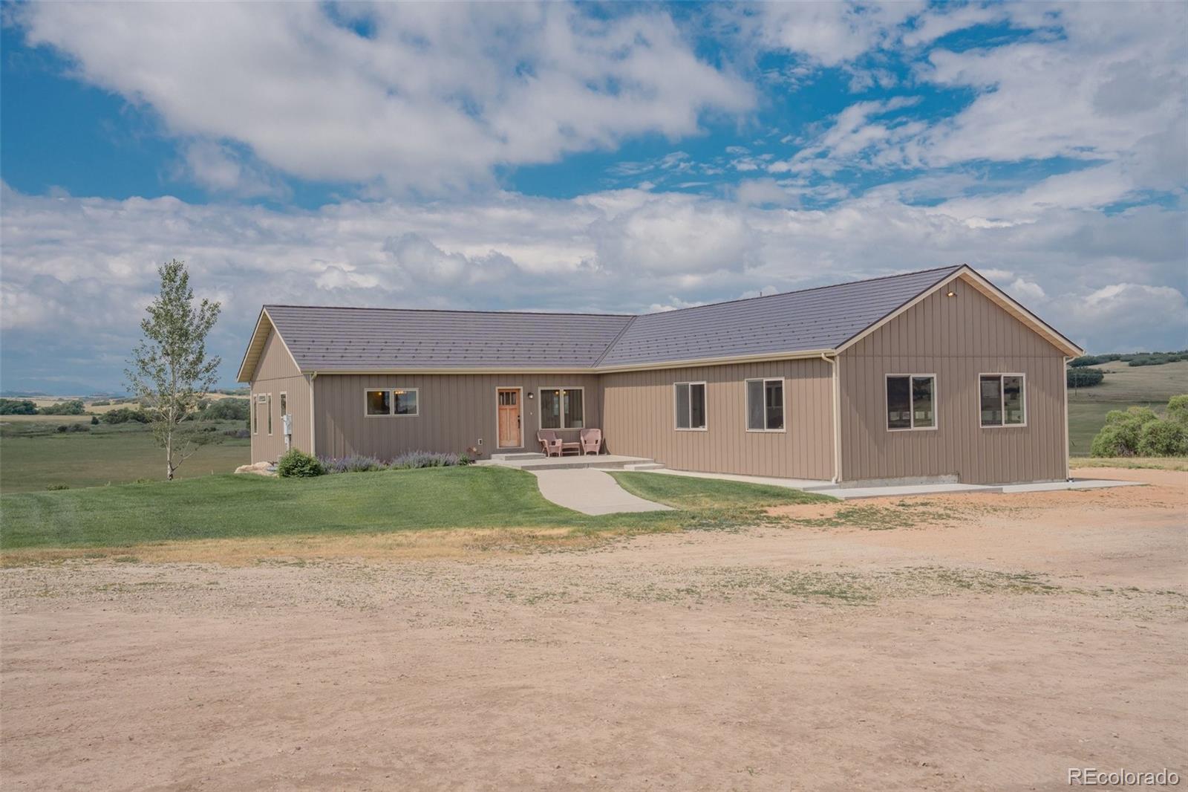
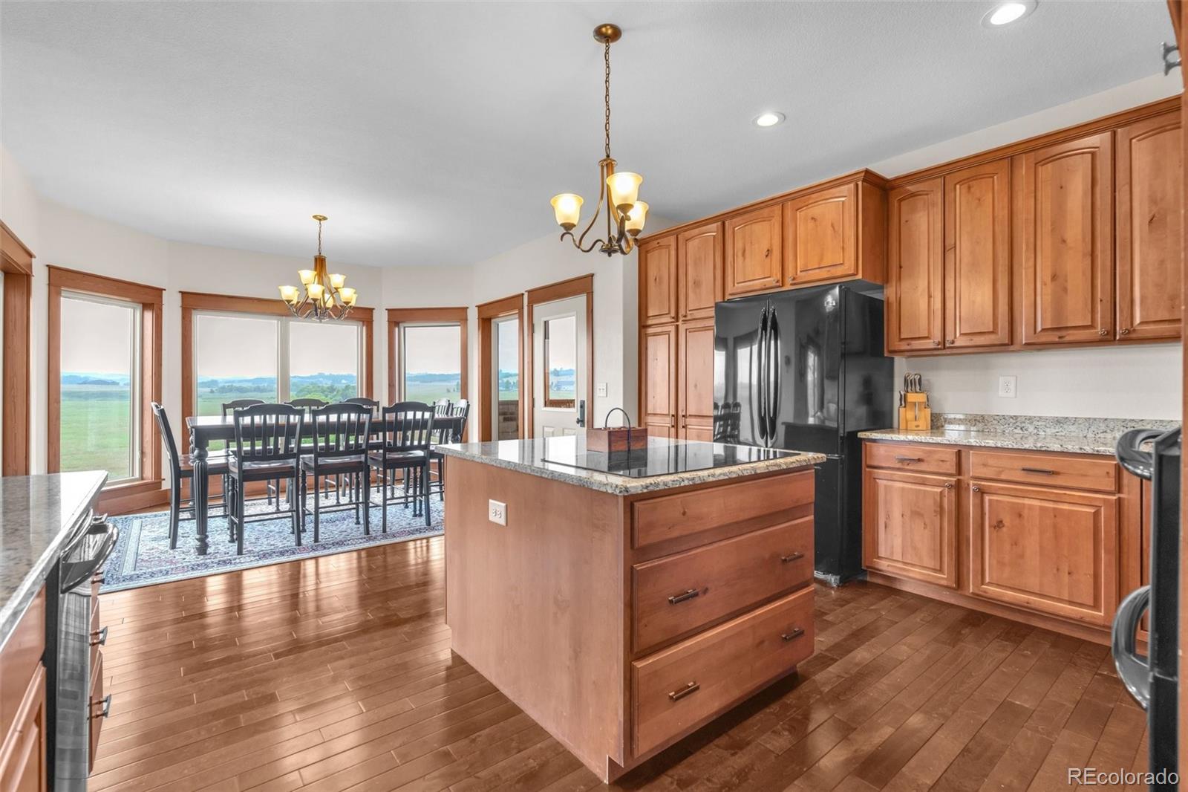
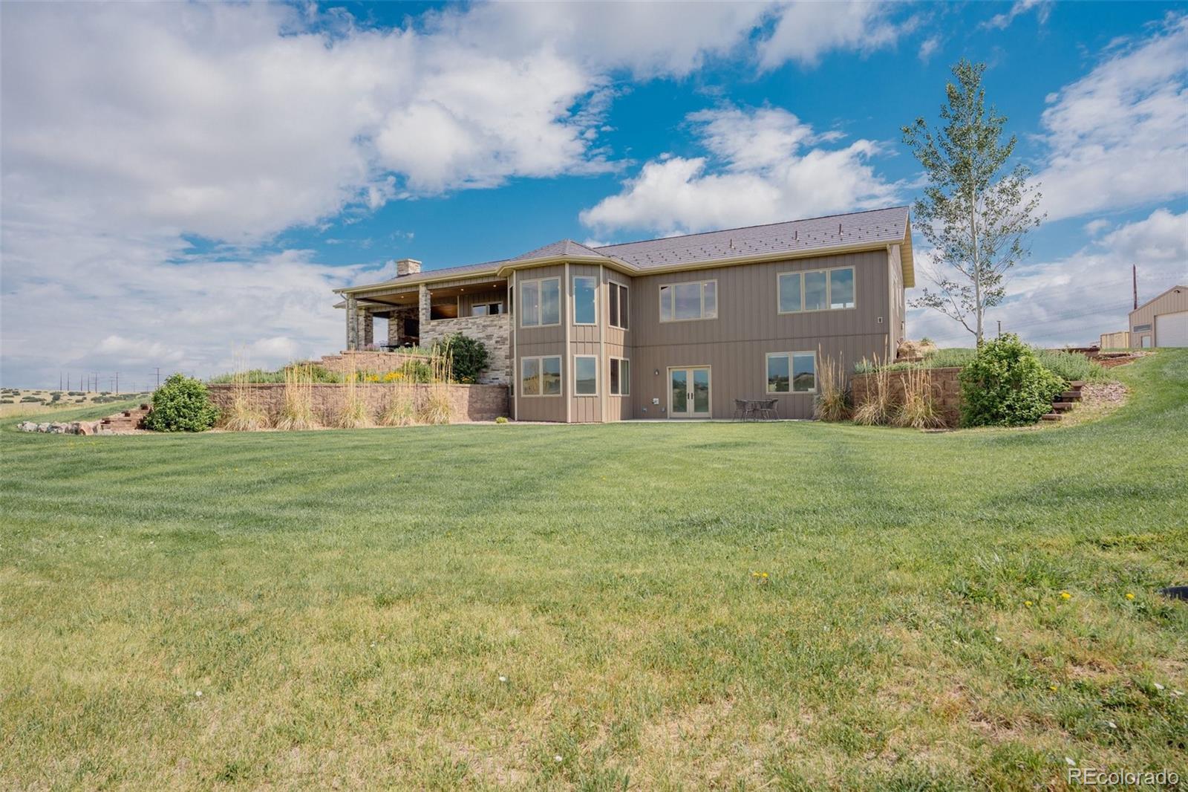
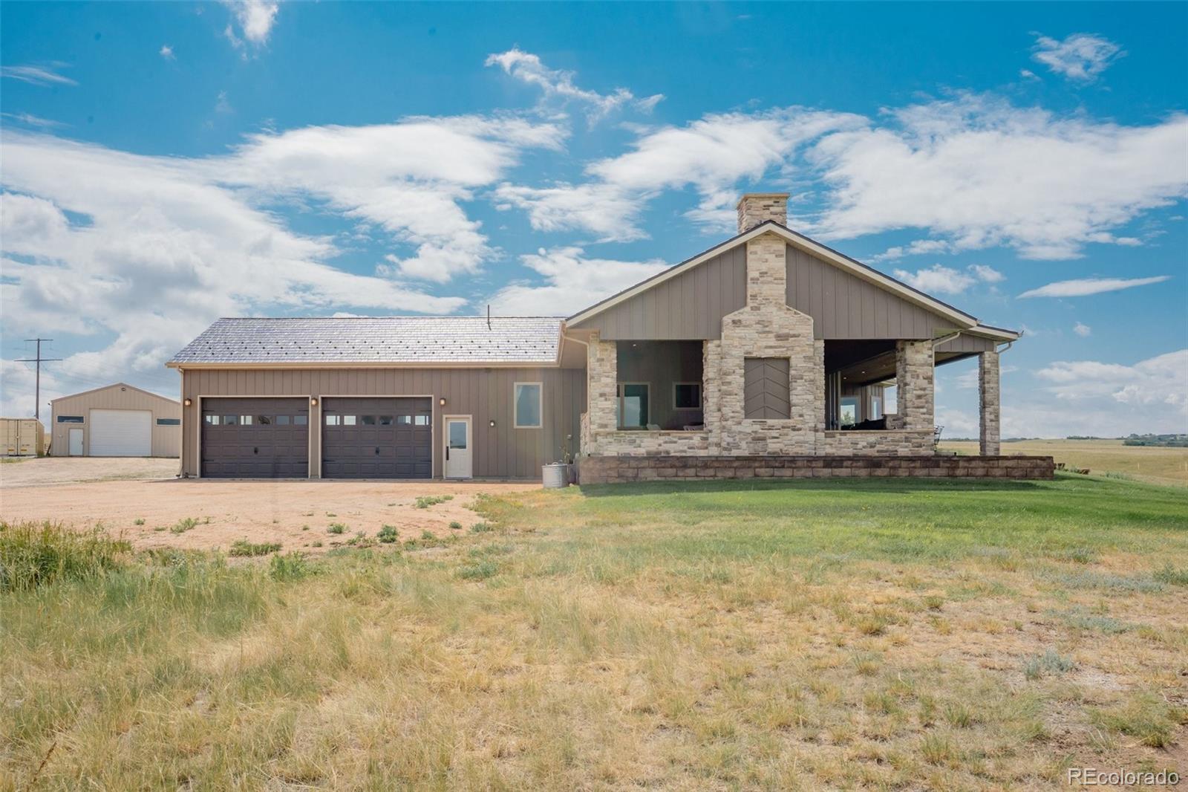
Almost 150 contiguous acres in Douglas County is an extremely rare find! This amazing property is nestled at the southern end of the breathtaking Castlewood Canyon State Park. Rock climbing, miles of trails, 260 million year old sandstone rock walls, and historical features are just a few short miles away. If you've ever dreamed of raising your own livestock or having enough acreage for a legitimate equine operation, well now is your chance! The property is fully fenced and cross fenced for rotational grazing and is well stocked in native grasses. There is a spring fed creek bottom running through the property with trees to offer summer shade and good winter cover to grazing livestock. As far as outbuildings go, this property is turnkey! It has a 36x48, 6 stall horse barn (currently utilizing 4 stalls with 2 for storage) with power and concrete. There is an additional 30 x 60 shop to store your equipment with power and a full concrete floor. The over-sized attached garage will actually fit 2 crew-cab four door dually pickups with plenty of room to open doors. A true OVER-SIZED garage! The outdoor roping arena is well constructed with welded pipe fence and is complete with return alley, roping chute, boxes, and catch pens with power, lights and water hydrants. After a long day in the arena or out in the pasture, put your feet up in the massive covered patio! Complete with stone fireplace, TV, ceiling fan, and dimmable lights for an evening gathering. The stunning home is over 4200 square feet and was just upgraded in 2025 to an all metal exterior. The metal siding has the look and charm of wood, with none of the maintenance. The new siding and a new metal roof will save you $$ on your insurance premiums. All new interior paint and carpet was also installed just last year and this home has been impeccably maintained. Hardwood flooring, granite counters, Pella windows, and 2x6 construction, all the things you would expect in a home of this quality!

Save
Ask
Tour
Hide
Share
Listing Snapshot
Price 
$2,800,000
Days On Site 
13 Days
Bedrooms 
4
Inside Area (SqFt) 
3,935 sqft
Total Baths 
4
Full Baths 
2
Partial Baths 
2
Lot Size 
143 Acres
Year Built 
2011
MLS® Number 
6686540
Status 
Active
Property Tax 
$3,417
HOA/Condo/Coop Fees 
N/A
Sq Ft Source 
Public Records
Friends & Family
Recent Activity
2 weeks agoListing updated with changes from the MLS®
2 weeks agoListing first seen on site
General Features
Acres 
143
Additional Property Use 
AgriculturalLivestock
Attached Garage 
Yes
Garage 
Yes
Garage Spaces 
2
Levels 
One
Parking 
OversizedAttached
Parking Spaces 
2
Property Sub Type 
Single Family Residence
Sewer 
Septic Tank
SqFt Above 
2192
SqFt Below 
1743
SqFt Total 
4232
Utilities 
Propane
Water Source 
PrivateWell
Interior Features
Appliances 
CooktopDishwasherDryerFreezerMicrowaveOvenRangeWasher
Basement 
FinishedFullWalk-Out Access
Cooling 
Central Air
Fireplace 
Yes
Fireplace Features 
Pellet Stove
Fireplaces 
1
Flooring 
CarpetTileWood
Heating 
Forced AirPellet StovePropane
Interior 
Eat-in KitchenGranite CountersHigh Speed InternetKitchen IslandPantryWalk-In Closet(s)Wet Bar
Main Level Bedrooms 
3
Spa 
Yes
Bathroom Full 
Level - MainDescription - Knotty alder cabinets, two headed shower.
Bathroom Half 
Level - MainDescription - Guest bathroom.
Bathroom Three Quarter 
Level - BasementDescription - Custom tile shower and spacious granite counters.
Bedroom 
Level - MainDescription - New carpet, spacious!
Den 
Level - BasementDescription - Complete with wet bar and mini fridge
Game Room 
Level - BasementDescription - Endless fun, games, movies, "hang-out" space!
Kitchen 
Level - MainDescription - Granite counters, knotty alder cabinets, sleek black appliances
Laundry 
Level - MainDescription - Large mud room right off of garage with plenty of coat/boot storage.
Living Room 
Level - MainDescription - Adjoining kitchen and eat-in dining area.
Utility Room 
Level - BasementDescription - Mech room/ large storage room with shelving.
Save
Ask
Tour
Hide
Share
Exterior Features
Construction Details 
Metal Siding
Fencing 
FencedFull
Lot Features 
Wooded
Patio And Porch 
CoveredDeckPatio
Road Frontage 
Unimproved
Roof 
Metal
Spa 
Yes
View 
MeadowMountain(s)ValleyWater
Waterfront 
Yes
Waterfront Features 
PondStreamWaterfront
Waterview 
MeadowMountain(s)ValleyWater
Community Features
Financing Terms Available 
1031 ExchangeCashConventional
Horse Allowed 
Yes
Horse Property 
ArenaCorral(s)PaddocksPastureTack Room
Roads 
Dirt
School District 
Douglas RE-1
Schools
School District
Douglas RE-1
Elementary School
Castle Rock
Middle School
Mesa
High School
Douglas County
Listing courtesy of RE/MAX Accord [email protected]


The content relating to real estate for sale in this Web site comes in part from the Internet Data eXchange ("IDX") program of METROLIST, INC., DBA RECOLORADO real estate listings held by brokers other than RE/MAX Accord are marked with the IDX Logo. This information is being provided for the consumers' personal, non-commercial use and may not be used for any other purpose. All information subject to change and should be independently verified.

Neighborhood & Commute
Source: Walkscore
Disclosure: Community information and market data powered by Constellation Data Labs. Information is deemed reliable but not guaranteed.
Save
Ask
Tour
Hide
Share