Save
Ask
Tour
Hide
Share
$3,000,000
7 Days On Site

5700 S Ivy Street
Greenwood Village, CO 80111

For Sale|Single Family Residence|Active Under Contract
5
Beds
5
Total Baths
2
Full Baths
3
Partial Baths
4,407
SqFt
$681
/SqFt
1973
Built
Subdivision:
Greenwood Hills
County:
Arapahoe

Due to the health concerns created by Coronavirus we are offering personal 1-1 online video walkthough tours where possible.
Call Now: (720) 669-8808
Is this the listing for you? We can help make it yours.
(720) 669-8808
5700 S Ivy Street5700 S Ivy Street5700 S Ivy Street5700 S Ivy Street
Save
Ask
Tour
Hide
Share

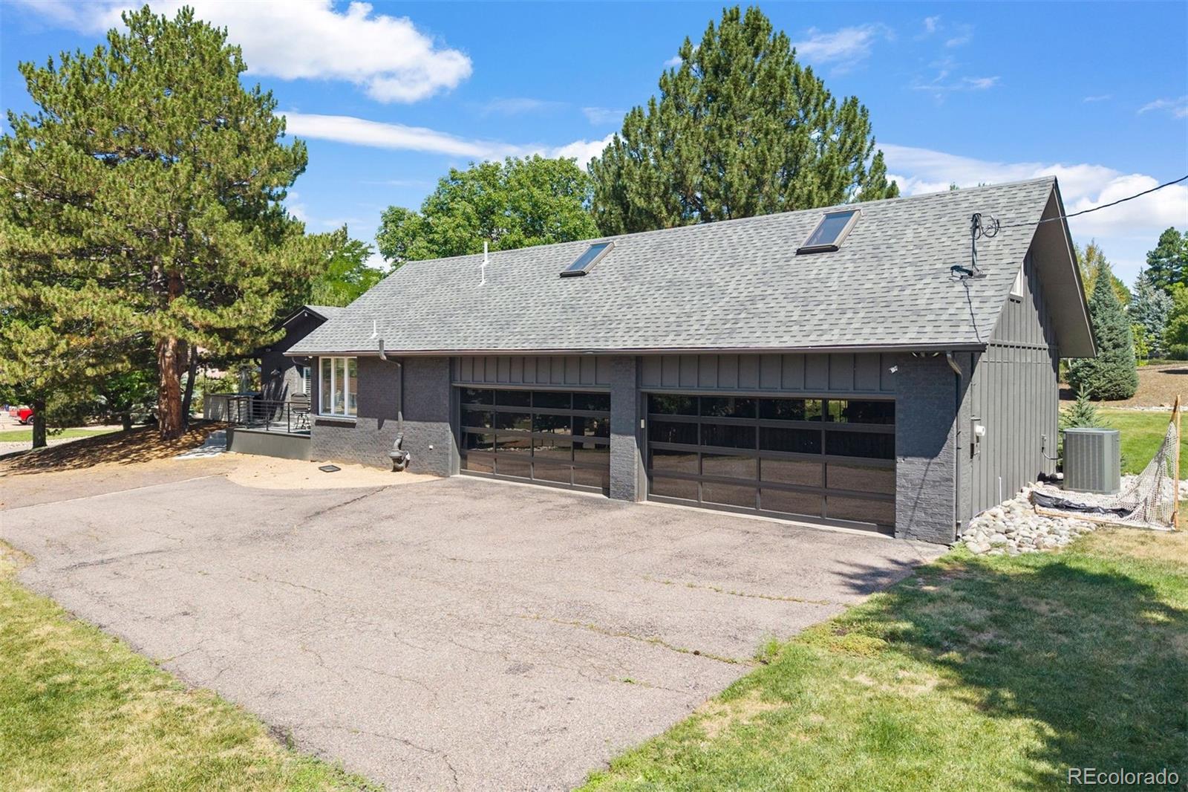
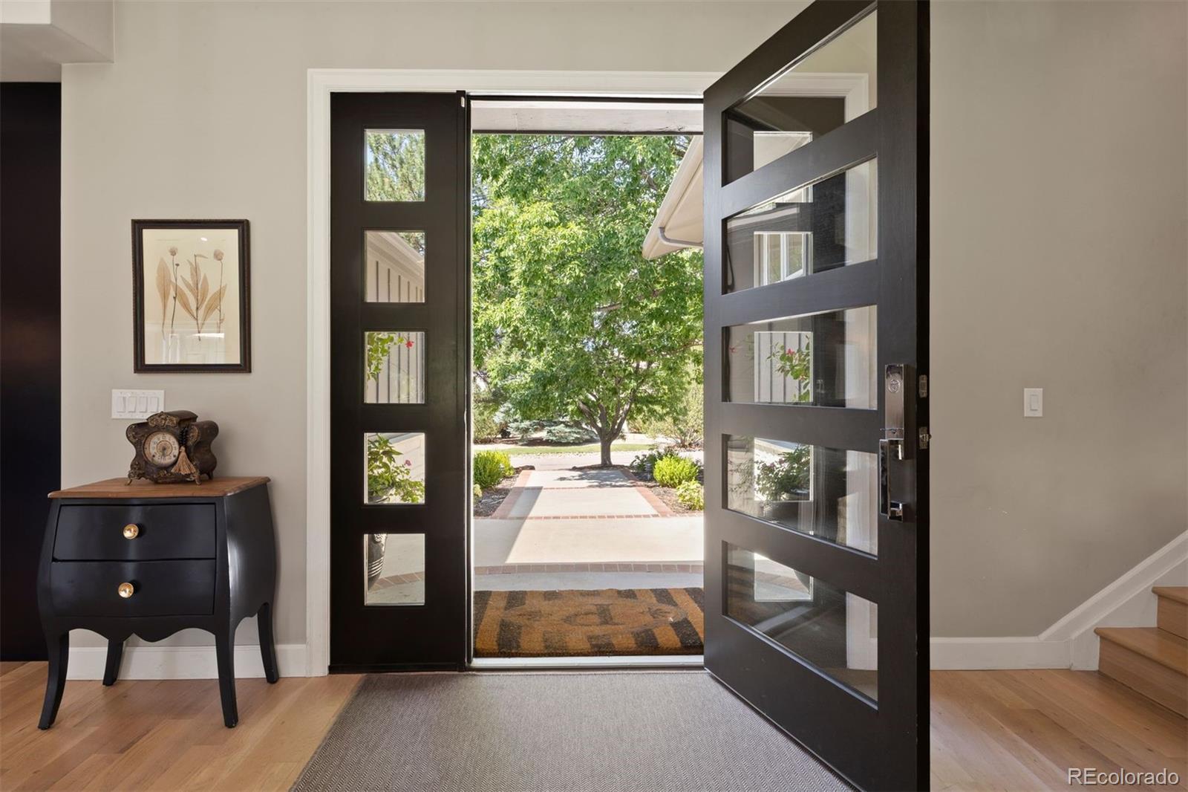
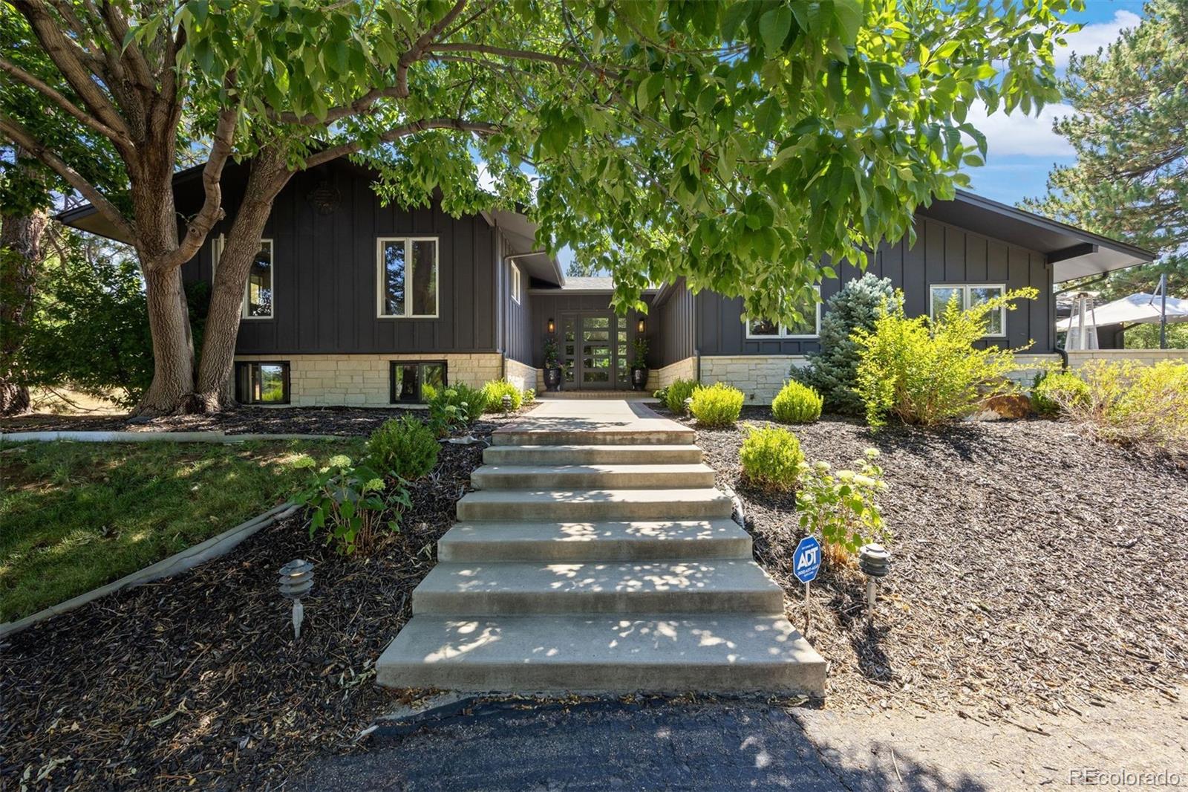
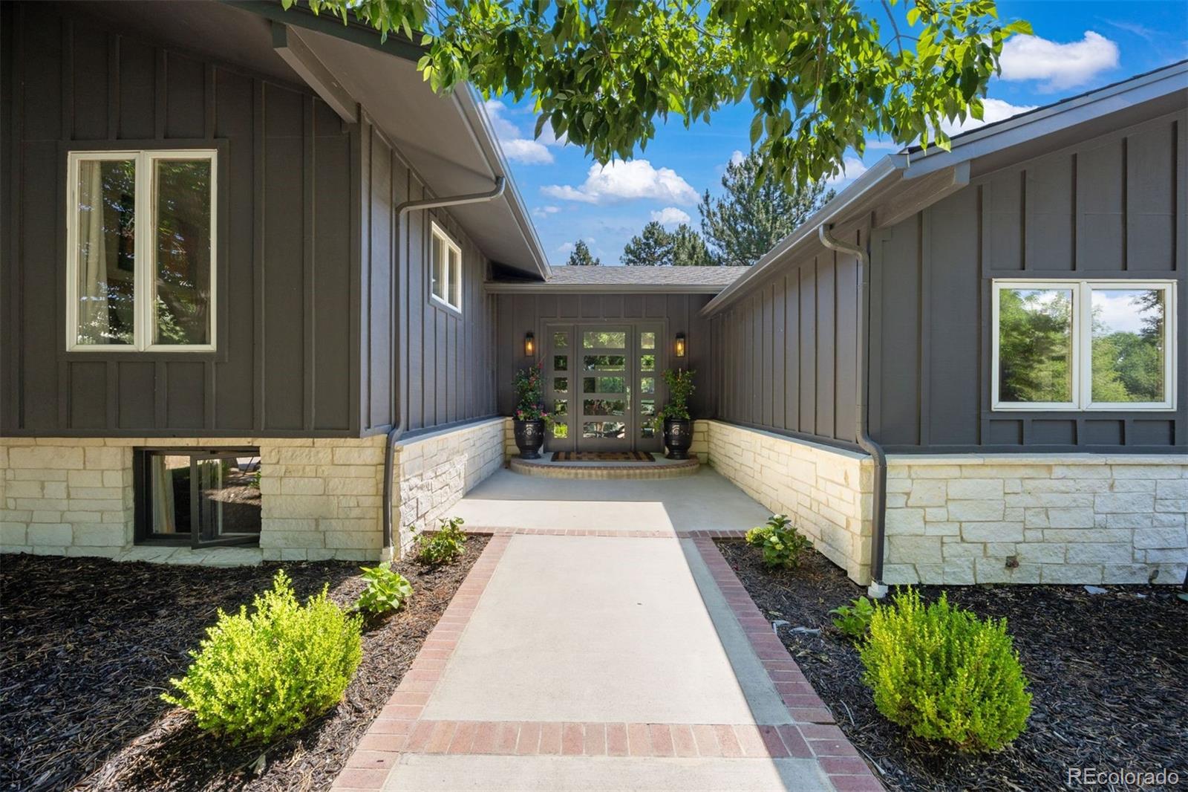
This beautifully remodeled Greenwood Hills home truly has it all. Situated on nearly an acre, this exceptional property offers 5 bedrooms, including a luxurious main-floor primary suite, 5 bathrooms, a spacious 4-car garage, and thoughtfully designed indoor and outdoor living spaces. Two wine fridges and ALL TV's (5) included! From the moment you arrive, the home's striking curb appeal and undeniable "wow" factor set the stage for what's inside. The open-concept floor plan seamlessly connects formal and casual living areas, creating the perfect balance for everyday living and effortless entertaining. Outdoors, enjoy multiple gathering spaces, including a welcoming front patio with a fire pit and dedicated gas line for your grill, as well as a charming brick patio in the backyard. Greenwood Hills is one of the area's best-kept secrets, known for its sprawling lots, towering mature trees, and the rare combination of privacy and convenience. Residents enjoy highly acclaimed Cherry Creek Schools, no HOA, and easy access to the High Line Canal, The Orchards on Holly, The Greenwood Athletic & Tennis Club, Greenwood Elementary, and West Middle School.

Save
Ask
Tour
Hide
Share
Listing Snapshot
Price 
$3,000,000
Days On Site 
7 Days
Bedrooms 
5
Inside Area (SqFt) 
4,407 sqft
Total Baths 
5
Full Baths 
2
Partial Baths 
3
Lot Size 
0.89 Acres
Year Built 
1973
MLS® Number 
6710907
Status 
Active Under Contract
Property Tax 
$17,824
HOA/Condo/Coop Fees 
N/A
Sq Ft Source 
Public Records
Friends & Family
Recent Activity
6 days agoListing updated with changes from the MLS®
6 days agoStatus changed to Active Under Contract
a week agoListing first seen on site
General Features
Acres 
0.89
Attached Garage 
Yes
Direction Faces 
West
Garage 
Yes
Garage Spaces 
4
Parking 
Attached
Parking Spaces 
4
Property Condition 
Updated/Remodeled
Property Sub Type 
Single Family Residence
Security 
Carbon Monoxide Detector(s)Smoke Detector(s)Security System
Sewer 
Public Sewer
SqFt Above 
4407
SqFt Total 
5291
Style 
Traditional
Water Source 
Public
Interior Features
Appliances 
Gas Water HeaterMicrowaveOvenRangeRange HoodRefrigeratorWine Cooler
Basement 
Sump PumpCrawl SpaceFinishedPartial
Cooling 
Ceiling Fan(s)Attic FanCentral Air
Fireplace 
Yes
Fireplace Features 
Family RoomLiving Room
Fireplaces 
2
Flooring 
CarpetTileWood
Heating 
BaseboardForced AirRadiant
Interior 
Breakfast BarCeiling Fan(s)Eat-in KitchenHigh CeilingsHigh Speed InternetKitchen IslandOpen FloorplanVaulted Ceiling(s)Walk-In Closet(s)Wet Bar
Laundry Features 
SinkLaundry Closet
Main Level Bedrooms 
1
Window Features 
Window CoveringsWindow Treatments
Bathroom Full 
Level - Upper
Bathroom Half 
Level - Main
Bathroom Three Quarter 
Level - Lower
Bedroom 
Level - Upper
Bonus Room 
Level - UpperDescription - Attic above the garage is unfinished
Family Room 
Level - LowerDescription - TV room downstairs
Great Room 
Level - Basement
Kitchen 
Level - Main
Living Room 
Level - Main
Save
Ask
Tour
Hide
Share
Exterior Features
Construction Details 
BrickFrameStone
Exterior 
BalconyFire PitLightingPrivate Yard
Fencing 
None
Lot Features 
SlopedCul-De-SacLandscapedRolling SlopeSprinklers In FrontSprinklers In Rear
Patio And Porch 
Patio
Roof 
Composition
Windows/Doors 
Window CoveringsWindow Treatments
Community Features
Financing Terms Available 
CashConventionalVA Loan
Roads 
Paved
School District 
Cherry Creek 5
Schools
School District
Cherry Creek 5
Elementary School
Greenwood
Middle School
West
High School
Cherry Creek
Listing courtesy of LIV Sotheby's International Realty [email protected]


The content relating to real estate for sale in this Web site comes in part from the Internet Data eXchange ("IDX") program of METROLIST, INC., DBA RECOLORADO real estate listings held by brokers other than LIV Sotheby's International Realty are marked with the IDX Logo. This information is being provided for the consumers' personal, non-commercial use and may not be used for any other purpose. All information subject to change and should be independently verified.

Neighborhood & Commute
Source: Walkscore
Disclosure: Community information and market data powered by Constellation Data Labs. Information is deemed reliable but not guaranteed.
Save
Ask
Tour
Hide
Share