Save
Ask
Tour
Hide
Share
$590,000
New Listing

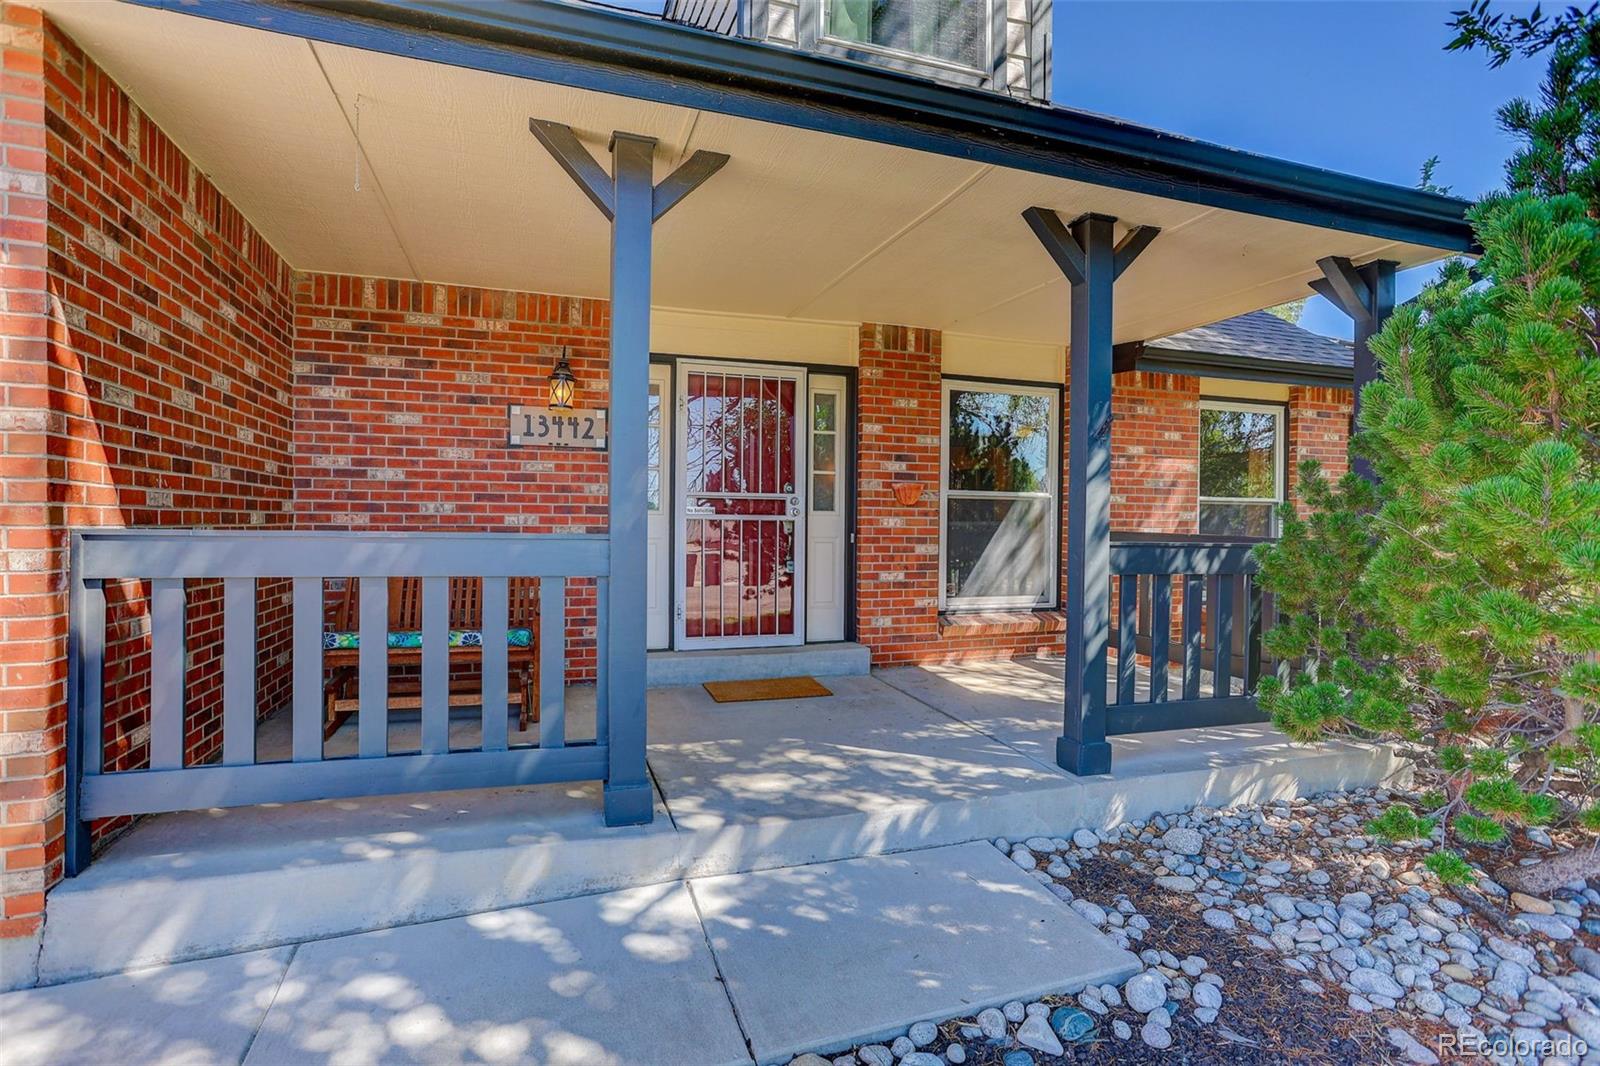
13442 Jackson Drive
Thornton, CO 80241

Single Family Residence|Coming Soon
3
Beds
4
Total Baths
2
Full Baths
2
Partial Baths
2,660
SqFt
$222
/SqFt
1980
Built
Subdivision:
Summit Grove
County:
Adams

Due to the health concerns created by Coronavirus we are offering personal 1-1 online video walkthough tours where possible.
Call Now: (720) 669-8808
Is this the listing for you? We can help make it yours.
(720) 669-8808
13442 Jackson Drive13442 Jackson Drive13442 Jackson Drive13442 Jackson Drive
Save
Ask
Tour
Hide
Share

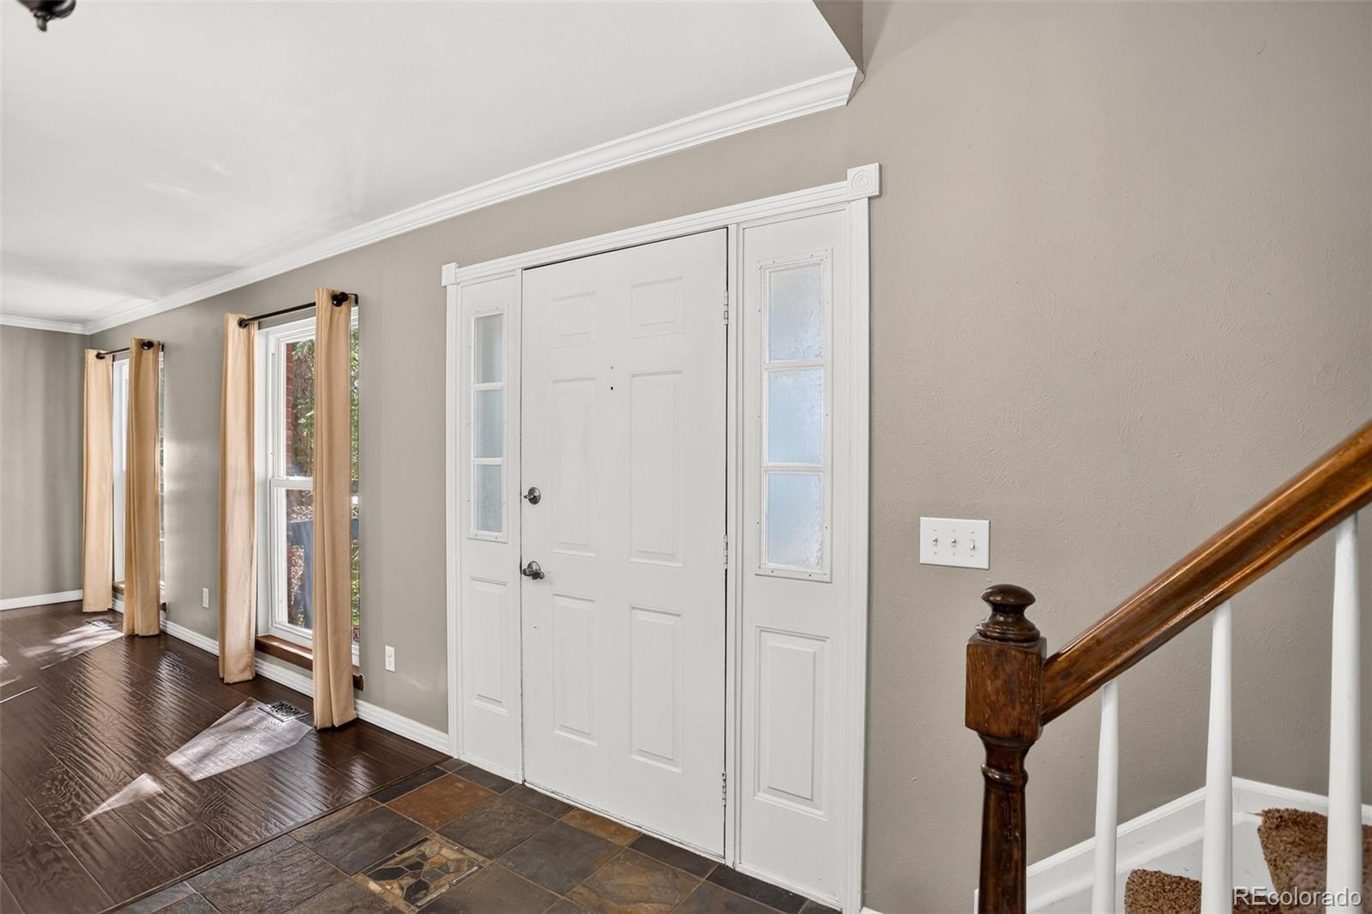
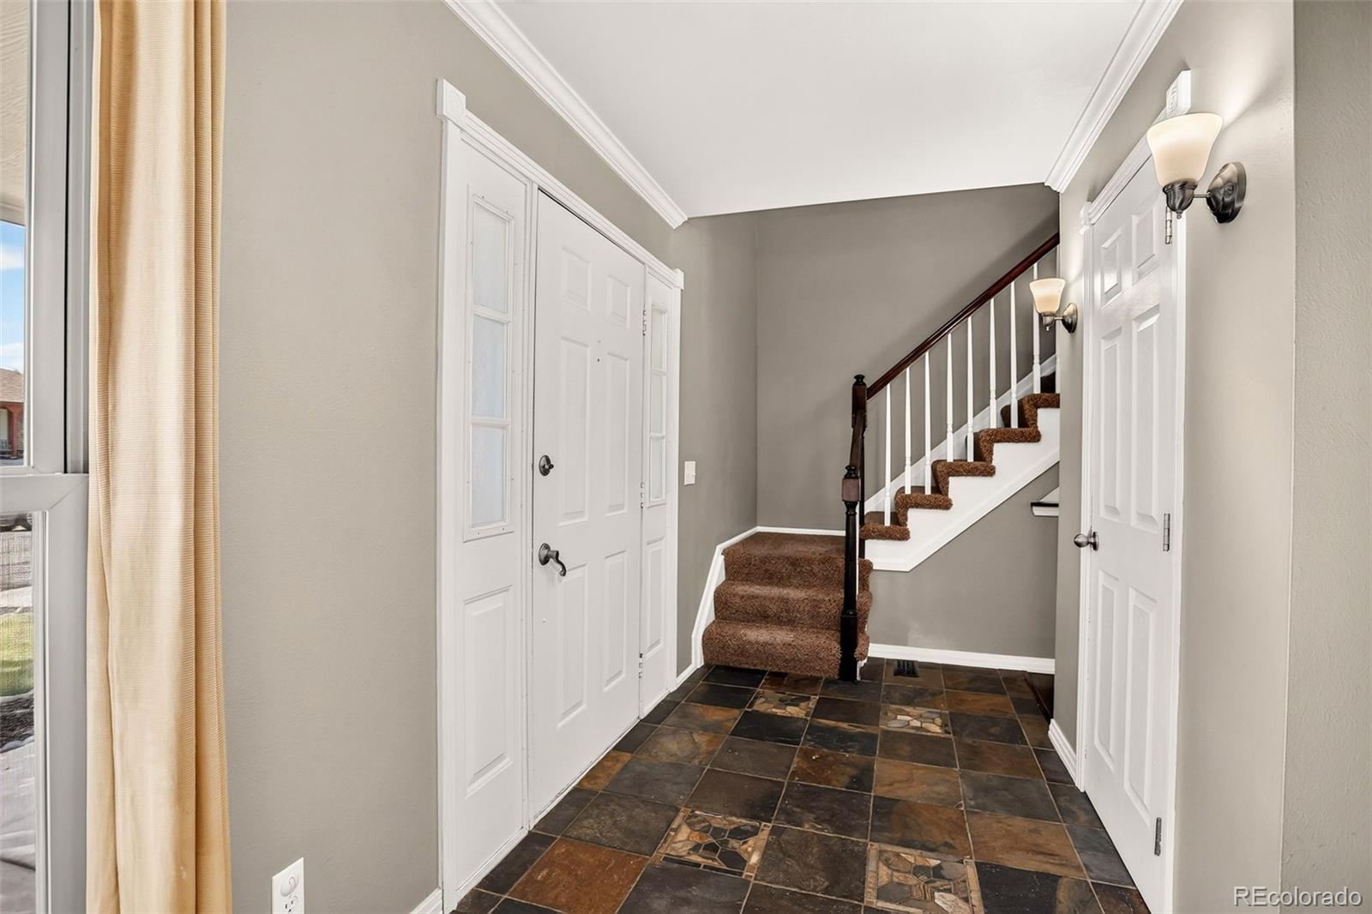
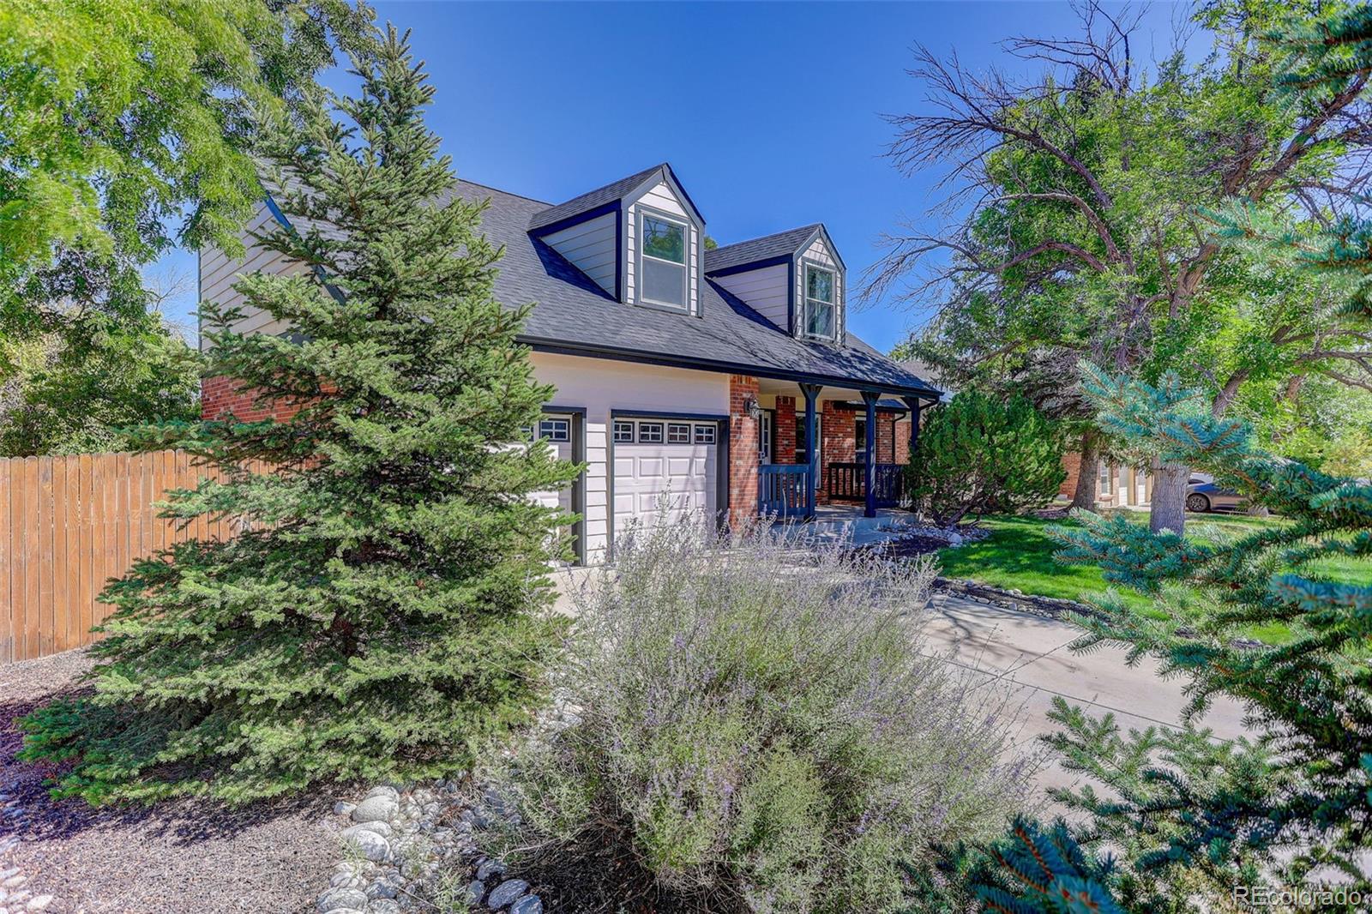
Welcome to 13442 Jackson Drive in the highly desirable Summit Grove neighborhood — a beautifully maintained 2-story home offering 3 bedrooms, 4 bathrooms, a finished basement, and a spacious, private backyard perfect for Colorado living. The main level features a bright living room that can serve as a sitting area, reading nook, or flexible bonus space. The eat-in kitchen provides ample cabinetry, generous counter space, and a sliding glass door that opens to the covered patio. The inviting family room is centered around a charming brick fireplace — the perfect place to unwind on chilly winter nights. Upstairs, you’ll find three well-appointed bedrooms, including a comfortable primary suite. The finished basement adds even more usable space for recreation, hobbies, guests, or storage. The bedroom in the basement is non - conforming. A two-car garage and outdoor patio complete the home’s thoughtful layout. The large backyard is a true highlight — private, spacious, and ideal for summer barbecues, playtime, or quiet relaxation. Located in the Adams 12 school district, this home is close to everything: Summit Grove Park with playground, courts, open space, and a roller/inline hockey rink; Trail Winds Rec Center; Denver Premium Outlets; grocery stores; and quick access to I-25. Approx. 25 minutes to Denver and 30–35 minutes to Denver International Airport. A fantastic location, a functional layout, and a backyard built for enjoyment — this Summit Grove gem is ready to welcome you home.

Save
Ask
Tour
Hide
Share
Listing Snapshot
Price 
$590,000
Days On Site 
0 Days
Bedrooms 
3
Inside Area (SqFt) 
2,660 sqft
Total Baths 
4
Full Baths 
2
Partial Baths 
2
Lot Size 
0.16 Acres
Year Built 
1980
MLS® Number 
6728767
Status 
Coming Soon
Property Tax 
$4,400
HOA/Condo/Coop Fees 
N/A
Sq Ft Source 
Public Records
Friends & Family
Recent Activity
3 hours agoListing updated with changes from the MLS®
3 hours agoListing first seen on site
General Features
Acres 
0.16
Attached Garage 
Yes
Direction Faces 
West
Foundation 
Slab
Garage 
Yes
Garage Spaces 
2
Levels 
Two
Parking 
ConcreteAttached
Parking Spaces 
2
Pets 
Cats OKDogs OK
Property Condition 
Updated/Remodeled
Property Sub Type 
Single Family Residence
Security 
Carbon Monoxide Detector(s)Smoke Detector(s)
Sewer 
Public Sewer
SqFt Above 
1904
SqFt Below 
756
SqFt Total 
2744
Style 
Traditional
Utilities 
Electricity AvailableNatural Gas Available
Water Source 
Public
Zoning 
Residential
Interior Features
Appliances 
DishwasherDisposalDouble OvenDryerGas Water HeaterMicrowaveRangeRefrigeratorWasher
Basement 
Sump PumpBath/StubbedFinished
Cooling 
Ceiling Fan(s)Attic FanCentral Air
Fireplace 
Yes
Fireplace Features 
Family RoomGas
Fireplaces 
1
Flooring 
CarpetLaminateStoneTile
Heating 
Forced Air
Interior 
Ceiling Fan(s)Granite CountersKitchen IslandOpen Floorplan
Laundry Features 
In Unit
Window Features 
Double Pane WindowsWindow Treatments
Bathroom Full 
Level - UpperDescription - Full bath with a tub dedicated to the two secondary bedrooms for functional upper-level living.
Bathroom Half 
Level - MainDescription - A well-placed half bath on the main floor makes hosting and daily living effortless
Bathroom Three Quarter 
Level - BasementDescription - Finished basement bathroom adds functionality and flexibility to the lower-level living space.
Bedroom 
Level - UpperDescription - Nice-sized secondary bedrooms on the upper level share a full bath, offering comfort and functionality for family or guests
Bonus Room 
Level - BasementDescription - Could be use as a non conforming bedroom, office or exercise room
Dining Room 
Level - MainDescription - Dining Right Off Kitchen w/ Slate Floor
Family Room 
Level - MainDescription - Family Room w/ Gas Fireplace
Great Room 
Level - BasementDescription - Fully finished basement offers a versatile space to spread out - watch sports, set up a play room, create a workout space and more!
Kitchen 
Level - MainDescription - Beautiful kitchen with slab granite, under-mount sink, stainless appliances (5-burner gas stove + double-oven range), stylish backsplash, 42" maple cabinets, pantry, and island with breakfast bar.
Laundry 
Level - Basement
Living Room 
Level - MainDescription - Large Living Room, great for entertaining
Save
Ask
Tour
Hide
Share
Exterior Features
Construction Details 
BrickFrameWood Siding
Exterior 
Private Yard
Fencing 
FencedFull
Patio And Porch 
CoveredDeckFront Porch
Roof 
Composition
Windows/Doors 
Double Pane WindowsWindow Treatments
Community Features
School District 
Adams 12 5 Star Schl
Financing Terms Available 
CashConventionalFHAVA Loan
Roads 
Paved
Schools
School District
Adams 12 5 Star Schl
Elementary School
Tarver
Middle School
Century
High School
Horizon
Listing courtesy of Coldwell Banker Realty 56 [email protected]


The content relating to real estate for sale in this Web site comes in part from the Internet Data eXchange ("IDX") program of METROLIST, INC., DBA RECOLORADO real estate listings held by brokers other than Coldwell Banker Realty 56 are marked with the IDX Logo. This information is being provided for the consumers' personal, non-commercial use and may not be used for any other purpose. All information subject to change and should be independently verified.

Neighborhood & Commute
Source: Walkscore
Disclosure: Community information and market data powered by Constellation Data Labs. Information is deemed reliable but not guaranteed.
Save
Ask
Tour
Hide
Share