Save
Ask
Tour
Hide
Share
$495,000
12 Days On Site

23581 E Jamison Place
Aurora, CO 80016

For Sale|Townhouse|Active
2
Beds
2
Total Baths
1
Full Bath
1
Partial Bath
1,493
SqFt
$332
/SqFt
2008
Built
Subdivision:
Heritage Eagle Bend
County:
Arapahoe

Due to the health concerns created by Coronavirus we are offering personal 1-1 online video walkthough tours where possible.
Call Now: (720) 669-8808
Is this the listing for you? We can help make it yours.
(720) 669-8808
23581 E Jamison Place23581 E Jamison Place23581 E Jamison Place23581 E Jamison Place
Save
Ask
Tour
Hide
Share

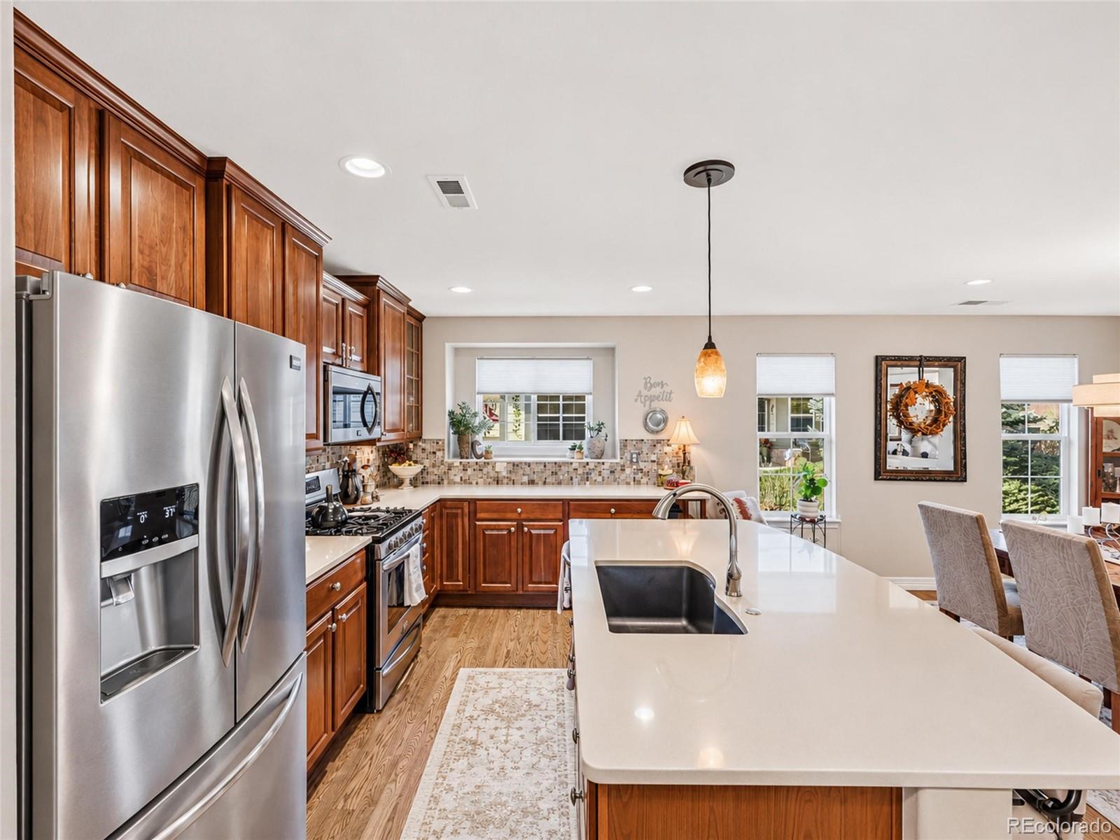
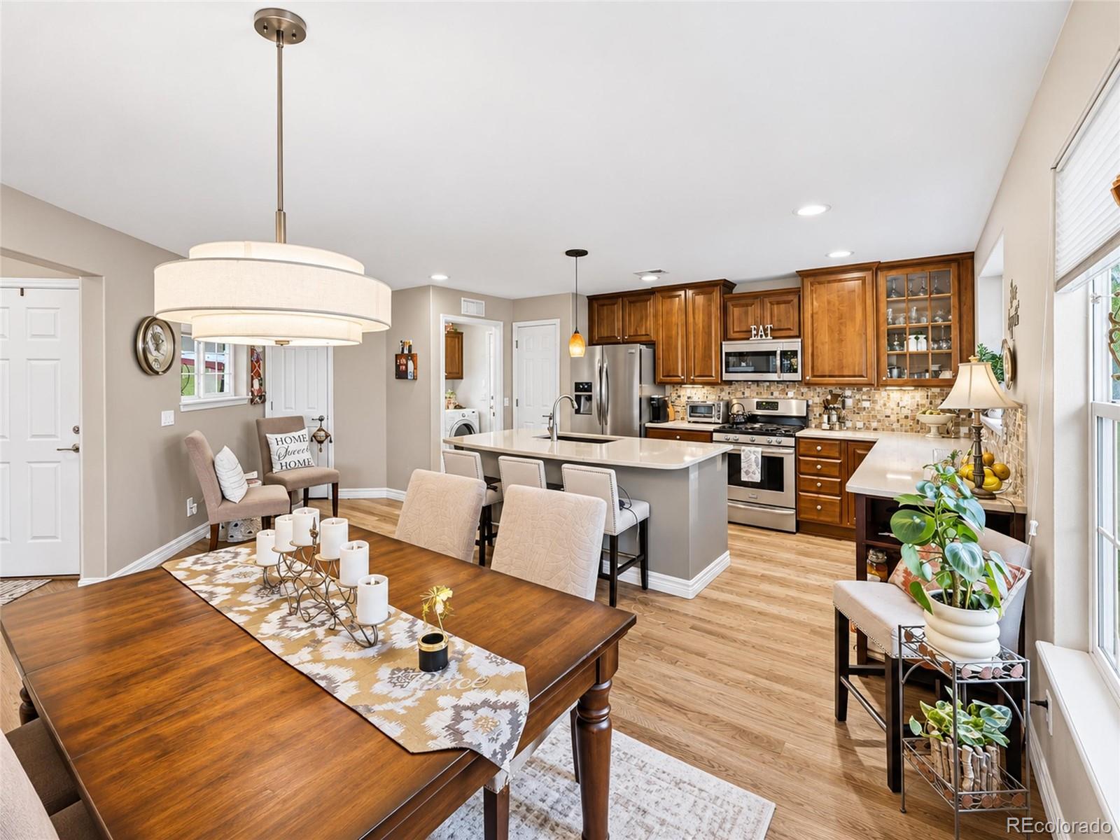
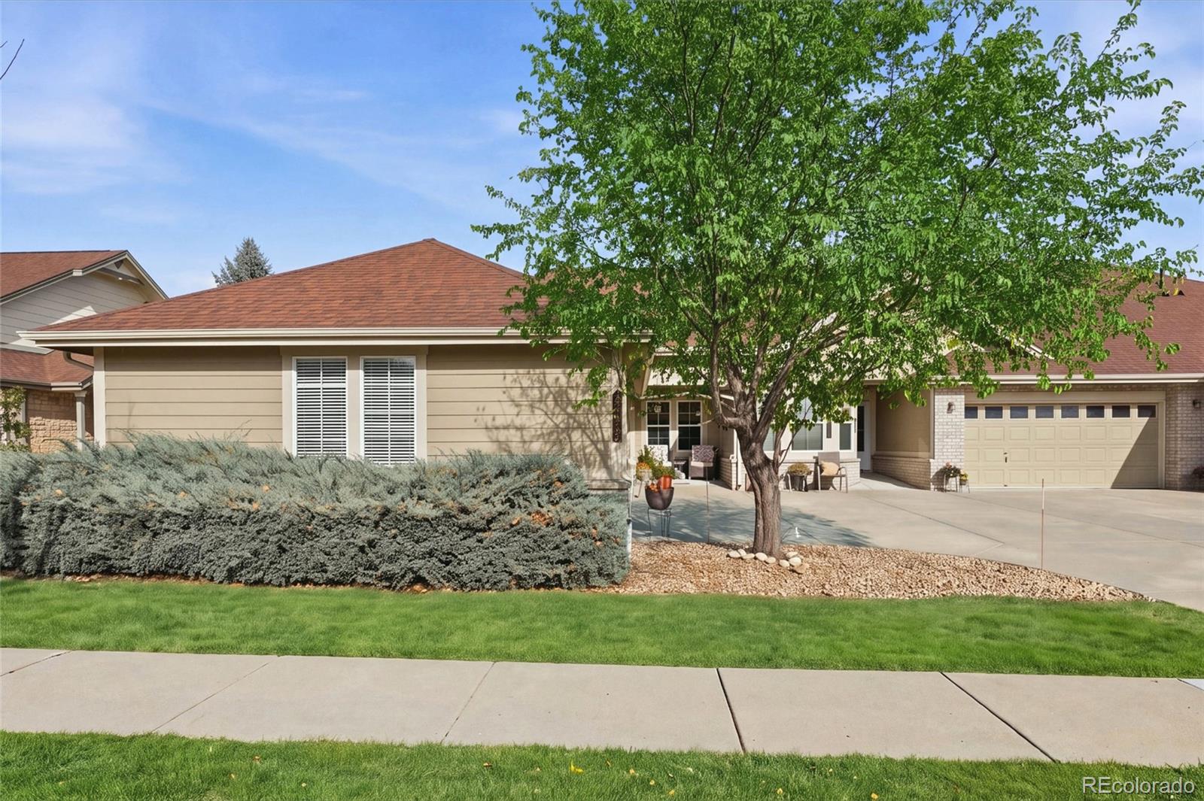
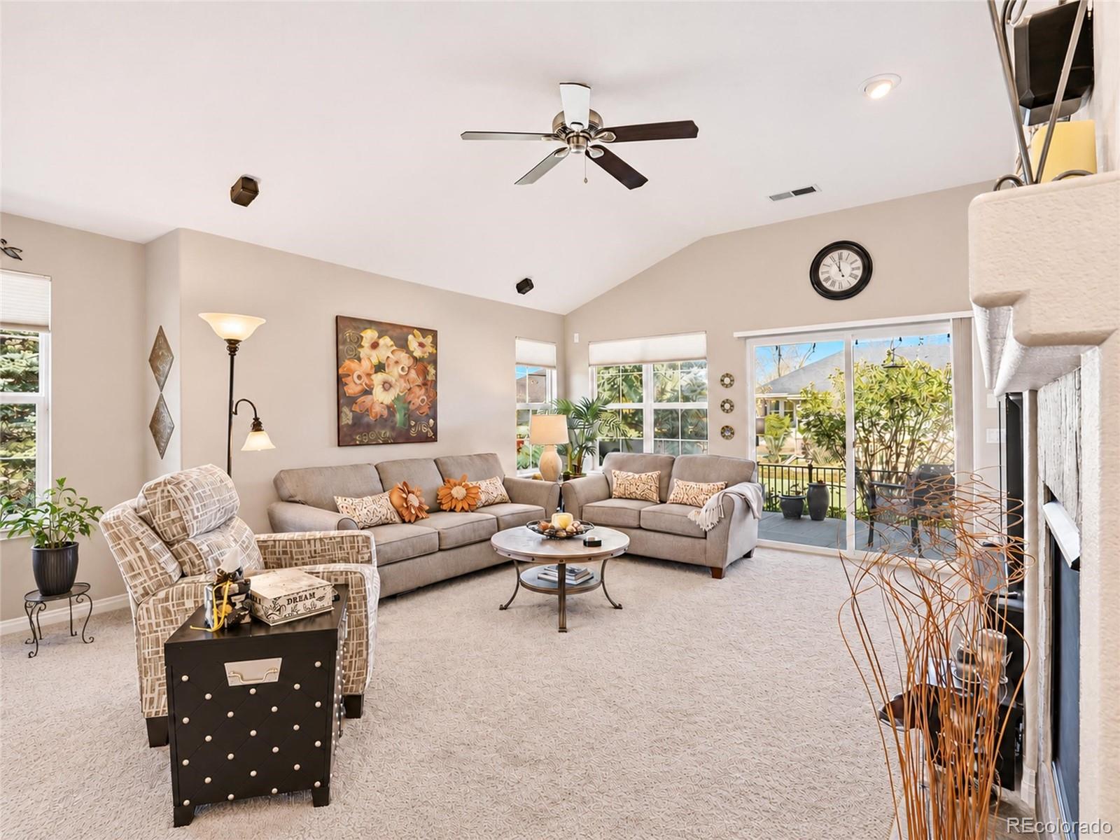
Welcome to Easy, Single-Level Living in Heritage Eagle Bend, a Gated Active Adult Golf Community! ** This Well-Maintained, 2-Bedroom, 2-Bath End-Unit Home offers 1,493 Square Feet with inviting Spaces for Cooking, Entertaining, Working from Home, and Relaxing. ** The Spacious Eat-In Kitchen features Quartz Countertops, a Generous Island with Seating, a Full Tile Backsplash, Rich Wood Cabinetry, and Frigidaire Gallery Stainless Steel Appliances, including a 5-Burner Gas Range. Oak Hardwood Floors, refinished in Summer 2026, extend through the Kitchen Eating Space. ** The Vaulted Great Room offers Natural Light, a Gas Fireplace, and Access to the Covered Patio. The separate Dining Area provides more space to gather with friends and family. ** Outside, enjoy a Covered, Fenced Patio with Established Landscaping — Ideal for Morning Coffee, Reading, or Spending Time with your puppy. ** The Vaulted Primary Bedroom includes a Walk-In Closet and Private 3/4 Bath with a Double Vanity, a Walk-In Shower with grab bar. The Second Bedroom near the front entry offers flexibility for Guests, Hobbies, or a Home Office with a Full Bath nearby. ** An Extra-Deep Attached 2-Car Garage, approximately 22'6" x 20'1", features windows on two walls and space for Storage. ** The Laundry Room connects the Kitchen and Garage; Washer and Dryer are included. ** Recent Improvements include a Furnace and Central A/C replaced in Summer 2026, a Water Heater replaced in 2025, and Refinished Oak Flooring, per Seller. ** Enjoy Heritage Eagle Bend's Golf, Clubhouse, Pools, Fitness Facilities, and Social Activities — then come Home to Spaces that Fit the Way You Like to Live!!

Save
Ask
Tour
Hide
Share
Listing Snapshot
Price 
$495,000
Days On Site 
12 Days
Bedrooms 
2
Inside Area (SqFt) 
1,493 sqft
Total Baths 
2
Full Baths 
1
Partial Baths 
1
Lot Size 
0.12 Acres
Year Built 
2008
MLS Number 
6746960
Status 
Active
Property Tax 
$2,677
HOA/Condo/Coop Fees 
$688 monthly
Sq Ft Source 
Public Records
Friends & Family
Recent Activity
4 days agoListing updated with changes from the MLS
2 weeks agoListing first seen on site
General Features
Acres 
0.12
Attached Garage 
Yes
Direction Faces 
South
Foundation 
Concrete Perimeter
Garage 
Yes
Garage Spaces 
2
Levels 
One
Parking 
ConcreteOversizedAttached
Parking Spaces 
2
Pets 
Cats OKDogs OK
Property Condition 
Updated/Remodeled
Property Sub Type 
Townhouse
Security 
Carbon Monoxide Detector(s)Smoke Detector(s)
Sewer 
Public Sewer
SqFt Above 
1493
SqFt Total 
1493
Style 
Contemporary
Utilities 
Natural Gas AvailableCable AvailableElectricity ConnectedNatural Gas Connected
Water Source 
Public
Interior Features
Appliances 
OvenDishwasherDisposalDryerGas Water HeaterMicrowaveRangeRefrigeratorSelf Cleaning OvenWasher
Basement 
Sump Pump
Cooling 
Ceiling Fan(s)Central Air
Electric 
220 Volts
Fireplace 
Yes
Fireplace Features 
Gas LogLiving Room
Fireplaces 
1
Flooring 
CarpetTileWood
Heating 
Forced Air
Interior 
Ceiling Fan(s)Central VacuumEat-in KitchenEntrance FoyerKitchen IslandOpen FloorplanPantryStone CountersTile CountersVaulted Ceiling(s)Walk-In Closet(s)
Main Level Bedrooms 
2
Window Features 
Double Pane WindowsWindow Coverings
Bathroom Full 
Level - Main
Bathroom Three Quarter 
Dimensions - 12 x 7Level - MainDescription - walk-in shower, large walk-in closet
Bedroom 
Dimensions - 12 x 10Level - Main
Dining Room 
Dimensions - 10 x 9Level - MainDescription - Vaulted ceiling
Kitchen 
Dimensions - 24 x 17Level - MainDescription - Eat-In Kitchen with Pantry, Wood Floors, Quartz Counters, Backsplash, Gas Stove with 5 burners, Stainless Steel Appliances, Canister Lights
Laundry 
Dimensions - 6 x 6Level - MainDescription - Washer and Dryer included
Living Room 
Dimensions - 14 x 13Level - MainDescription - Vaulted ceiling
Save
Ask
Tour
Hide
Share
Exterior Features
Construction Details 
Wood Siding
Fencing 
None
Lot Features 
Landscaped
Patio And Porch 
CoveredPatio
Roof 
Composition
Windows/Doors 
Double Pane WindowsWindow Coverings
Community Features
Association Amenities 
ClubhouseElevator(s)Fitness CenterGatedGolf CourseParkingPoolSaunaSpa/Hot TubTennis Court(s)
Association Fee 
$373.0
Association Fee Frequency 
Monthly
Additional Association Fee 
$315.0
Additional Association Fee Frequency 
Monthly
School District 
Cherry Creek 5
Senior Community 
Yes
Financing Terms Available 
CashConventionalFHAVA Loan
Building Access 
Ground
Roads 
Paved
Schools
School District
Cherry Creek 5
Elementary School
Coyote Hills
Middle School
Fox Ridge
High School
Cherokee Trail
Listing courtesy of Your Castle Real Estate Inc [email protected]


The content relating to real estate for sale in this Web site comes in part from the Internet Data eXchange ("IDX") program of METROLIST, INC., DBA RECOLORADO real estate listings held by brokers other than Your Castle Real Estate Inc are marked with the IDX Logo. This information is being provided for the consumers' personal, non-commercial use and may not be used for any other purpose. All information subject to change and should be independently verified.

Neighborhood & Commute
Source: Walkscore
Disclosure: Community information and market data powered by Constellation Data Labs. Information is deemed reliable but not guaranteed.
Save
Ask
Tour
Hide
Share