Save
Ask
Tour
Hide
Share
$1,295,000
108 Days On Site

8124 S Ireland Way
Aurora, CO 80016

For Sale|Single Family Residence|Active
4
Beds
3
Total Baths
2
Full Baths
1
Partial Bath
3,886
SqFt
$333
/SqFt
2002
Built
Subdivision:
Travois
County:
Arapahoe

Due to the health concerns created by Coronavirus we are offering personal 1-1 online video walkthough tours where possible.
Call Now: (720) 669-8808
Is this the listing for you? We can help make it yours.
(720) 669-8808
8124 S Ireland Way8124 S Ireland Way8124 S Ireland Way8124 S Ireland Way
Save
Ask
Tour
Hide
Share

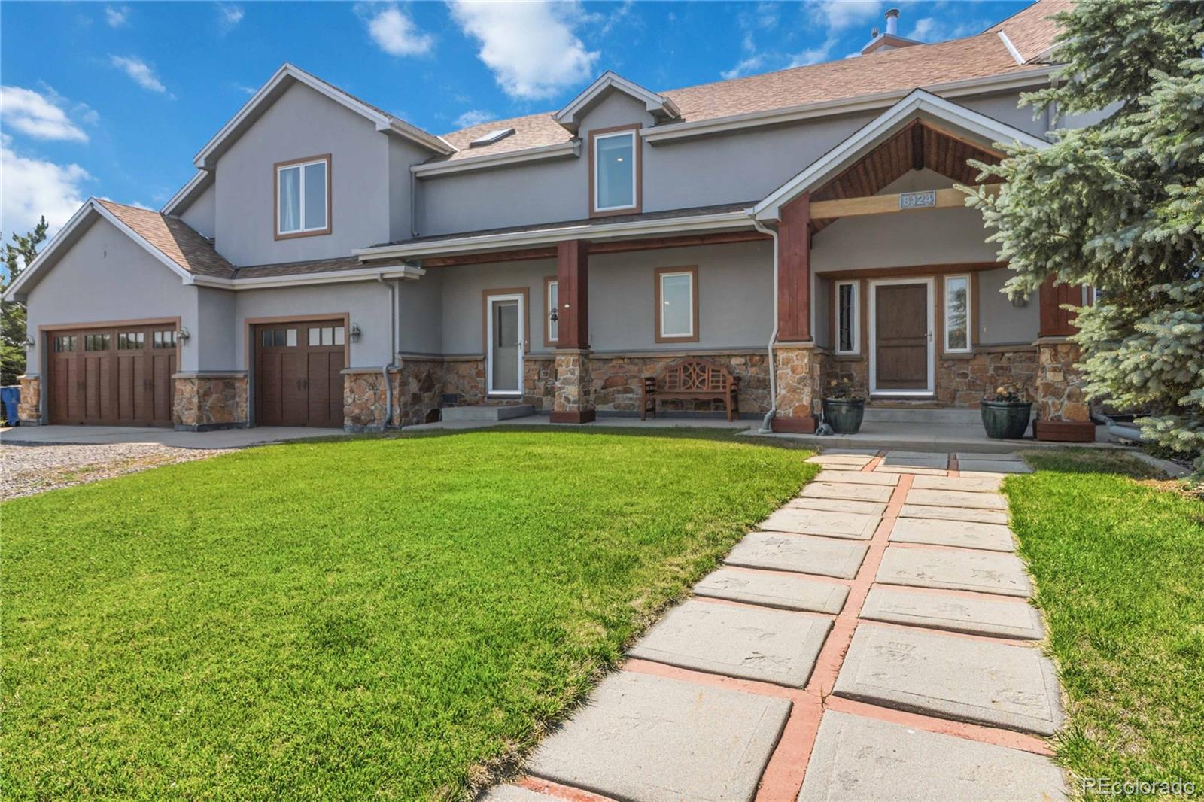
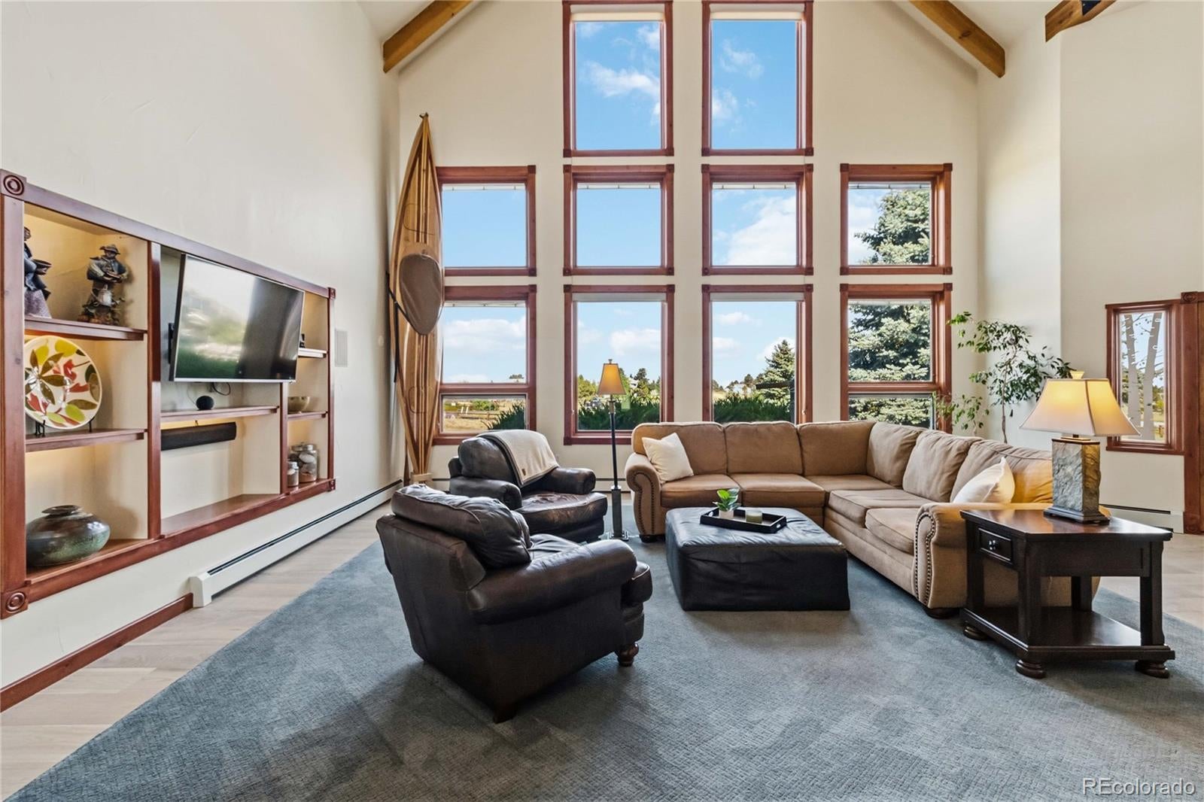
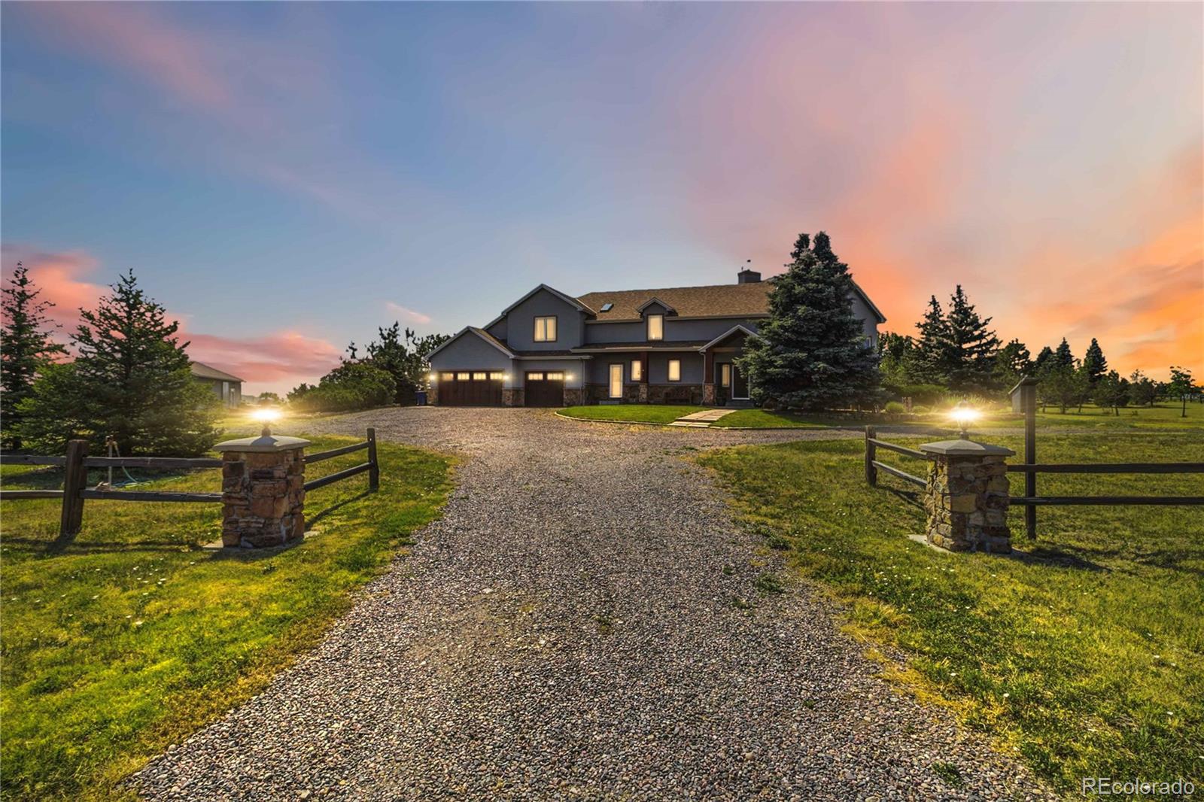
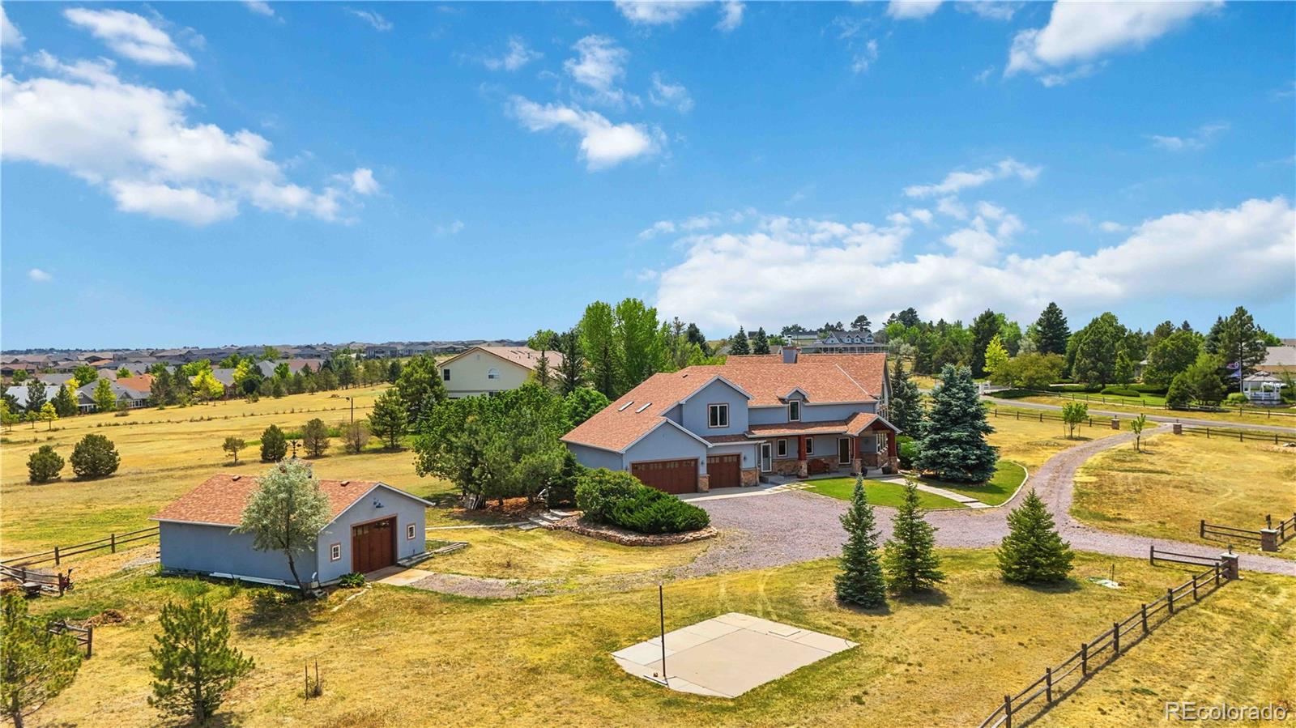
Be Home for the Holidays! Discover a one-of-a-kind custom home in Travois, where 2.39 acres, Colorado sunshine and exceptional craftsmanship create a truly special place to gather and make memories. Located in the Cherry Creek School District, this one-owner home offers nearly 3,900 finished square feet, 4 bedrooms, 2.5 baths, a 3-car attached garage, a separate workshop and the opportunity to keep up to 2 horses. Designed and built by its original owners, the home features structural wood beams, vaulted ceilings, natural Colorado moss-rock sandstone, handcrafted built-ins and expansive windows framing Front Range views. The main-floor primary suite offers two walk-in closets and a private bath; upstairs you'll find additional bedrooms, a versatile loft and bonus storage. At the heart of the home's unique design is a two-story, south-facing passive-solar sunroom, created to capture winter sunshine and bring light and solar warmth into adjoining spaces. Its open, Trex-floored upper level allows warm air to rise and circulate, while operable windows, interior doors and adjustable shades help manage airflow and temperature as the seasons change. Enjoy morning coffee surrounded by sunshine and a space unlike anything in a typical home. Notable improvements include a Class 4 impact-resistant roof installed in 2025, many Pella replacement windows and a mini-split A/C unit in the upstairs loft. Outdoors, discover an established fenced vegetable garden, space to enjoy the privacy of acreage. The separate workshop is ideal for hobbies, equipment and projects. Set among approximately 50 custom homes, Travois offers a peaceful setting with everyday conveniences nearby.

Save
Ask
Tour
Hide
Share
Listing Snapshot
Price 
$1,295,000
Days On Site 
108 Days
Bedrooms 
4
Inside Area (SqFt) 
3,886 sqft
Total Baths 
3
Full Baths 
2
Partial Baths 
1
Lot Size 
2.39 Acres
Year Built 
2002
MLS Number 
6755358
Status 
Active
Property Tax 
$7,268.36
HOA/Condo/Coop Fees 
$15.83 monthly
Sq Ft Source 
Public Records
Friends & Family
Recent Activity
2 days agoListing updated with changes from the MLS
4 weeks agoPrice changed to $1,295,000
3 months agoStatus changed to Active
4 months agoListing first seen on site
General Features
Acres 
2.39
Attached Garage 
Yes
Direction Faces 
Northwest
Foundation 
Concrete Perimeter
Garage 
Yes
Garage Spaces 
5
Levels 
Two
Parking 
ConcreteAttached
Parking Spaces 
5
Pets 
Cats OKDogs OK
Property Sub Type 
Single Family Residence
Security 
Carbon Monoxide Detector(s)Smoke Detector(s)
Sewer 
Septic Tank
SqFt Above 
3886
SqFt Total 
3886
Style 
Mountain Contemporary
Utilities 
Natural Gas AvailableCable AvailableElectricity AvailableElectricity ConnectedNatural Gas Connected
Water Source 
Shared Well
Interior Features
Appliances 
CooktopDishwasherDisposalDouble OvenDryerMicrowaveRangeRange HoodRefrigeratorWasher
Basement 
Crawl Space
Cooling 
Ceiling Fan(s)Other
Electric 
220 Volts
Fireplace 
Yes
Fireplace Features 
Living RoomWood Burning
Fireplaces 
1
Flooring 
CarpetTileWood
Heating 
BaseboardHot Water
Interior 
Built-in FeaturesCeiling Fan(s)Eat-in KitchenEntrance FoyerHigh CeilingsKitchen IslandOpen FloorplanPantryVaulted Ceiling(s)Walk-In Closet(s)
Laundry Features 
SinkIn Unit
Main Level Bedrooms 
1
Window Features 
Double Pane WindowsTriple Pane Windows
Bathroom Full 
Dimensions - 8 x 11Level - Upper
Bathroom Half 
Dimensions - 7 x 7Level - Main
Bedroom 
Dimensions - 14 x 11Level - Upper
Bonus Room 
Dimensions - 10 x 10Level - Upper
Dining Room 
Dimensions - 12 x 11Level - Main
Family Room 
Dimensions - 27 x 15Level - Upper
Kitchen 
Dimensions - 11 x 14Level - Main
Laundry 
Dimensions - 13 x 15Level - Main
Living Room 
Dimensions - 23 x 21Level - Main
Loft 
Dimensions - 10 x 29Level - Upper
Office 
Dimensions - 11 x 10Level - Main
Save
Ask
Tour
Hide
Share
Exterior Features
Construction Details 
FrameStoneStucco
Exterior 
Fire PitGardenGas Grill
Fencing 
Partial
Lot Features 
LevelMeadowSprinklers In FrontSprinklers In Rear
Patio And Porch 
Front PorchPatio
Roof 
Composition
View 
Mountain(s)
Waterview 
Mountain(s)
Windows/Doors 
Double Pane WindowsTriple Pane Windows
Community Features
Association Fee 
$190.0
Association Fee Frequency 
Annually
School District 
Cherry Creek 5
Financing Terms Available 
CashConventionalVA Loan
Roads 
Paved
Schools
School District
Cherry Creek 5
Elementary School
Creekside
Middle School
Liberty
High School
Grandview
Listing courtesy of 8z Real Estate [email protected]


The content relating to real estate for sale in this Web site comes in part from the Internet Data eXchange ("IDX") program of METROLIST, INC., DBA RECOLORADO real estate listings held by brokers other than 8z Real Estate are marked with the IDX Logo. This information is being provided for the consumers' personal, non-commercial use and may not be used for any other purpose. All information subject to change and should be independently verified.

Neighborhood & Commute
Source: Walkscore
Disclosure: Community information and market data powered by Constellation Data Labs. Information is deemed reliable but not guaranteed.
Save
Ask
Tour
Hide
Share