Save
Ask
Tour
Hide
Share
$645,000
17 Days On Site

10122 Bluffmont Lane
Lone Tree, CO 80124

For Sale|Condominium|Active
2
Beds
3
Total Baths
1
Full Bath
2
Partial Baths
1,864
SqFt
$346
/SqFt
2006
Built
Subdivision:
Bluffmont Estates
County:
Douglas

Due to the health concerns created by Coronavirus we are offering personal 1-1 online video walkthough tours where possible.
Call Now: (720) 669-8808
Is this the listing for you? We can help make it yours.
(720) 669-8808
10122 Bluffmont Lane10122 Bluffmont Lane10122 Bluffmont Lane10122 Bluffmont Lane
Save
Ask
Tour
Hide
Share

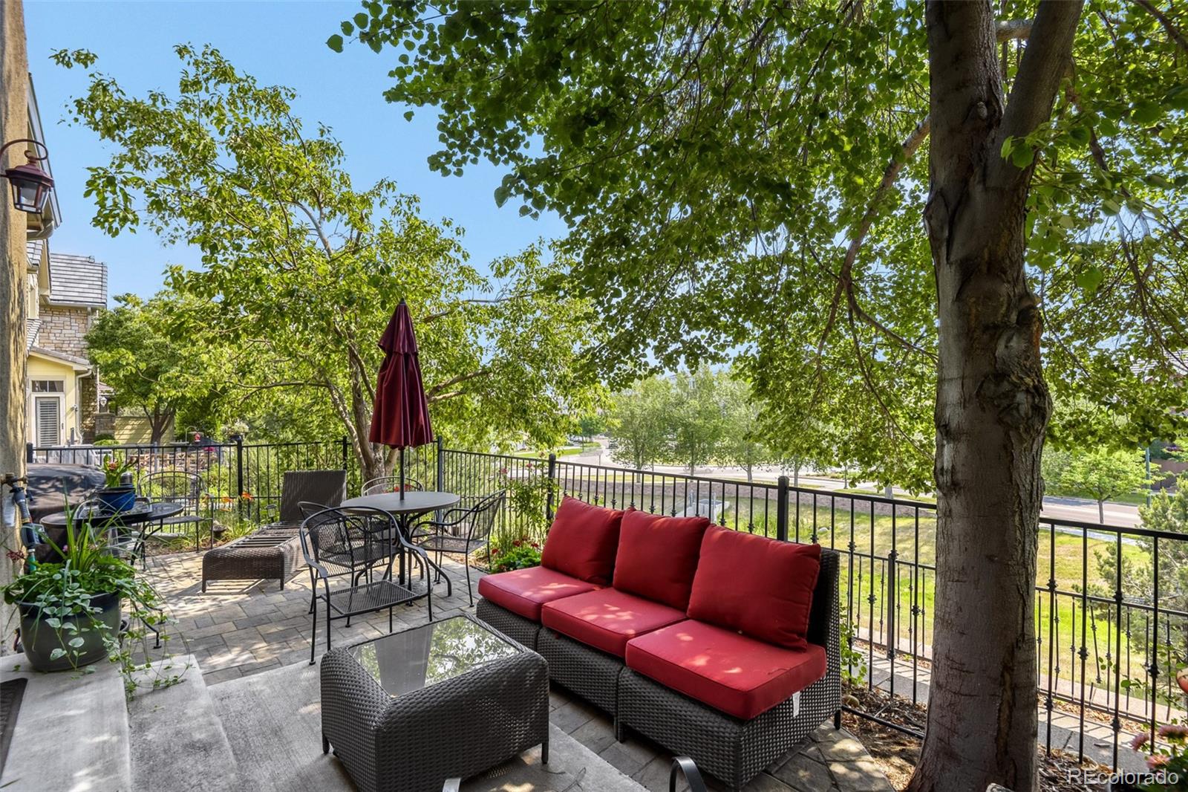
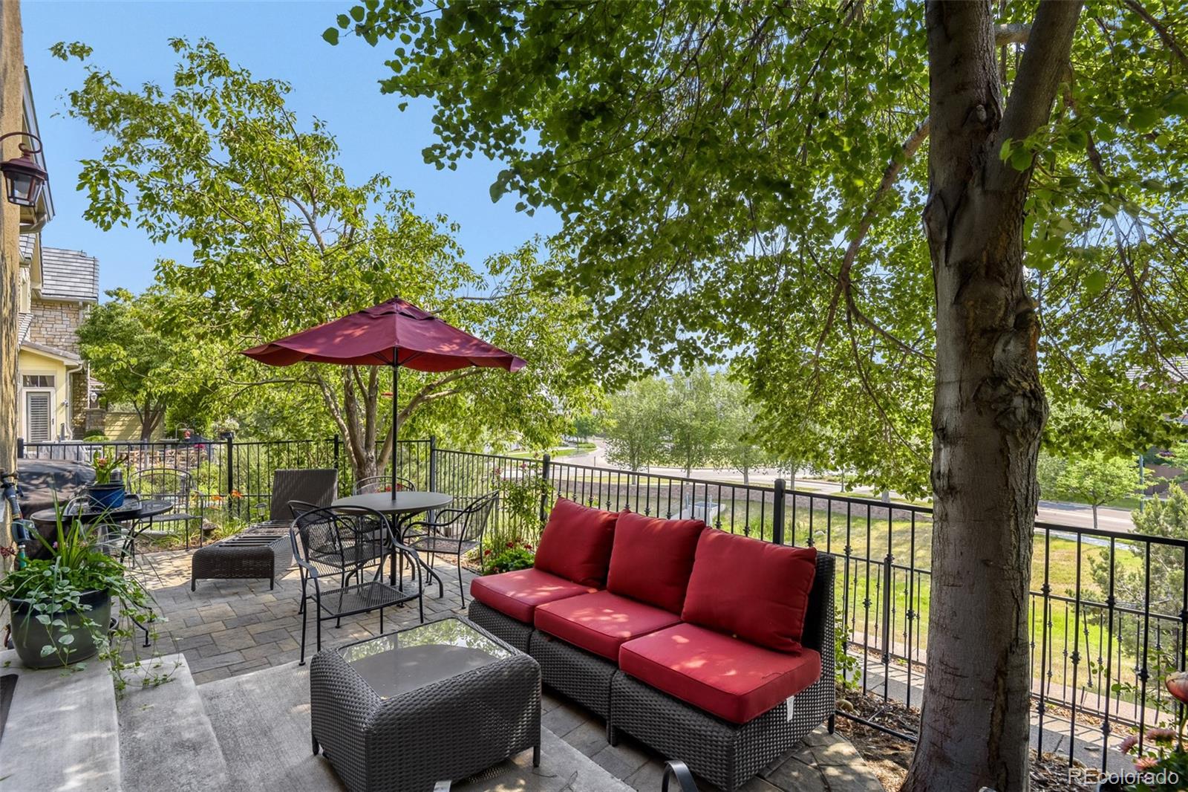
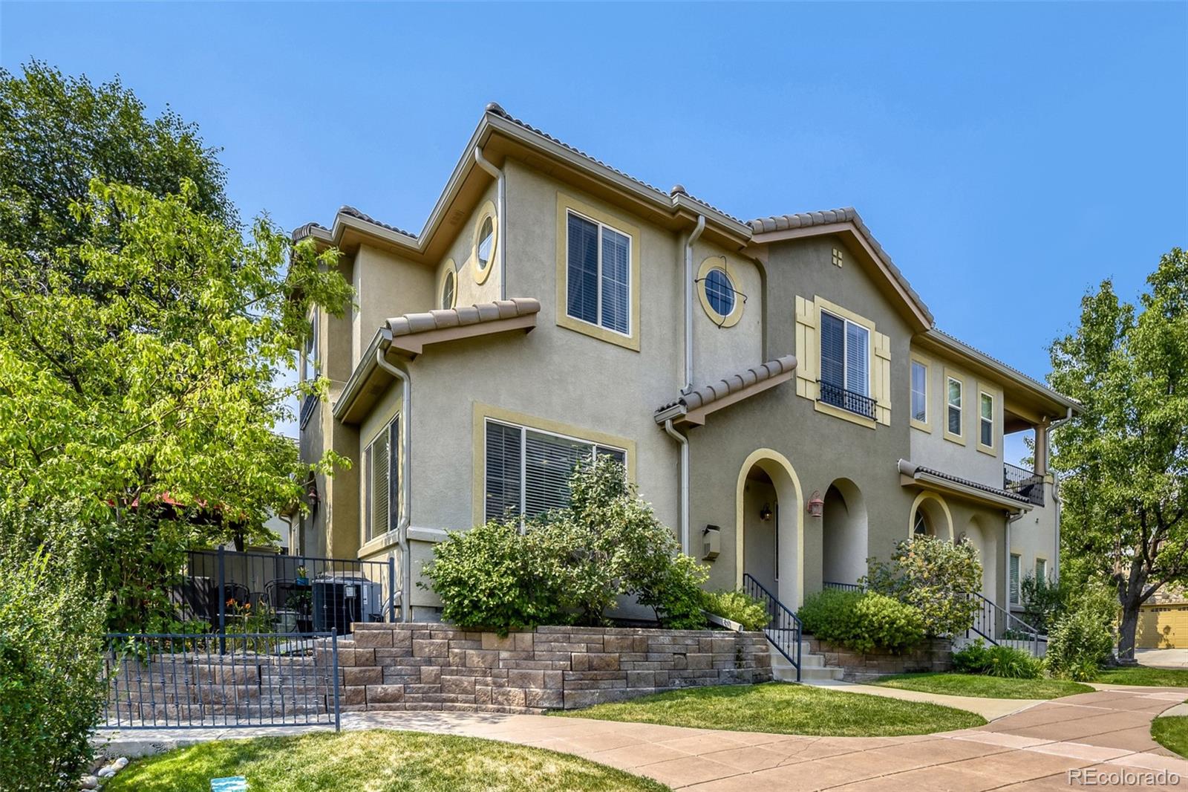
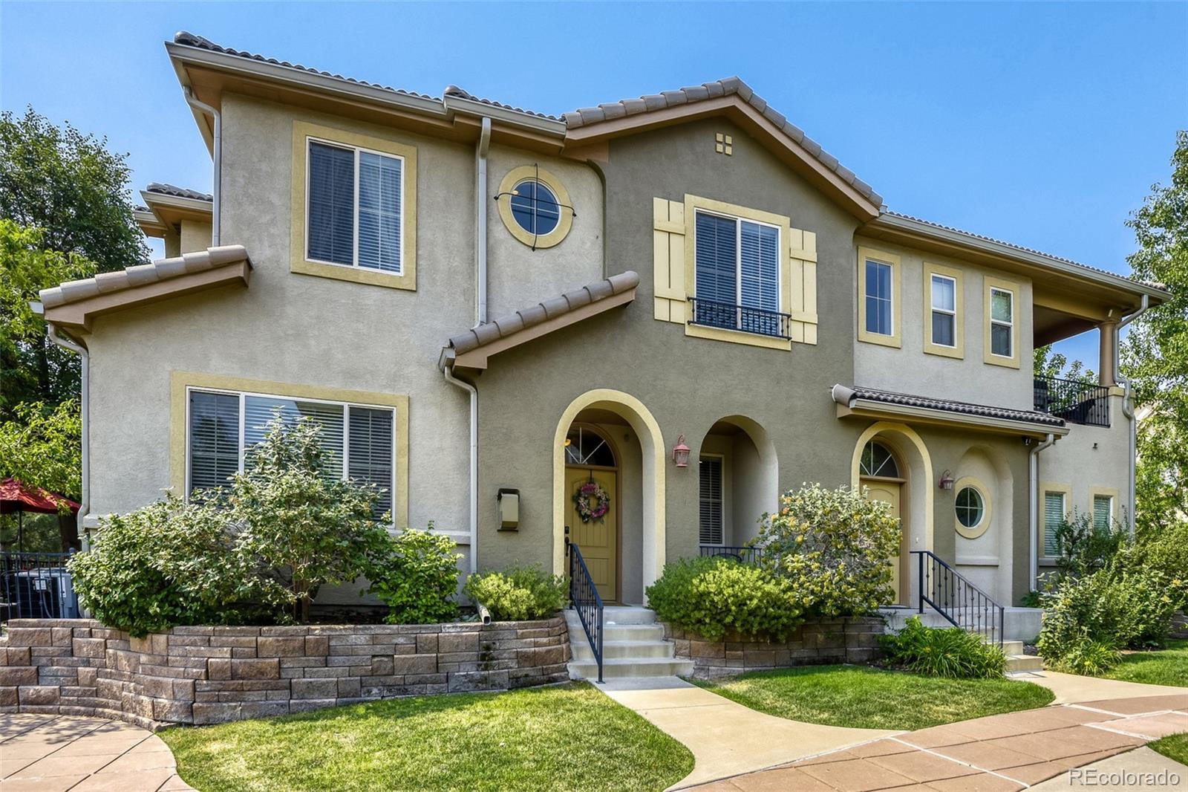
Relocation has caused this comfort, immaculate low-maintenance home to become available. This floorplan features 2 spacious bedrooms, each with its own bathroom, ensuring privacy and comfort for residents and guests. Nice open floor plan, great kitchen that flows into the dining area and the family room. Additionally, the home office space provides the perfect setting for remote work. The luxurious primary suite comes complete with a cozy sitting area featuring a gas fireplace and a spa-inspired five-piece bath with a jetted soaking tub, the is the perfect place to relax at the end of the day. Large windows fill the home with abundant natural light, creating a warm and welcoming ambiance throughout. Outside, you'll find a spacious patio that overlooks some open space where you can enjoy your morning coffee or your favorite cocktail in the evening. This property location is an unbeatable location just minutes from shopping, dining, the Lone Tree Recreation Center, Lone Tree Golf Club, the Lone Tree Arts Center, and the Denver Tech Center. Outdoor enthusiasts will appreciate the nearby trails and scenic beauty of Bluffs Regional Park Trail, offering excellent opportunities for hiking, biking, and enjoying Colorado's natural surroundings. With convenient access to light rail, major highways, and everyday amenities, this home combines comfort and convenience. New Roof and the Seller has already paid the full 29,500 HOA Roof Assessment in Full!! Nothing to do but move right in! Bring Your Offer Today!

Save
Ask
Tour
Hide
Share
Listing Snapshot
Price 
$645,000
Days On Site 
17 Days
Bedrooms 
2
Inside Area (SqFt) 
1,864 sqft
Total Baths 
3
Full Baths 
1
Partial Baths 
2
Lot Size 
N/A
Year Built 
2006
MLS® Number 
6763198
Status 
Active
Property Tax 
$6,073
HOA/Condo/Coop Fees 
$554 monthly
Sq Ft Source 
Public Records
Friends & Family
Recent Activity
2 weeks agoListing updated with changes from the MLS®
2 weeks agoListing first seen on site
General Features
Attached Garage 
Yes
Foundation 
Slab
Garage 
Yes
Garage Spaces 
2
Levels 
Two
Parking 
Attached
Parking Spaces 
2
Pets 
Yes
Property Sub Type 
Condominium
Security 
Carbon Monoxide Detector(s)Smoke Detector(s)
Sewer 
Public Sewer
SqFt Above 
1864
SqFt Total 
1864
Utilities 
Natural Gas AvailableCable AvailableElectricity ConnectedNatural Gas ConnectedPhone Available
Water Source 
Public
Interior Features
Appliances 
OvenDishwasherDisposalMicrowaveRangeRefrigeratorSelf Cleaning OvenWasher
Cooling 
Ceiling Fan(s)Central Air
Fireplace 
Yes
Fireplace Features 
Master BedroomFamily RoomGas
Fireplaces 
2
Flooring 
CarpetVinylWood
Heating 
Forced AirNatural Gas
Interior 
Ceiling Fan(s)Eat-in KitchenEntrance FoyerGranite CountersHigh CeilingsHigh Speed InternetOpen FloorplanPantryWalk-In Closet(s)Wired for Data
Laundry Features 
SinkIn Unit
Window Features 
Window Treatments
Bathroom Full 
Level - UpperDescription - jetted tub and walk-in close
Bathroom Half 
Level - Main
Bathroom Three Quarter 
Level - Upper
Bedroom 
Level - UpperDescription - gas fireplace and a sitting room
Dining Room 
Level - Main
Family Room 
Level - MainDescription - Tall ceilings, gas fireplace, great natural light
Kitchen 
Level - Main
Laundry 
Level - MainDescription - Storage cabinets
Office 
Level - MainDescription - French doors
Save
Ask
Tour
Hide
Share
Exterior Features
Construction Details 
Stucco
Exterior 
LightingRain Gutters
Fencing 
FencedFull
Lot Features 
LandscapedNear Public Transit
Patio And Porch 
Front PorchPatio
Roof 
Concrete
Windows/Doors 
Window Treatments
Community Features
Association Amenities 
Trail(s)
Association Dues 
554
Building Access 
Exterior Access
Financing Terms Available 
CashConventionalFHAVA Loan
HOA Fee Frequency 
Monthly
Roads 
Paved
School District 
Douglas RE-1
Schools
School District
Douglas RE-1
Elementary School
Eagle Ridge
Middle School
Cresthill
High School
Highlands Ranch
Listing courtesy of RE/MAX Alliance [email protected]


The content relating to real estate for sale in this Web site comes in part from the Internet Data eXchange ("IDX") program of METROLIST, INC., DBA RECOLORADO real estate listings held by brokers other than RE/MAX Alliance are marked with the IDX Logo. This information is being provided for the consumers' personal, non-commercial use and may not be used for any other purpose. All information subject to change and should be independently verified.

Neighborhood & Commute
Source: Walkscore
Disclosure: Community information and market data powered by Constellation Data Labs. Information is deemed reliable but not guaranteed.
Save
Ask
Tour
Hide
Share