Save
Ask
Tour
Hide
Share
$695,000
10 Days On Site

4251 S Alton Place
Greenwood Village, CO 80111

For Sale|Single Family Residence|Active
4
Beds
3
Total Baths
1
Full Bath
2
Partial Baths
1,714
SqFt
$405
/SqFt
1974
Built
Subdivision:
Cherry Creek Village
County:
Arapahoe

Due to the health concerns created by Coronavirus we are offering personal 1-1 online video walkthough tours where possible.
Call Now: (720) 669-8808
Is this the listing for you? We can help make it yours.
(720) 669-8808
4251 S Alton Place4251 S Alton Place4251 S Alton Place4251 S Alton Place
Save
Ask
Tour
Hide
Share

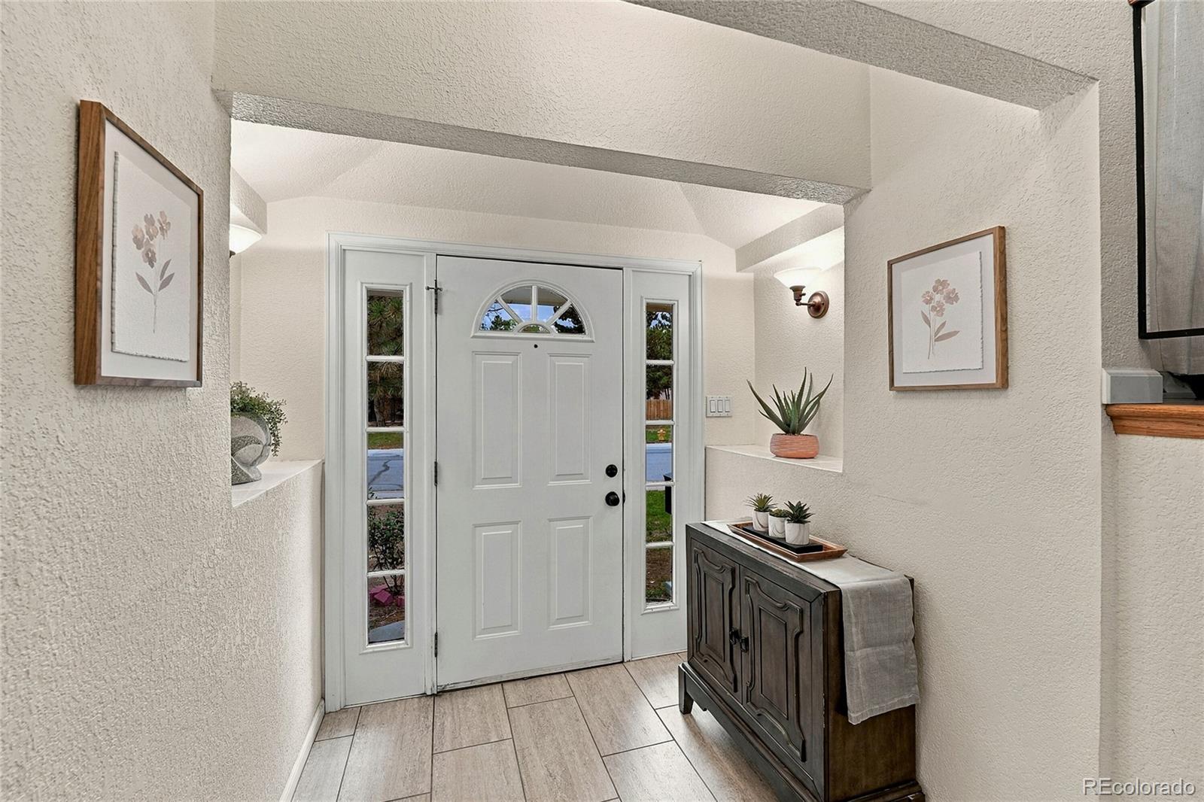
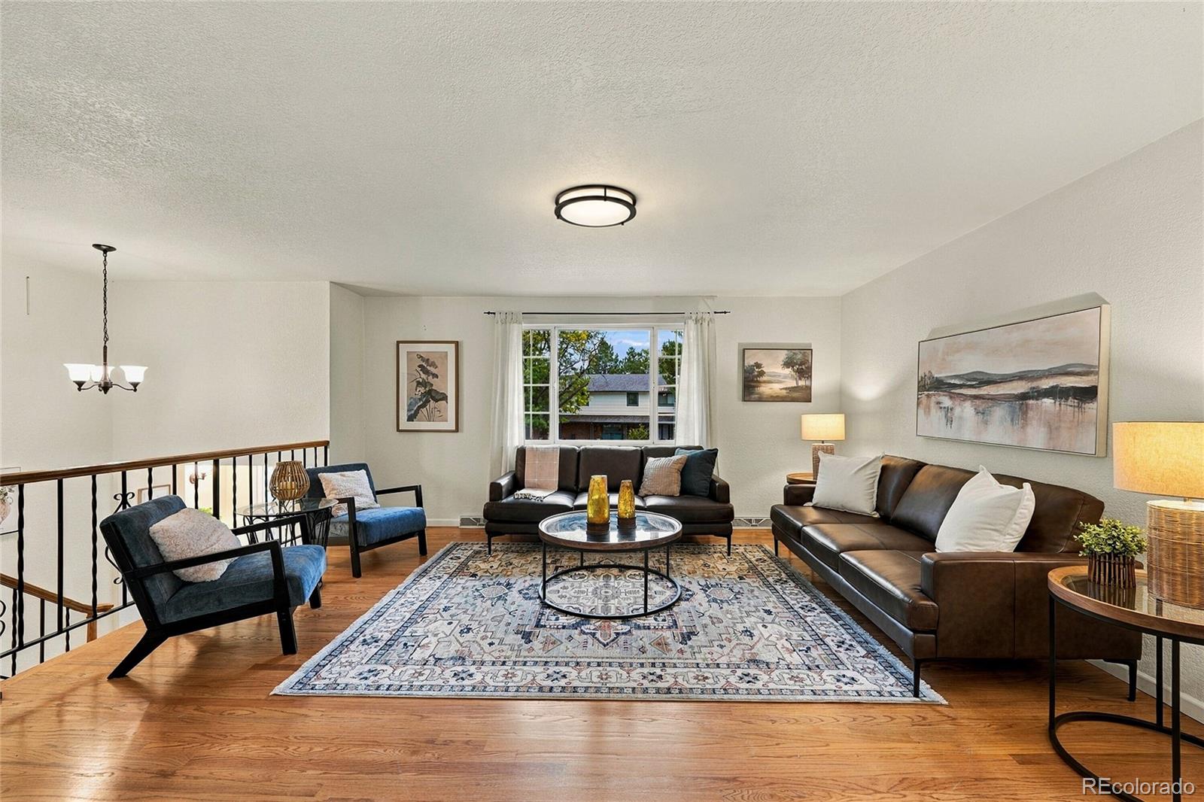
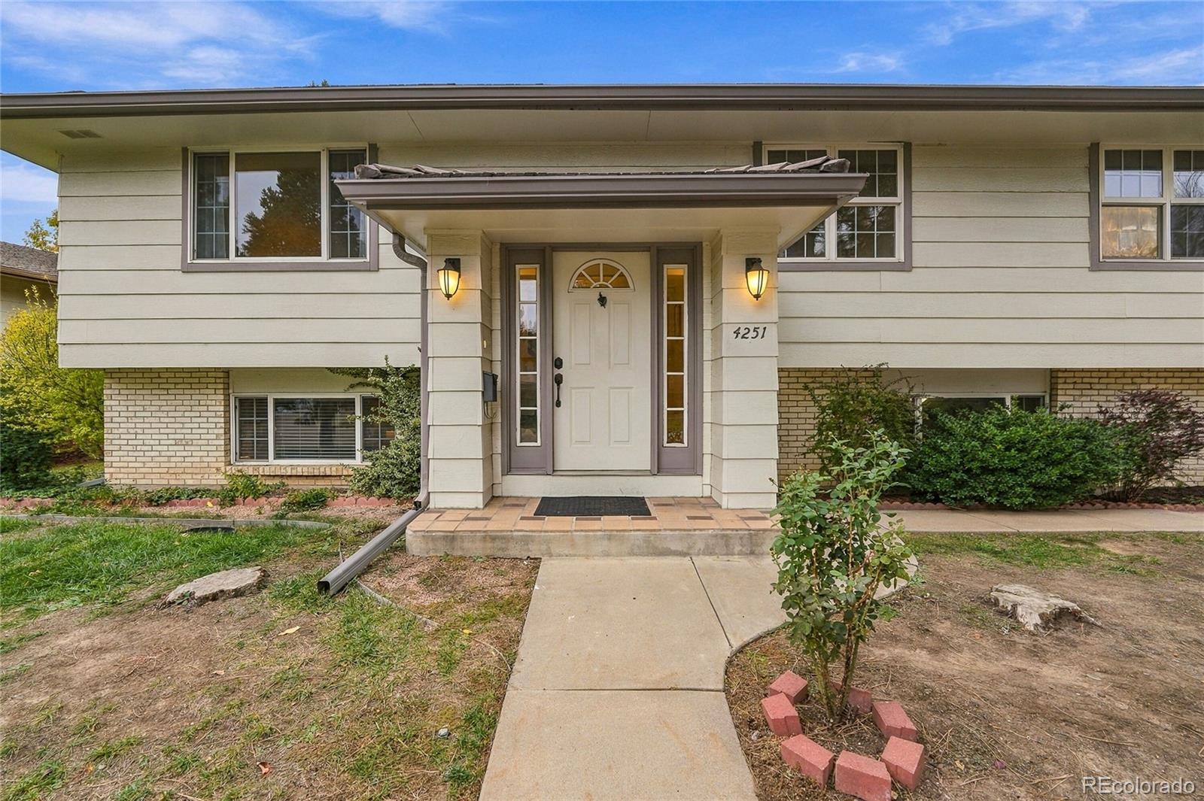
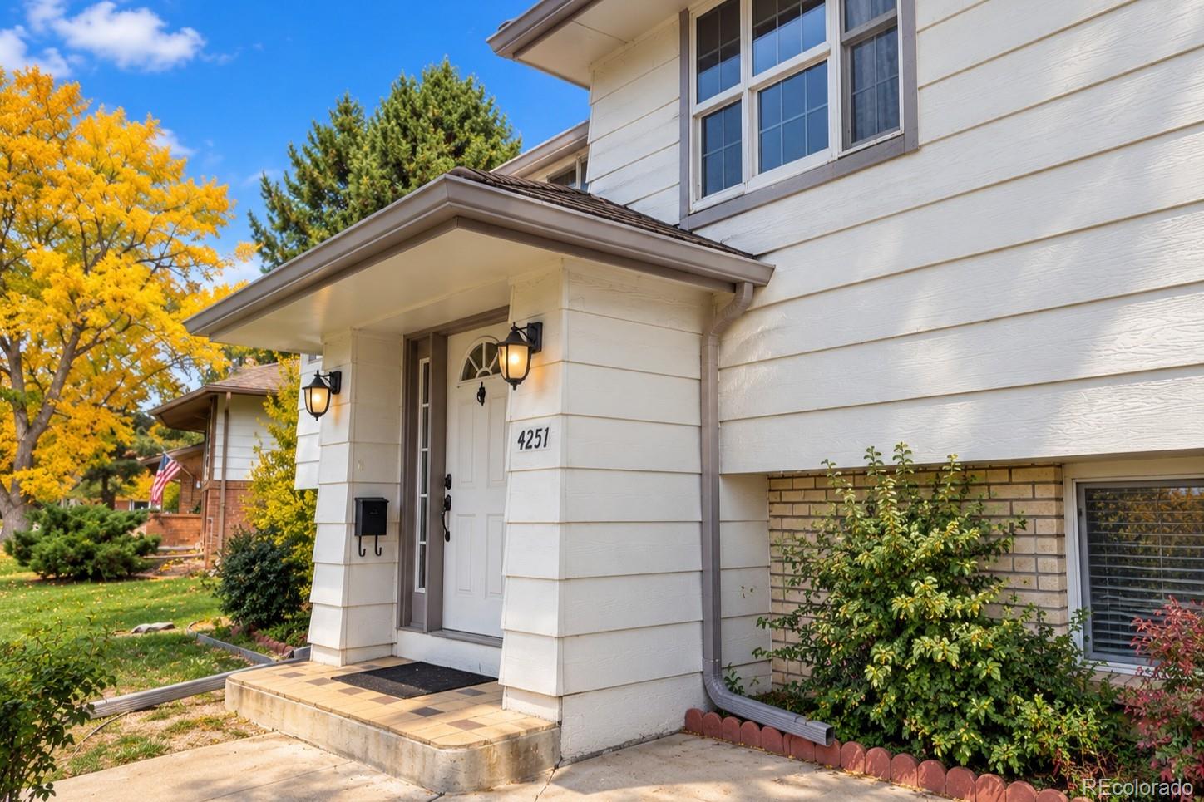
Rare opportunity in sought-after Cherry Creek Village! Set on a quiet cul-de-sac, this four-bedroom home offers an oversized, level backyard and room to make it your own. The Trex deck, storage shed, and mature trees create an inviting outdoor setting. Hardwood floors and abundant natural light brighten the living and dining areas. The eat-in kitchen has wood cabinetry, generous storage, and backyard views. Upstairs is the primary suite with a private ¾ bath, plus two bedrooms served by a full bathroom and built-in hallway storage. The lower level includes a family room with a gas fireplace, an additional bedroom, a ¾ bath, storage, and a utility room ready for laundry installation. A fifth room with garage access offers flexible space for an office, media room, or gym. The attached two-car garage adds convenience. The kitchen and bathrooms were updated in the 1990s and are in working order. Finishes and major systems reflect their age, giving the next owner the chance to update and customize over time. Walk to Cherry Creek High School and Village Greens Park, with its fields, playground, and trails. Cherry Creek State Park and Reservoir and Denver Tech Center shopping, dining, and entertainment are nearby. Community events and seasonal celebrations add to the neighborhood’s appeal.

Save
Ask
Tour
Hide
Share
Listing Snapshot
Price 
$695,000
Days On Site 
10 Days
Bedrooms 
4
Inside Area (SqFt) 
1,714 sqft
Total Baths 
3
Full Baths 
1
Partial Baths 
2
Lot Size 
0.29 Acres
Year Built 
1974
MLS Number 
6776587
Status 
Active
Property Tax 
$4,075
HOA/Condo/Coop Fees 
$10.42 monthly
Sq Ft Source 
Public Records
Friends & Family
Recent Activity
19 hours agoListing updated with changes from the MLS
19 hours agoPrice changed to $695,000
a week agoListing first seen on site
General Features
Acres 
0.29
Attached Garage 
Yes
Foundation 
Concrete PerimeterSlab
Garage 
Yes
Garage Spaces 
2
Parking 
ConcreteLightedOversizedAttached
Parking Spaces 
2
Property Sub Type 
Single Family Residence
Security 
Carbon Monoxide Detector(s)Smoke Detector(s)
Sewer 
Public Sewer
SqFt Above 
1714
SqFt Total 
1714
Style 
Traditional
Utilities 
Natural Gas AvailableCable AvailableElectricity AvailableElectricity ConnectedNatural Gas ConnectedPhone AvailablePhone Connected
Water Source 
Public
Interior Features
Appliances 
OvenDishwasherDisposalFreezerRangeRange HoodRefrigeratorSelf Cleaning Oven
Cooling 
Ceiling Fan(s)Central Air
Fireplace 
Yes
Fireplace Features 
Family RoomGas
Fireplaces 
1
Flooring 
VinylCarpetLinoleumWood
Heating 
Forced Air
Interior 
Ceiling Fan(s)Eat-in KitchenEntrance FoyerLaminate Counters
Laundry Features 
In Unit
Window Features 
Double Pane WindowsSkylight(s)Window Coverings
Bathroom Full 
Level - Upper
Bathroom Three Quarter 
Level - Upper
Bedroom 
Dimensions - 15 x 11Level - Lower
Bonus Room 
Dimensions - 18 x 10Level - Lower
Dining Room 
Dimensions - 12 x 10Level - Upper
Family Room 
Dimensions - 16 x 24Level - Lower
Kitchen 
Dimensions - 11 x 11Level - UpperDescription - Eat in
Laundry 
Dimensions - 13 x 5Level - LowerDescription - Furnace
Living Room 
Dimensions - 16 x 15Level - Upper
Utility Room 
Dimensions - 8 x 7Level - Lower
Save
Ask
Tour
Hide
Share
Exterior Features
Construction Details 
BrickWood Siding
Exterior 
GardenLightingPrivate YardRain Gutters
Fencing 
FencedFull
Lot Features 
Cul-De-SacLandscapedLevelMany TreesSprinklers In FrontSprinklers In Rear
Patio And Porch 
CoveredDeck
Roof 
Shake
Windows/Doors 
Double Pane WindowsSkylight(s)Window Coverings
Community Features
Association Fee 
$125.0
Association Fee Frequency 
Annually
School District 
Cherry Creek 5
Financing Terms Available 
CashConventionalFHAVA Loan
Roads 
Paved
Schools
School District
Cherry Creek 5
Elementary School
Belleview
Middle School
Campus
High School
Cherry Creek
Listing courtesy of The Steller Group, Inc [email protected]


The content relating to real estate for sale in this Web site comes in part from the Internet Data eXchange ("IDX") program of METROLIST, INC., DBA RECOLORADO real estate listings held by brokers other than The Steller Group, Inc are marked with the IDX Logo. This information is being provided for the consumers' personal, non-commercial use and may not be used for any other purpose. All information subject to change and should be independently verified.

Neighborhood & Commute
Source: Walkscore
Disclosure: Community information and market data powered by Constellation Data Labs. Information is deemed reliable but not guaranteed.
Save
Ask
Tour
Hide
Share