
11515 Tremblant DriveLone Tree, CO 80134
Due to the health concerns created by Coronavirus we are offering personal 1-1 online video walkthough tours where possible.
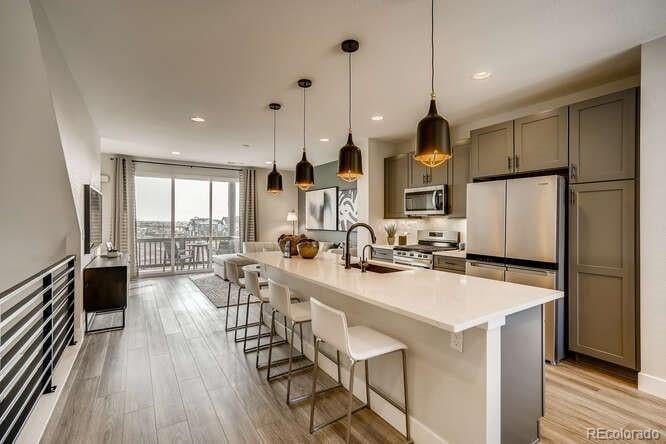
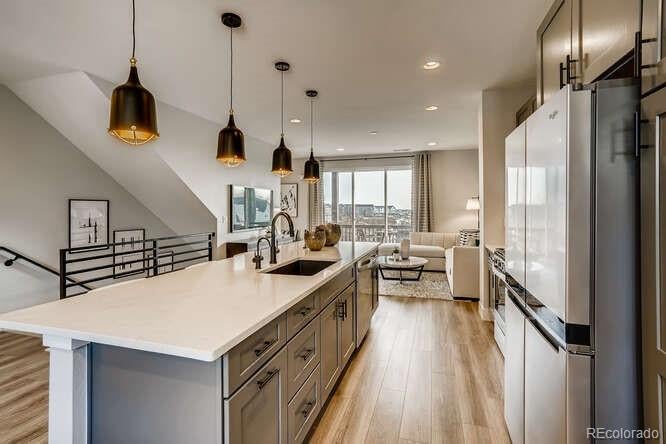
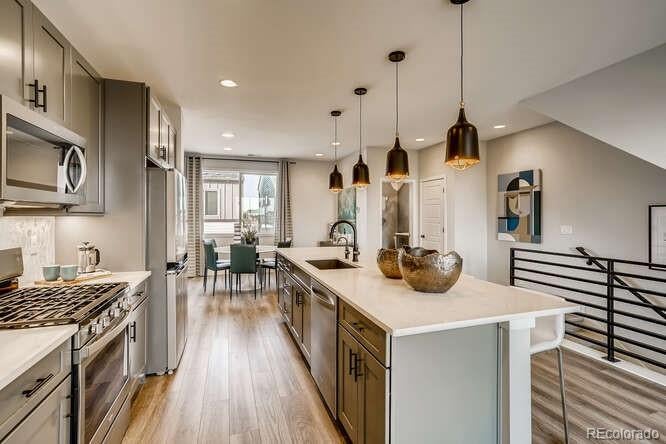
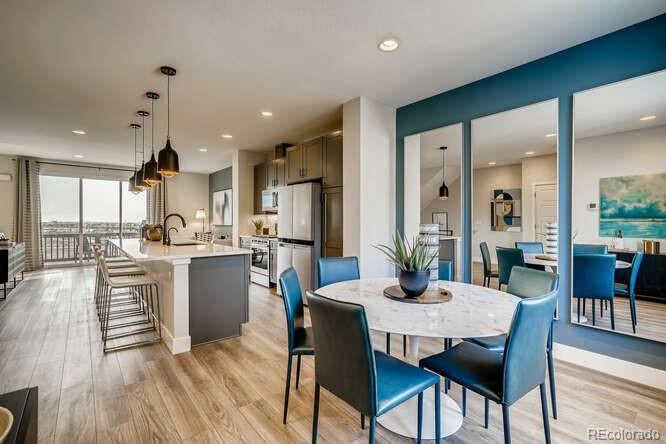
Brand-new Sonata townhome by locally owned Thrive Home Builders, ideally situated in one of Lyric at RidgeGate’s most desirable locations. This 3-bedroom, 3-bath, 1,672-square-foot, three-story home is estimated for completion in early September and features a northeast-facing orientation with beautiful open-space views toward High Note Regional Park. Just steps from The Groove amenity center, some of Lyric’s best amenities are right outside your door. The first floor offers a versatile flex space, perfect for a home office, workout room, second living area, or guest retreat. Upstairs, the open-concept kitchen, dining, and living area is designed for everyday living and entertaining. The kitchen features a large island, quartz countertops, ample cabinetry, and designer-selected finishes. Oversized windows fill the space with natural light, while the adjoining deck offers incredible indoor-outdoor living and gorgeous views. A powder bath completes this level. The third floor includes a private primary suite with a spacious ensuite bath and generous closet, plus two additional bedrooms and a full bath. High Note Regional Park is directly across the way, while The Groove is just steps away and planned to feature a coffee shop/bar and restaurant, resort-style pool, fitness facilities, and indoor/outdoor gathering spaces. Built all-electric with owned solar, this Thrive home combines energy efficiency with healthier indoor living, comfort, and quality craftsmanship. Enjoy convenient access to light rail, I-25, Park Meadows, dining, entertainment, and major employment centers including Charles Schwab, Kaiser Permanente, and Sky Ridge Medical Center. Builder warranty included. Visit the Lyric model home at 10840 Lyric Street, Lone Tree, CO 80134 for more information.
| a month ago | Listing updated with changes from the MLS® | |
| a month ago | Price changed to $637,736 | |
| a month ago | Status changed to Active | |
| 7 months ago | Listing first seen on site |

The content relating to real estate for sale in this Web site comes in part from the Internet Data eXchange ("IDX") program of METROLIST, INC., DBA RECOLORADO real estate listings held by brokers other than Real Broker, LLC DBA Real are marked with the IDX Logo. This information is being provided for the consumers' personal, non-commercial use and may not be used for any other purpose. All information subject to change and should be independently verified.
Did you know? You can invite friends and family to your search. They can join your search, rate and discuss listings with you.