Save
Ask
Tour
Hide
Share
$1,899,999
25 Days On Site

11 Polo Drive
Colorado Springs, CO 80906

For Sale|Single Family Residence|Active
4
Beds
5
Total Baths
3
Full Baths
2
Partial Baths
4,386
SqFt
$433
/SqFt
1950
Built
Subdivision:
Polo Park
County:
El Paso

Due to the health concerns created by Coronavirus we are offering personal 1-1 online video walkthough tours where possible.
Call Now: (720) 669-8808
Is this the listing for you? We can help make it yours.
(720) 669-8808
11 Polo Drive11 Polo Drive11 Polo Drive11 Polo Drive
Save
Ask
Tour
Hide
Share

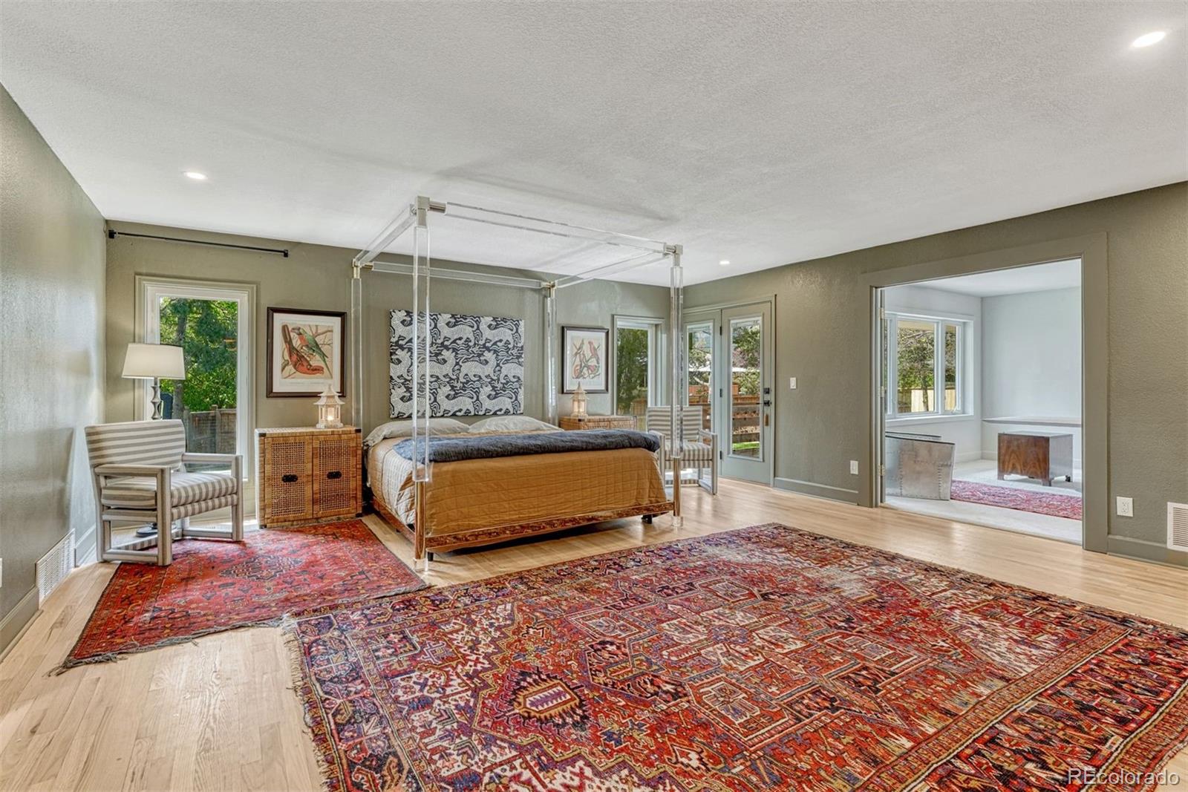
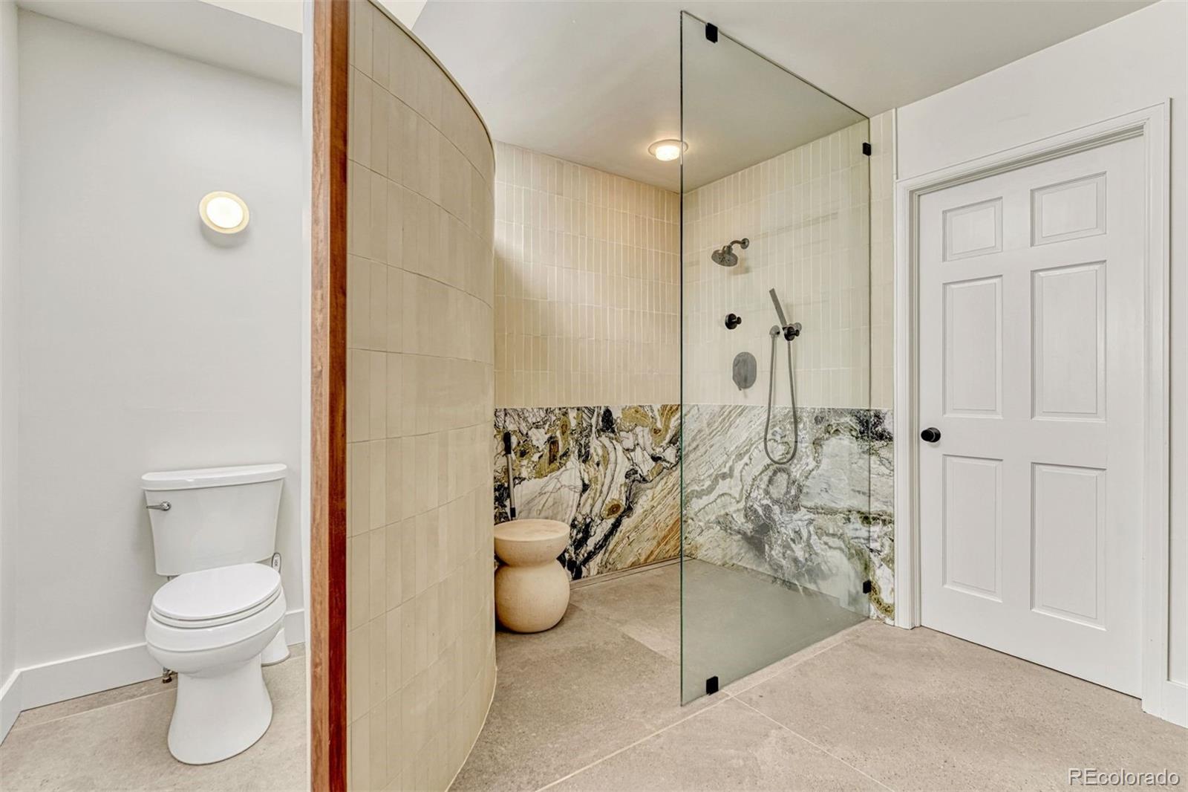
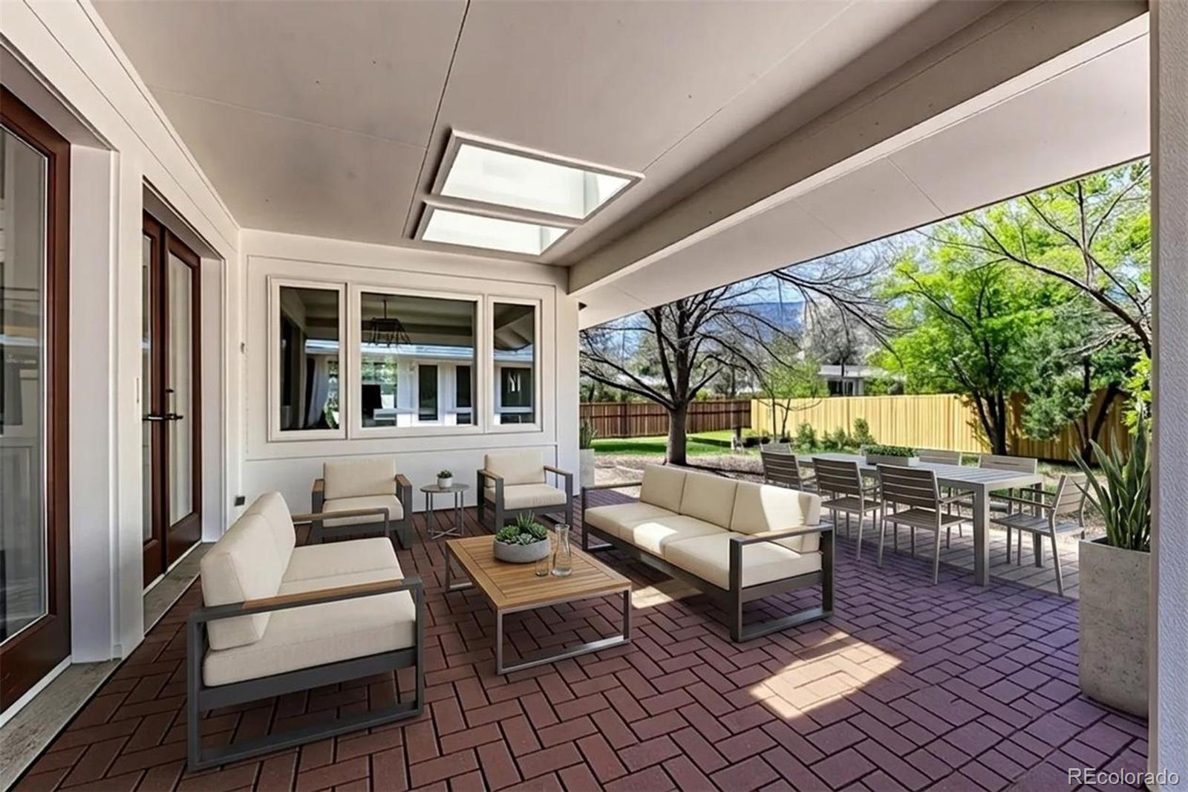
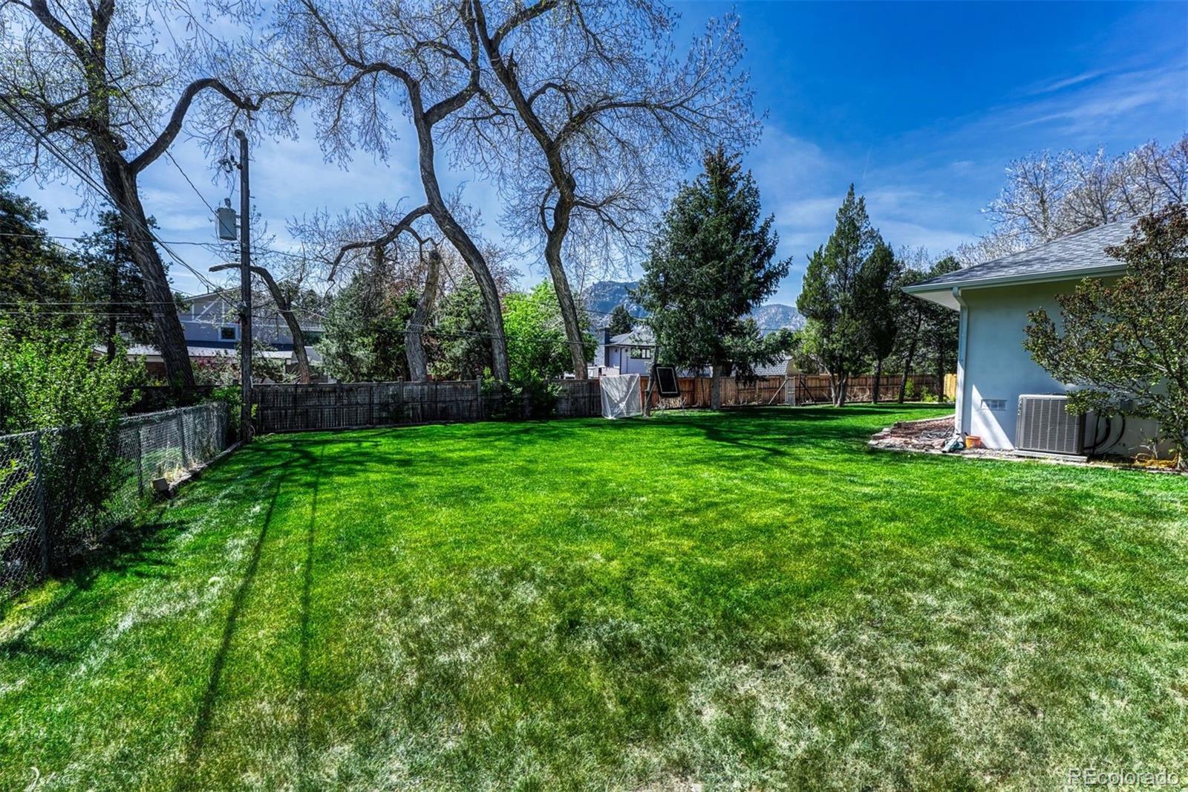
11 Polo Drive is where timeless Broadmoor prestige meets the ease & beauty of modern Colorado living. Completely restored & thoughtfully reimagined, this extraordinary residence offers over 4,000 sq ft of refined main-level living all set on a rare, level .63-acre lot in the coveted flats of the Broadmoor. Every detail has been intentionally curated to create a home that feels elevated, inviting & effortlessly livable for today’s lifestyle. From the moment you arrive, the home makes a lasting impression. A circular driveway, freshly painted stucco, newer windows & new landscaping create a sense of arrival, while multiple outdoor patios & expansive entertaining spaces invite you to fully embrace the Colorado lifestyle. The level backyard offers the perfect setting for quiet evenings, play, or simply enjoying the fresh mountain air & Broadmoor surroundings. Inside, windows fill the home with beautiful Colorado sunshine, creating warmth, openness & a seamless connection to the outdoors. The design balances sophistication w/ comfort, offering multiple living spaces that each bring their own character & purpose. The kitchen is a true centerpiece, featuring dramatic Carrara marble waterfall countertops, an impressive 5x15 island, marble backsplash, premium appliances & a butler’s pantry designed for effortless entertaining. The primary suite is unmatched, wrapped in timeless marble, the spa-inspired bath & full slab shower create a calming, elevated experience. Just beyond, a newly added office provides the ideal work-from-home space w/ direct patio access, natural light & peaceful views that make everyday living feel inspired. A thoughtfully added jr suite offers flexibility. Rich in design, filled with natural light & completely move-in ready, 11 Polo Drive is a rare opportunity to own a home where the restoration has already been done, the lifestyle is effortless & the location remains one of Colorado Springs’ most iconic. This is Broadmoor living redefined for 2026.

Save
Ask
Tour
Hide
Share
Listing Snapshot
Price 
$1,899,999
Days On Site 
25 Days
Bedrooms 
4
Inside Area (SqFt) 
4,386 sqft
Total Baths 
5
Full Baths 
3
Partial Baths 
2
Lot Size 
0.63 Acres
Year Built 
1950
MLS® Number 
6804172
Status 
Active
Property Tax 
$4,622
HOA/Condo/Coop Fees 
N/A
Sq Ft Source 
Public Records
Friends & Family
Recent Activity
a week agoListing updated with changes from the MLS®
4 weeks agoListing first seen on site
General Features
Acres 
0.63
Attached Garage 
Yes
Garage 
Yes
Garage Spaces 
2
Levels 
One
Parking 
Attached
Parking Spaces 
2
Property Sub Type 
Single Family Residence
Sewer 
Public Sewer
SqFt Above 
4098
SqFt Below 
288
SqFt Total 
4706
Utilities 
Natural Gas AvailableCable AvailableElectricity ConnectedNatural Gas Connected
Water Source 
Public
Zoning 
R-E
Interior Features
Appliances 
CooktopDishwasherDryerMicrowaveRefrigeratorWasher
Basement 
Partial
Cooling 
Central Air
Fireplace 
Yes
Fireplace Features 
BedroomFamily RoomLiving Room
Fireplaces 
3
Flooring 
TileWood
Heating 
Forced Air
Interior 
Built-in FeaturesEntrance FoyerHigh CeilingsKitchen IslandPantryVaulted Ceiling(s)Walk-In Closet(s)
Main Level Bedrooms 
4
Bathroom Full 
Level - Main
Bathroom Half 
Level - Main
Bathroom Three Quarter 
Level - Basement
Bedroom 
Dimensions - 19 x 20Level - MainDescription - Bath Adjoins, Dressing Area, Fireplace, Walk-in Closet
Family Room 
Dimensions - 21 x 21Level - MainDescription - Built-ins, Fireplace, Walk-out, See Remarks
Kitchen 
Dimensions - 24 x 12Level - MainDescription - Counter Top-Stone, Gourmet, Island, Walk-out
Laundry 
Dimensions - 12 x 6Level - MainDescription - Sink
Living Room 
Dimensions - 21 x 16Level - MainDescription - Fireplace, See Remarks
Media Room 
Dimensions - 17 x 17Level - BasementDescription - 2nd Family Room, Media/Home Theater Room, See Remarks
Office 
Dimensions - 16 x 16Level - MainDescription - See Remarks
Save
Ask
Tour
Hide
Share
Exterior Features
Construction Details 
FrameStucco
Exterior 
Balcony
Lot Features 
LandscapedLevelMany Trees
Patio And Porch 
Covered
Roof 
Composition
View 
Mountain(s)
Waterview 
Mountain(s)
Community Features
Financing Terms Available 
CashConventionalVA Loan
School District 
Cheyenne Mountain 12
Schools
School District
Cheyenne Mountain 12
Elementary School
Broadmoor
Middle School
Cheyenne Mountain
High School
Cheyenne Mountain
Listing courtesy of LIV Sotheby's International Realty [email protected]


The content relating to real estate for sale in this Web site comes in part from the Internet Data eXchange ("IDX") program of METROLIST, INC., DBA RECOLORADO real estate listings held by brokers other than LIV Sotheby's International Realty are marked with the IDX Logo. This information is being provided for the consumers' personal, non-commercial use and may not be used for any other purpose. All information subject to change and should be independently verified.

Neighborhood & Commute
Source: Walkscore
Disclosure: Community information and market data powered by Constellation Data Labs. Information is deemed reliable but not guaranteed.
Save
Ask
Tour
Hide
Share