
Erie, CO 80516
Due to the health concerns created by Coronavirus we are offering personal 1-1 online video walkthough tours where possible.
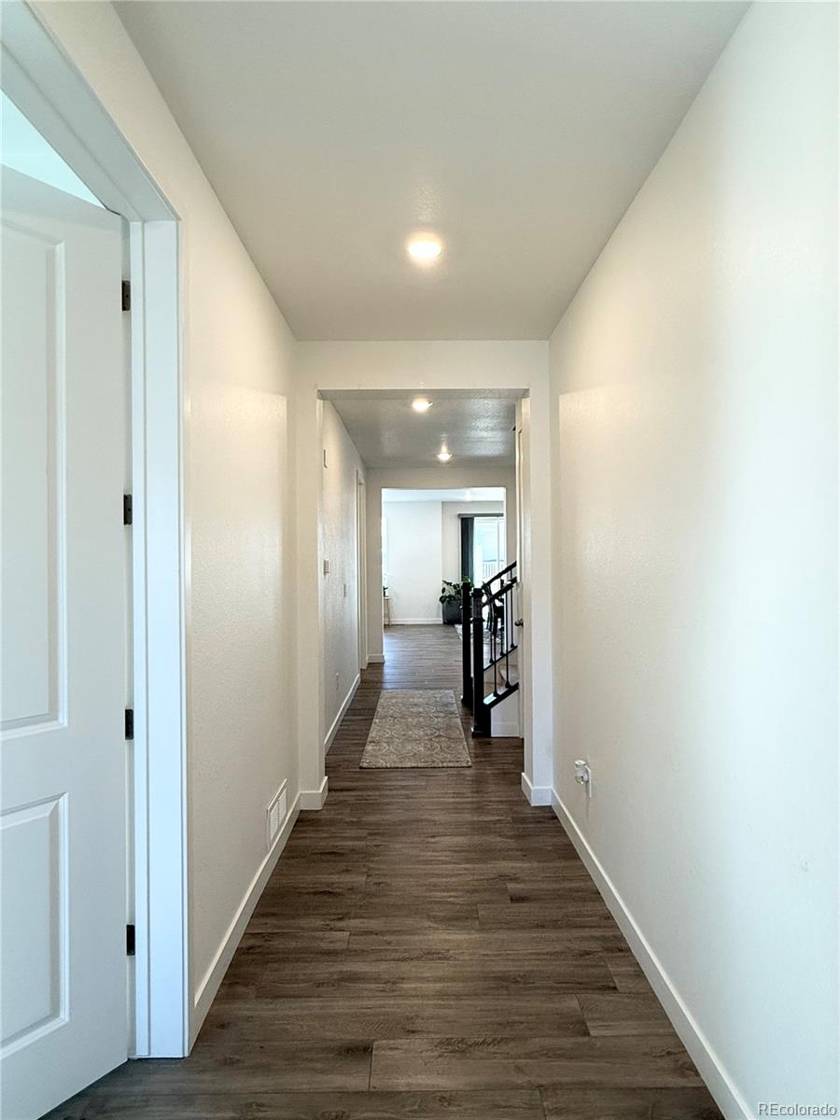
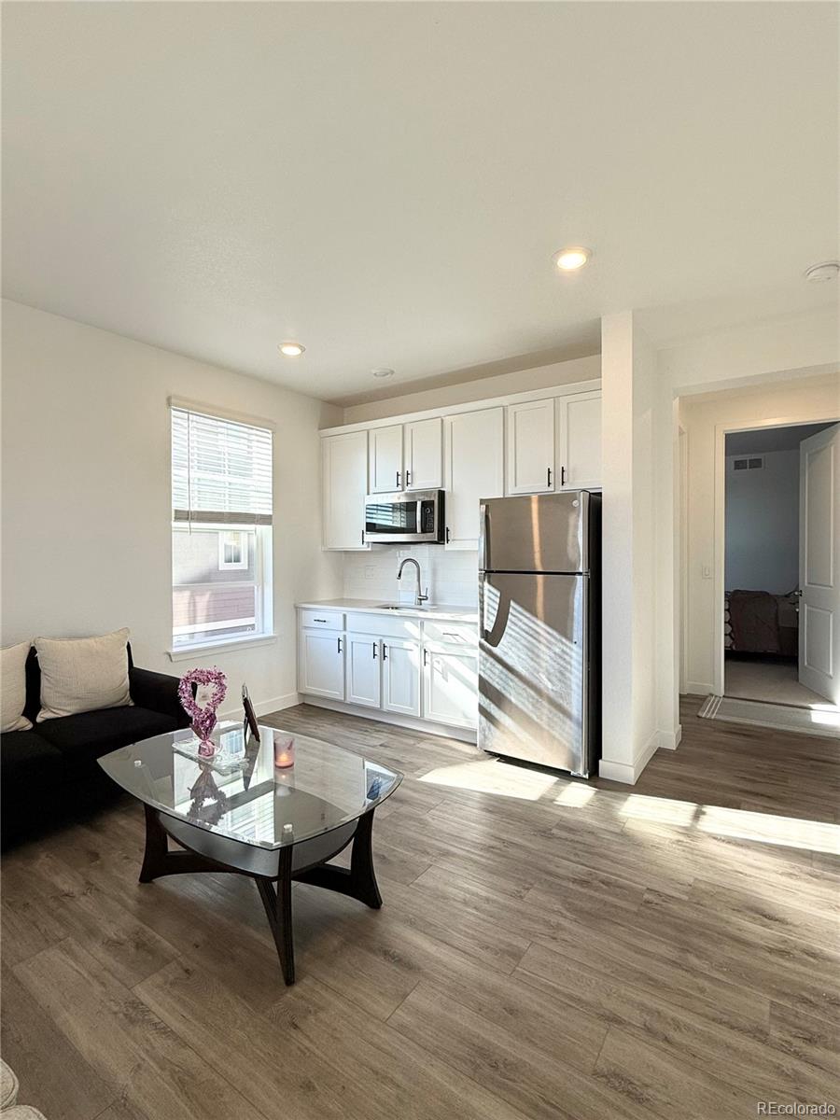
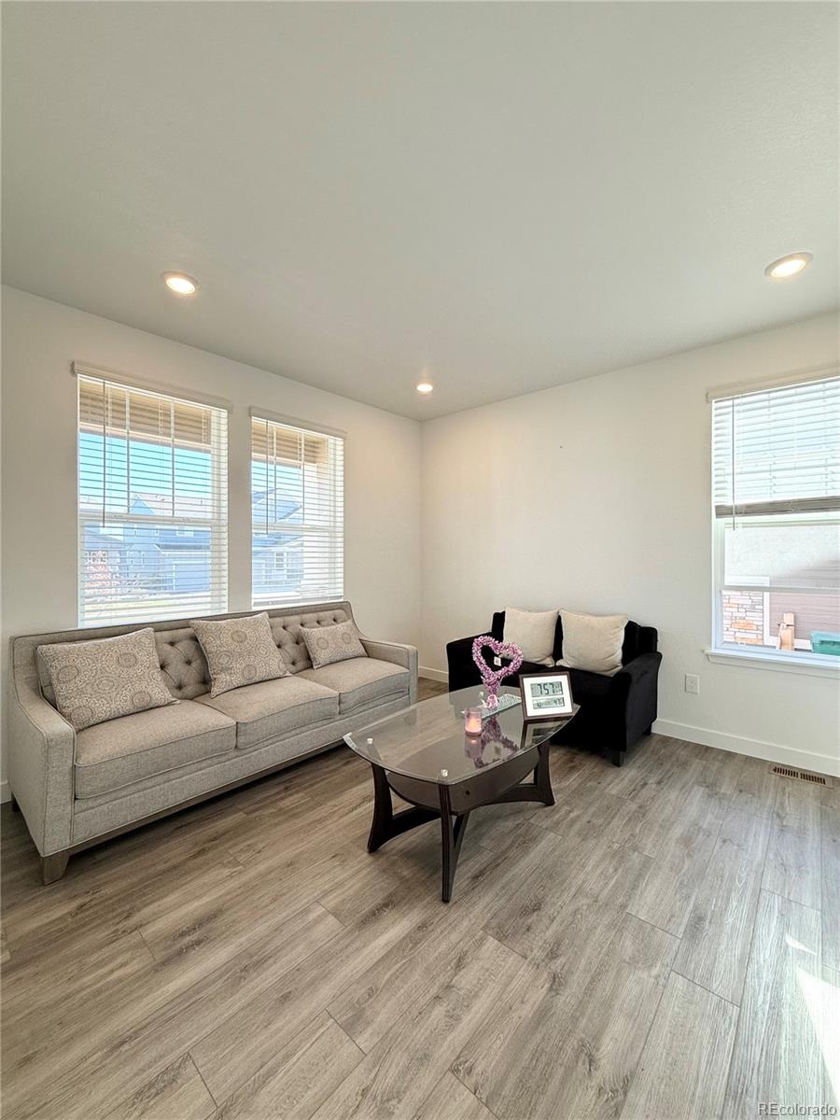
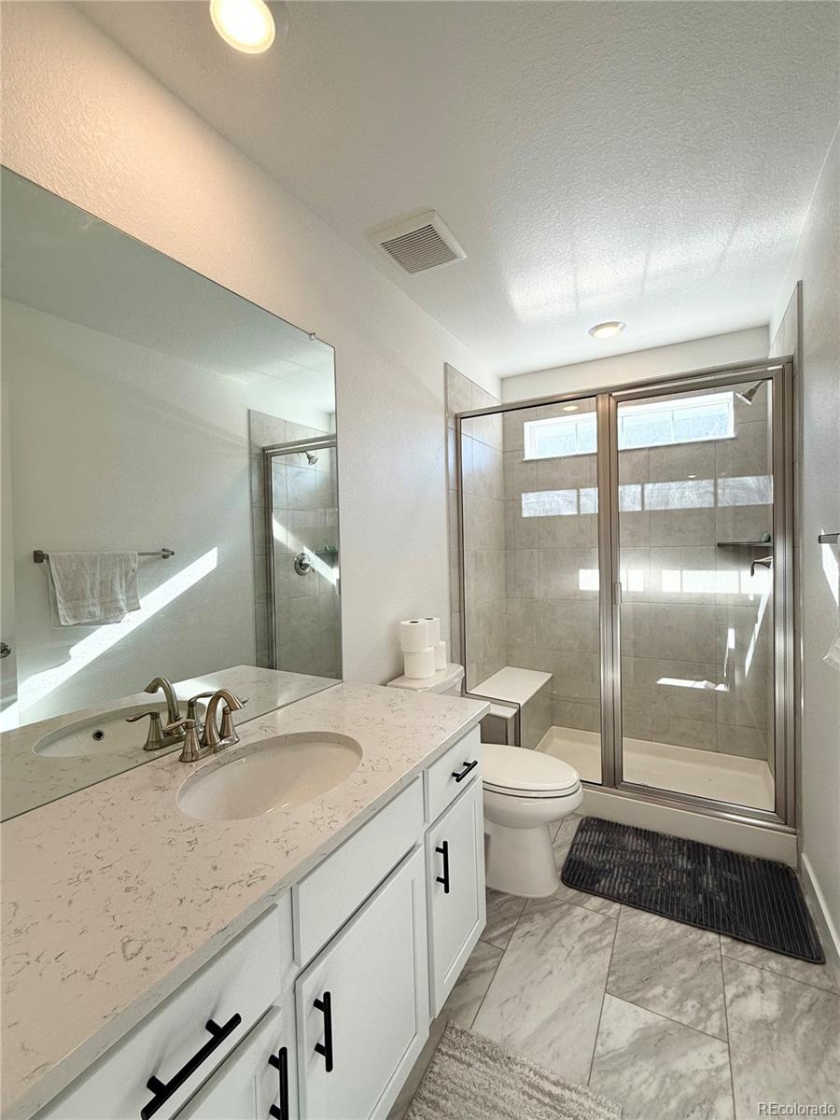
Welcome to this exceptional 5-bedroom, 4.5-bathroom Chelton model by Lennar in the highly sought-after Next Gen suite—perfect for multi-generational living, long-term guests, or a private home office. Designed with both comfort and functionality in mind, this spacious home features an open-concept floor plan with a large great room, a generous dining area, and a beautifully appointed kitchen complete with an oversized island, abundant cabinetry, and a walk-in pantry. A spacious mudroom provides convenient access to the 3-car tandem garage. One of the home's standout features is the private Next Gen suite located just off the main entry. This thoughtfully designed space includes its own living room, kitchenette, bedroom, bathroom, and dedicated washer and dryer, creating a truly independent living area. Upstairs, you'll find a luxurious primary suite with his & her walk-in closet, along with three additional bedrooms, a spacious loft, a guest bath, a Jack-and-Jill bathroom, and a charming reading nook—offering plenty of room for everyone. Step outside and enjoy Colorado's beautiful scenery from the covered front porch with mountain views, or entertain guests on the covered back patio overlooking the fully fenced back yard. Ideally located near neighborhood parks, playgrounds, walking trails, and the community pool, this remarkable home combines space, flexibility, and an exceptional lifestyle in one beautiful package. Don't miss the opportunity to make this stunning property your next home!
| 3 months ago | Listing updated with changes from the MLS® | |
| 3 months ago | Listing first seen on site |

The content relating to real estate for sale in this Web site comes in part from the Internet Data eXchange ("IDX") program of METROLIST, INC., DBA RECOLORADO real estate listings held by brokers other than eXp Realty, LLC are marked with the IDX Logo. This information is being provided for the consumers' personal, non-commercial use and may not be used for any other purpose. All information subject to change and should be independently verified.