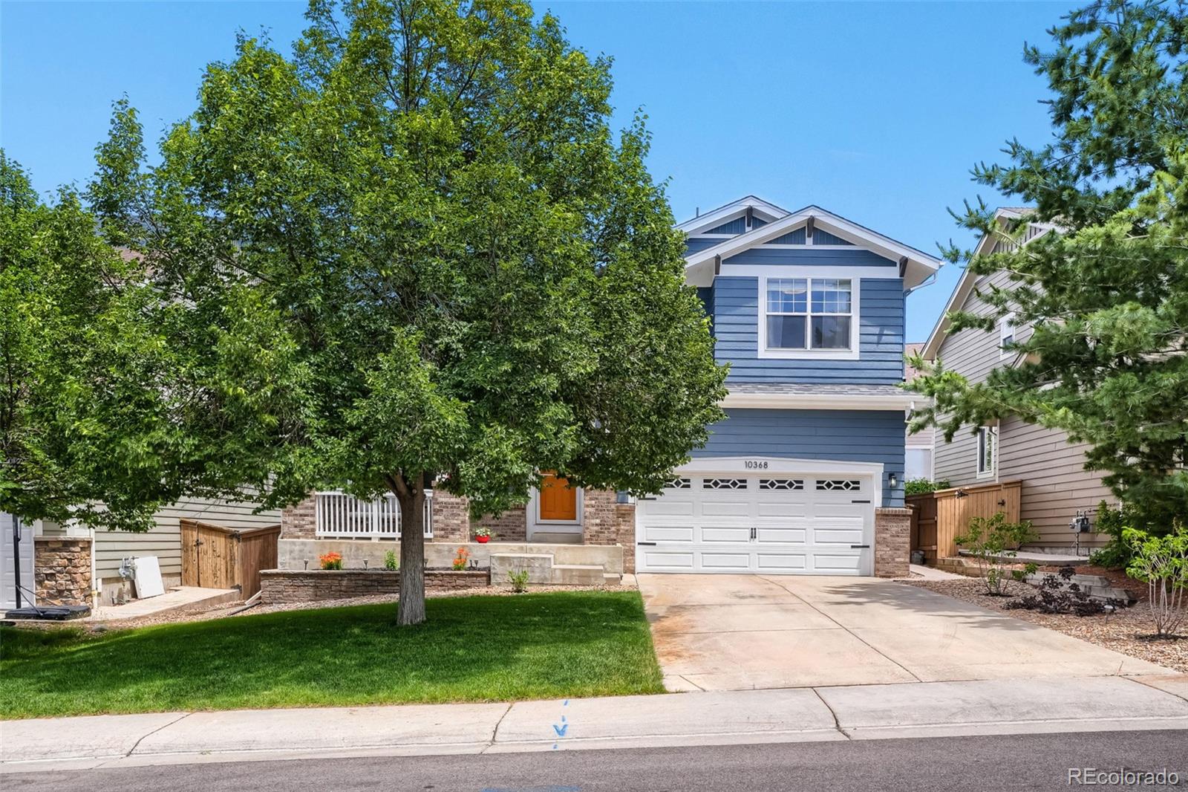
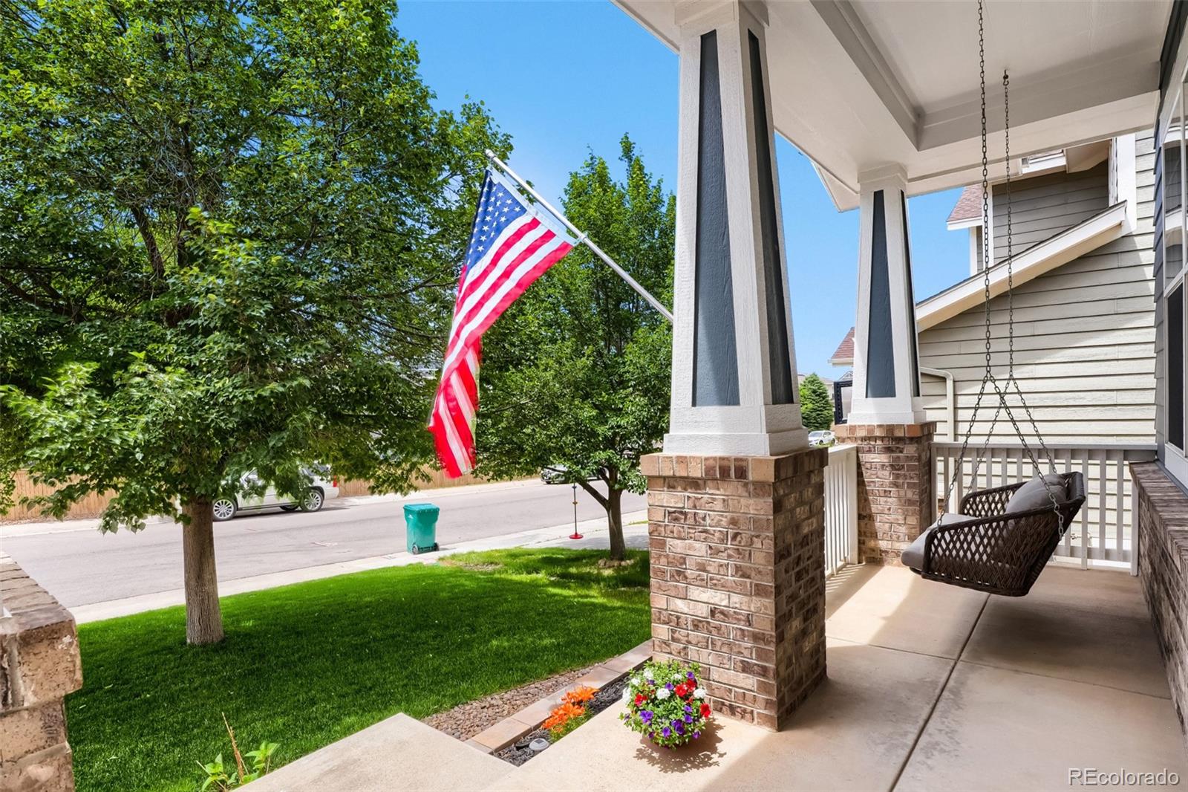
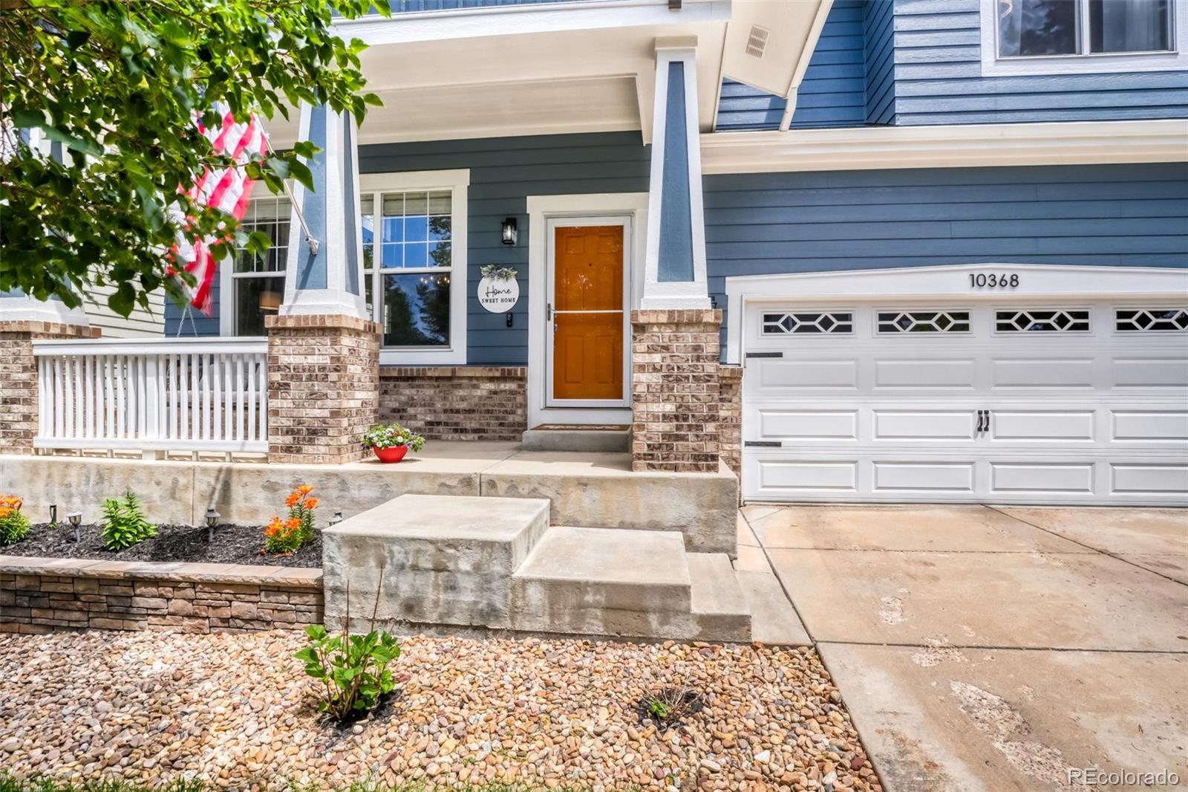
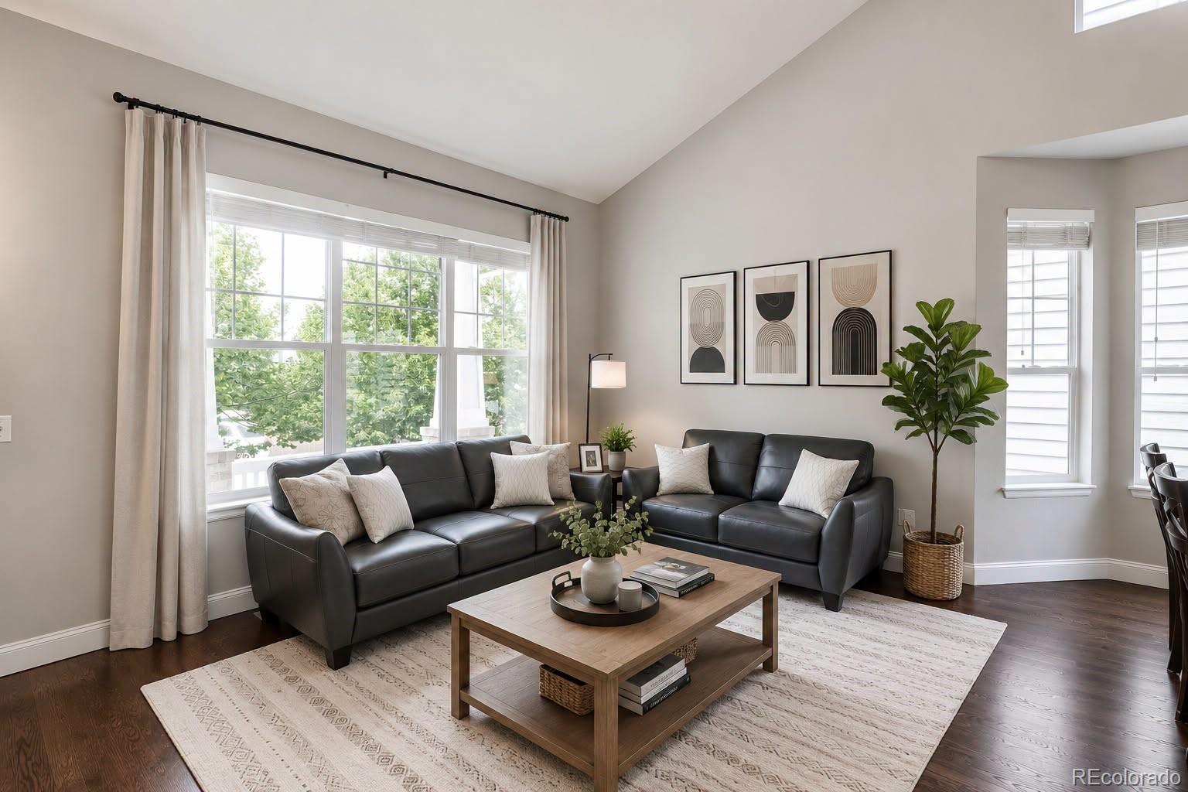
You will appreciate the exceptional care and pride shown in this one-owner, 6-bedroom, 4-bath home, thoughtfully reimagined for modern luxury living. This extensively renovated, move-in-ready residence features premium finishes and exceptional upgrades throughout, including a new ultra-high-efficiency furnace and heat pump (2025), Class 4 hail-resistant roof (2024), new garage door (2025), and fresh designer interior and exterior paint (2024–2026). The stunning, fully updated kitchen showcases newer premium appliances (2024–2025), complemented by natural hardwood floors on the main level. Spa-inspired bathrooms offer designer tile, granite countertops, new bathtubs, and contemporary fixtures. A professionally finished basement adds a custom home theater, recreation space, and an additional bedroom. Outdoors, enjoy a beautifully designed, low-maintenance backyard oasis with over 1,000 sq. ft. of entertaining space. A rare blend of luxury, craftsmanship, and modern efficiency—an exceptional place to call home.
Save
Ask
Tour
Hide
Share
Listing Snapshot
Price
$858,800
Days On Site
88 Days
Bedrooms
6
Inside Area (SqFt)
3,812 sqft
Total Baths
4
Full Baths
4
Partial Baths
N/A
Lot Size
0.13 Acres
Year Built
2005
MLS® Number
6836597
Status
Active
Property Tax
$5,046
HOA/Condo/Coop Fees
$58 monthly
Sq Ft Source
Public Records
Friends & Family
React
Invite
Recent Activity
4 days ago
Listing updated with changes from the MLS®
2 months ago
Price changed to $858,800
3 months ago
Listing first seen on site
General Features
Acres
0.13
Attached Garage
Yes
Direction Faces
West
Garage
Yes
Garage Spaces
2
Levels
Two
Parking
ConcreteAttached
Parking Spaces
2
Pets
Cats OKDogs OK
Property Condition
Updated/Remodeled
Property Sub Type
Single Family Residence
Security
Carbon Monoxide Detector(s)Smoke Detector(s)
Sewer
Public Sewer
SqFt Above
2579
SqFt Below
1233
SqFt Total
3877
Style
Contemporary
Water Source
Public
Zoning
PDU
Interior Features
Appliances
OvenBar FridgeConvection OvenCooktopDishwasherDisposalDryerFreezerGas Water HeaterHumidifierMicrowaveRefrigeratorSelf Cleaning OvenWasher
The content relating to real estate for sale in this Web site comes in part from the Internet Data eXchange ("IDX") program of METROLIST, INC., DBA RECOLORADO real estate listings held by brokers other than SV Realty Group are marked with the IDX Logo. This information is being provided for the consumers' personal, non-commercial use and may not be used for any other purpose. All information subject to change and should be independently verified.
Neighborhood & Commute
Source: Walkscore
Disclosure: Community information and market data powered by Constellation Data Labs. Information is deemed reliable but not guaranteed.