Save
Ask
Tour
Hide
Share
$1,229,000
16 Days On Site

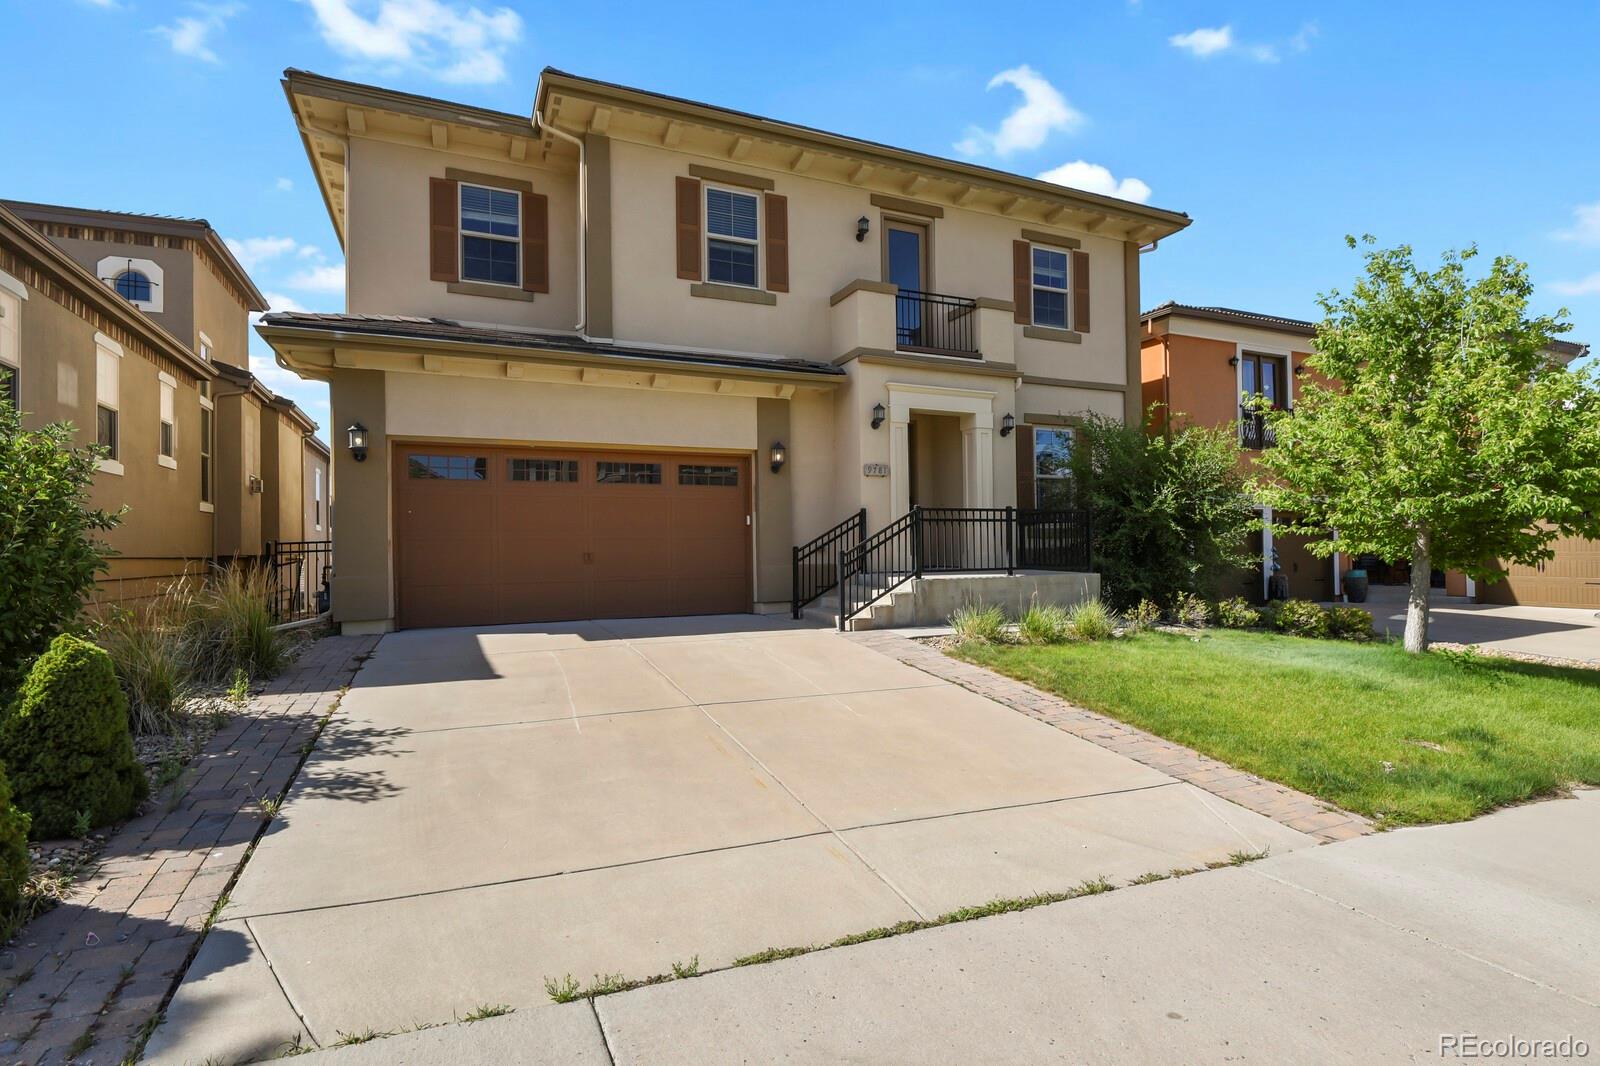
9781 Cantabria Point
Lone Tree, CO 80124

For Sale|Single Family Residence|Active
4
Beds
4
Total Baths
3
Full Baths
1
Partial Bath
3,912
SqFt
$314
/SqFt
2015
Built
Subdivision:
Montecito
County:
Douglas

Due to the health concerns created by Coronavirus we are offering personal 1-1 online video walkthough tours where possible.
Call Now: (720) 669-8808
Is this the listing for you? We can help make it yours.
(720) 669-8808
9781 Cantabria Point9781 Cantabria Point9781 Cantabria Point9781 Cantabria Point
Save
Ask
Tour
Hide
Share

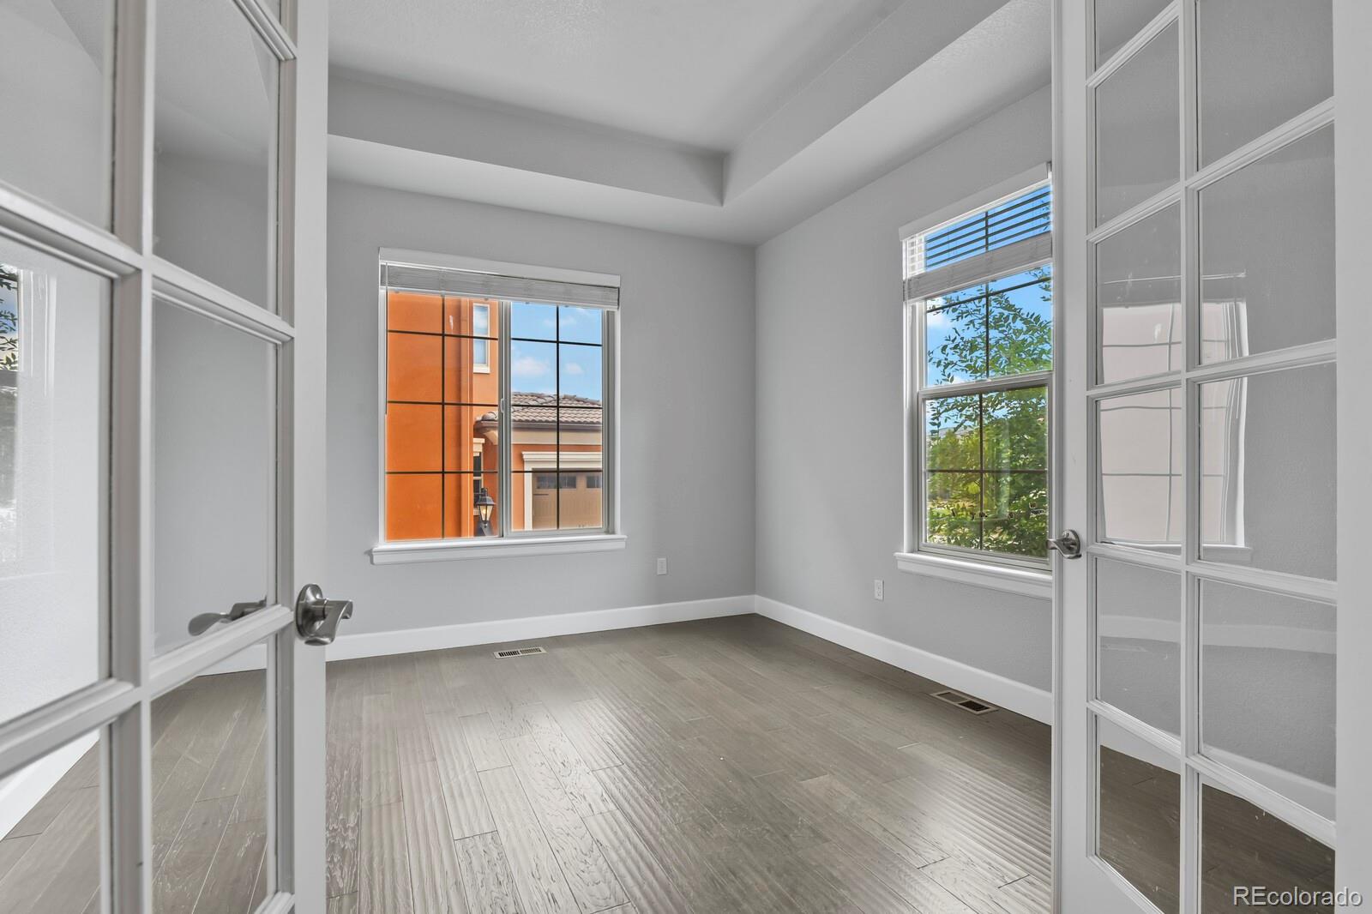
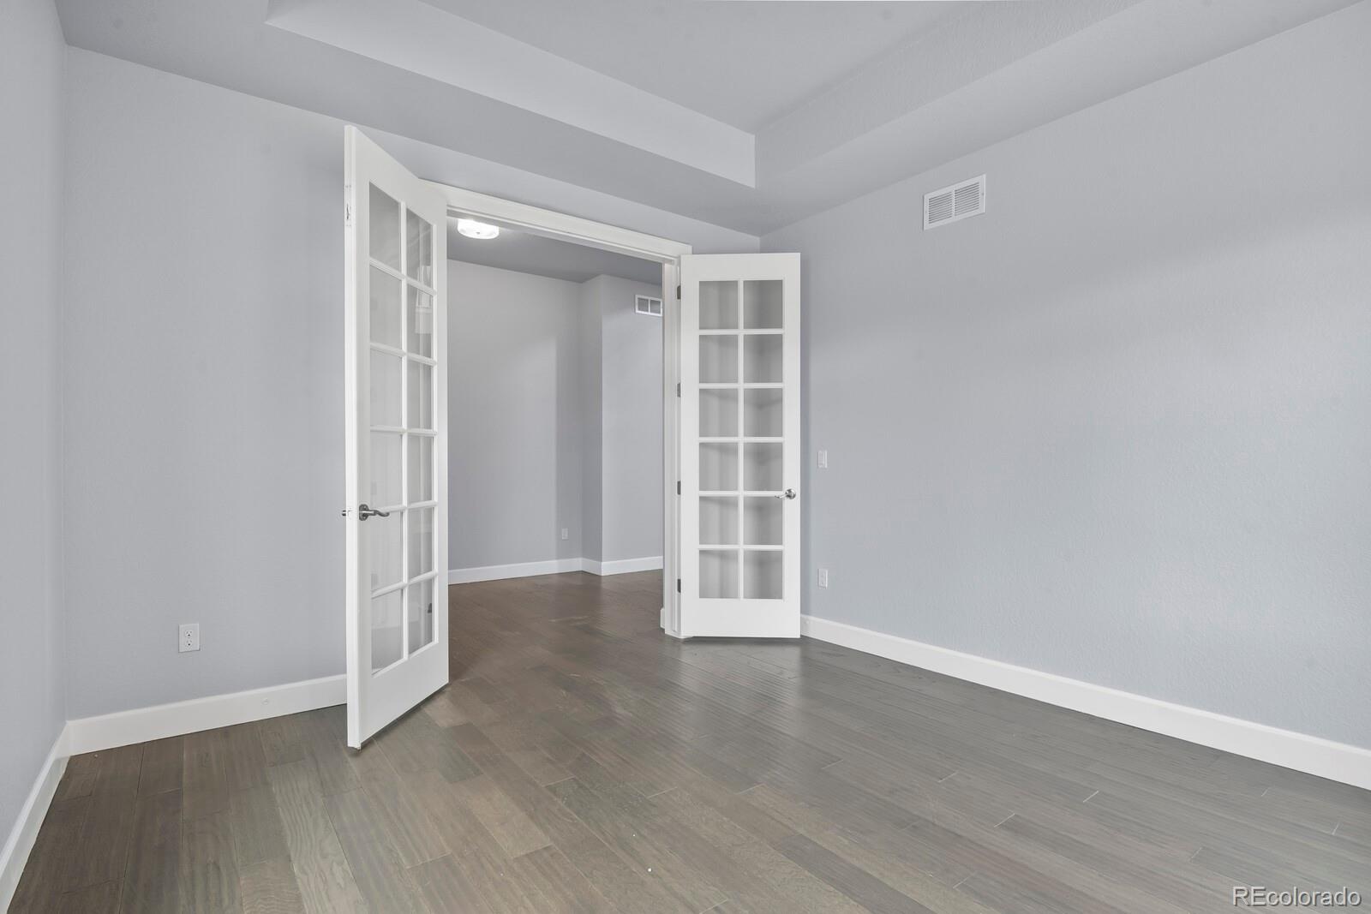
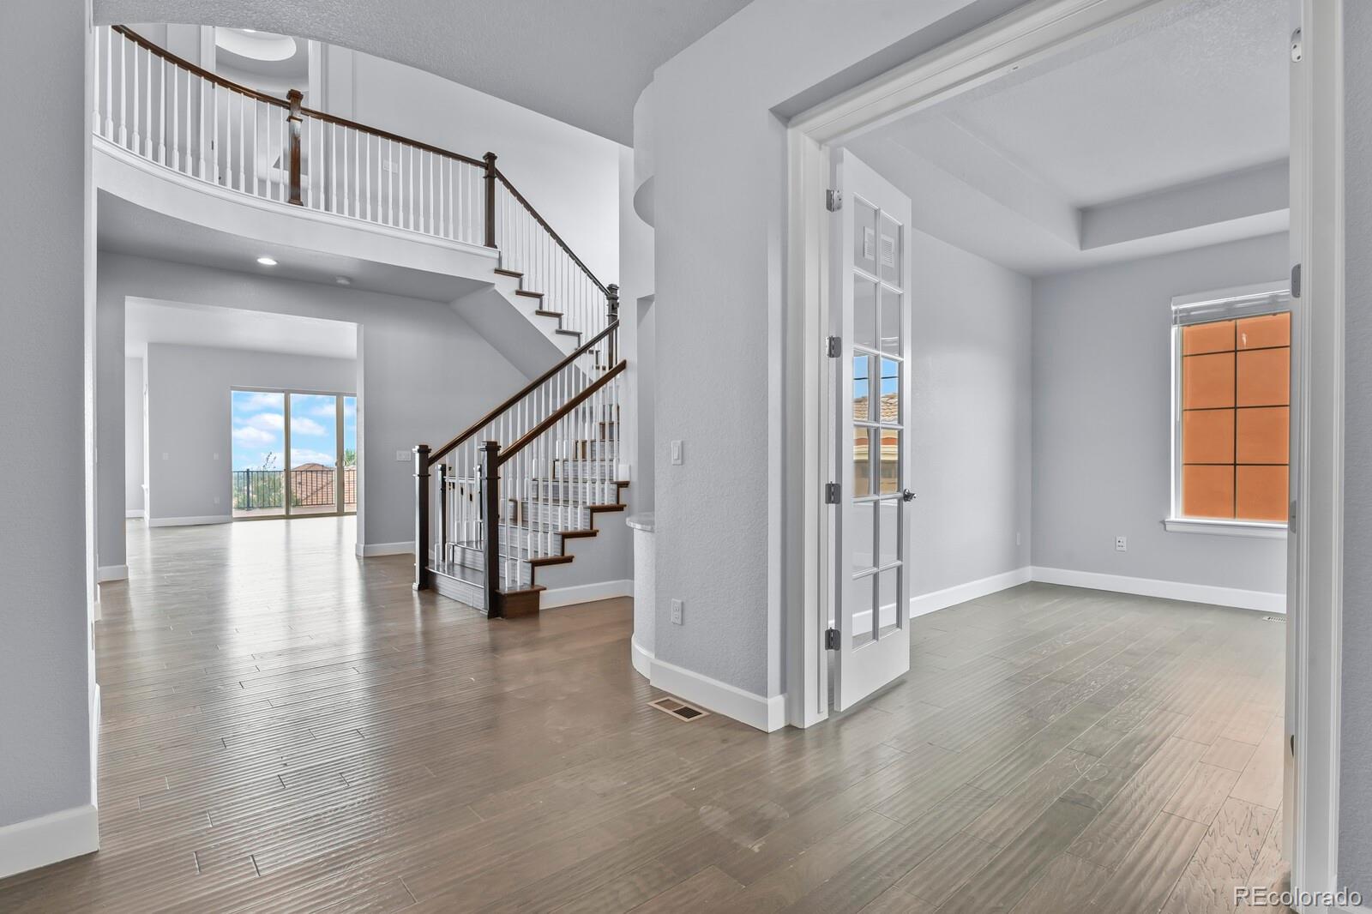
Get ready to fall in love with this ready to move in home in the desirable Montecito community. Nestled on a serene lot that backs to a peaceful neighborhood walking path. Approximately 3900 square feet includes on the main level, and 1,352 sq ft unfinished walking out basement give you extra store space, and can be a gem space ready for your personal touch. 4 generously sized bedrooms, 3 and half baths, a main-floor study, & a spacious 3-car garage. The new paint and updated bathroom give a newer looks. The open concerpt kitchen boated with an oversized walk-in pantry. It’s not just functional—it’s gorgeous family lift style. You’re minutes from the Lone Tree Rec Center & pickleball courts, Bluffs Regional Park’s scenic trails, Park Meadows Mall, Sky Ridge, Light Rail, & an array of dining & shopping options. Hurry to make this home yours!

Save
Ask
Tour
Hide
Share
Listing Snapshot
Price 
$1,229,000
Days On Site 
16 Days
Bedrooms 
4
Inside Area (SqFt) 
3,912 sqft
Total Baths 
4
Full Baths 
3
Partial Baths 
1
Lot Size 
0.14 Acres
Year Built 
2015
MLS® Number 
6844841
Status 
Active
Property Tax 
$11,982
HOA/Condo/Coop Fees 
$245 monthly
Sq Ft Source 
Public Records
Friends & Family
Recent Activity
12 hours agoListing updated with changes from the MLS®
2 weeks agoStatus changed to Active
2 weeks agoListing first seen on site
General Features
Acres 
0.14
Attached Garage 
Yes
Garage 
Yes
Garage Spaces 
3
Levels 
Two
Parking 
Attached
Parking Spaces 
3
Property Sub Type 
Single Family Residence
Sewer 
Public Sewer
SqFt Above 
3912
SqFt Total 
5264
Style 
Contemporary
Water Source 
Public
Interior Features
Appliances 
CooktopDishwasherDisposalDouble OvenDryerRange HoodRefrigeratorWasher
Basement 
Sump PumpFullUnfinishedWalk-Out Access
Cooling 
Central Air
Fireplace 
Yes
Fireplace Features 
Family Room
Fireplaces 
1
Flooring 
CarpetLaminateTile
Heating 
Forced Air
Laundry Features 
In Unit
Window Features 
Double Pane Windows
Bathroom Full 
Level - UpperDescription - jack and jill between 2 bedrooms
Bathroom Half 
Level - Main
Bedroom 
Level - Upper
Dining Room 
Level - MainDescription - with beautiful city view window
Kitchen 
Level - Main
Laundry 
Level - Upper
Loft 
Level - Main
Office 
Level - MainDescription - with french door
Save
Ask
Tour
Hide
Share
Exterior Features
Construction Details 
FrameStucco
Exterior 
BalconyPrivate Yard
Fencing 
FencedFull
Patio And Porch 
Deck
Roof 
Concrete
View 
CityMountain(s)
Waterview 
CityMountain(s)
Windows/Doors 
Double Pane Windows
Community Features
Association Amenities 
Trail(s)
Association Dues 
245
Financing Terms Available 
1031 ExchangeCashConventionalFHA
HOA Fee Frequency 
Monthly
School District 
Douglas RE-1
Schools
School District
Douglas RE-1
Elementary School
Eagle Ridge
Middle School
Cresthill
High School
Highlands Ranch
Listing courtesy of HomeSmart Realty [email protected]


The content relating to real estate for sale in this Web site comes in part from the Internet Data eXchange ("IDX") program of METROLIST, INC., DBA RECOLORADO real estate listings held by brokers other than HomeSmart Realty are marked with the IDX Logo. This information is being provided for the consumers' personal, non-commercial use and may not be used for any other purpose. All information subject to change and should be independently verified.

Neighborhood & Commute
Source: Walkscore
Disclosure: Community information and market data powered by Constellation Data Labs. Information is deemed reliable but not guaranteed.
Save
Ask
Tour
Hide
Share